Call Us
+86 136 6007 9809
Call Us
+86 136 6007 9809

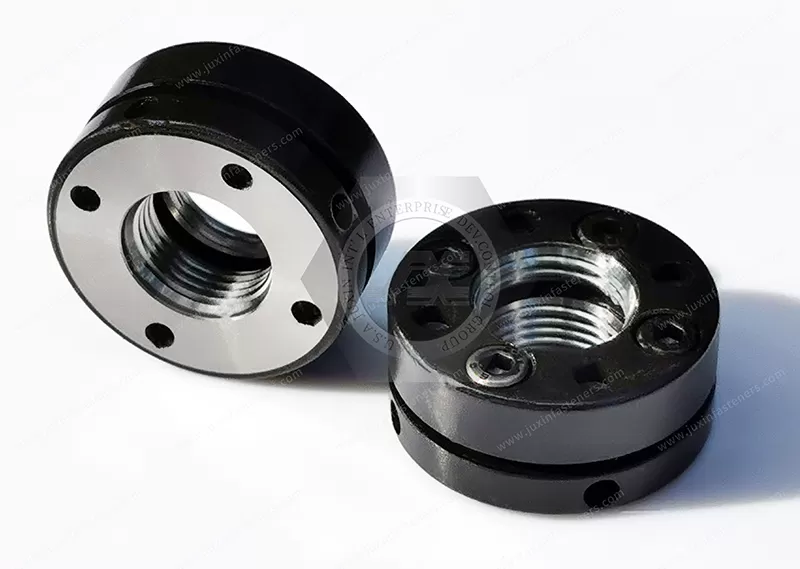
JX-SK Compact Slotted-Body Precision Bearing Locknuts from Juxin Fasteners are designed for precision shaft retention, spindle bearing positioning and compact industrial bearing assemblies.
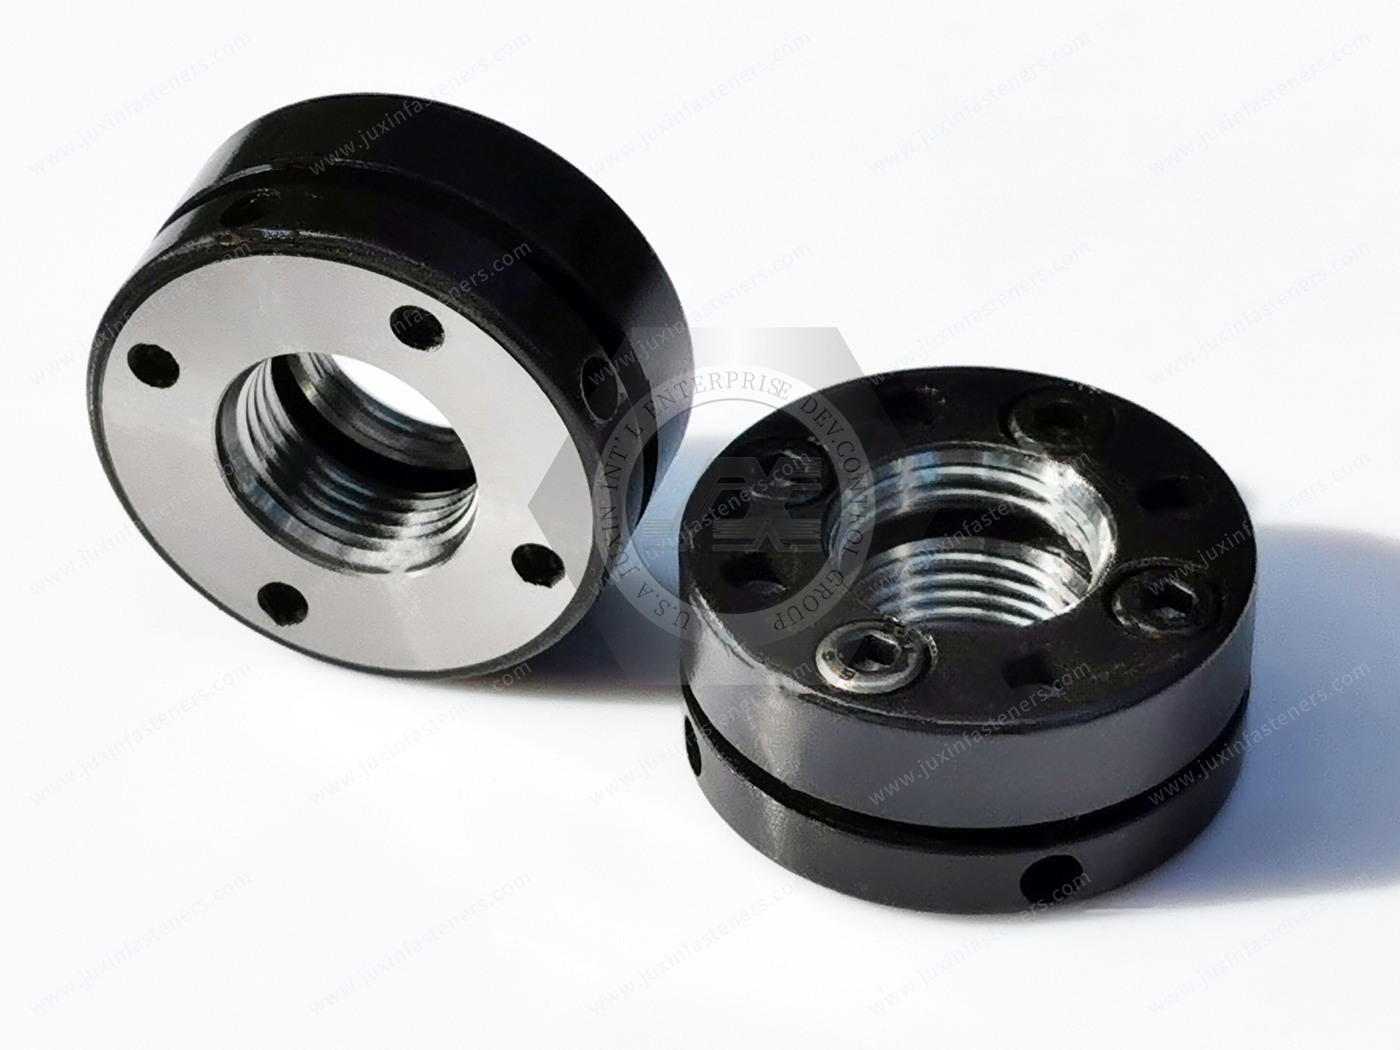
The actual JX-SK product features a cylindrical alloy steel body, a circumferential relief slot, face-mounted socket-head locking screws and precision internal threads.
The supplied product specification identifies 42CrMo forged steel, HRC 28–32 hardness, ISO 4H internal threads, a 0.005 mm locating-face runout requirement, Property Class 12.9 locking screws and phosphor bronze locking components.
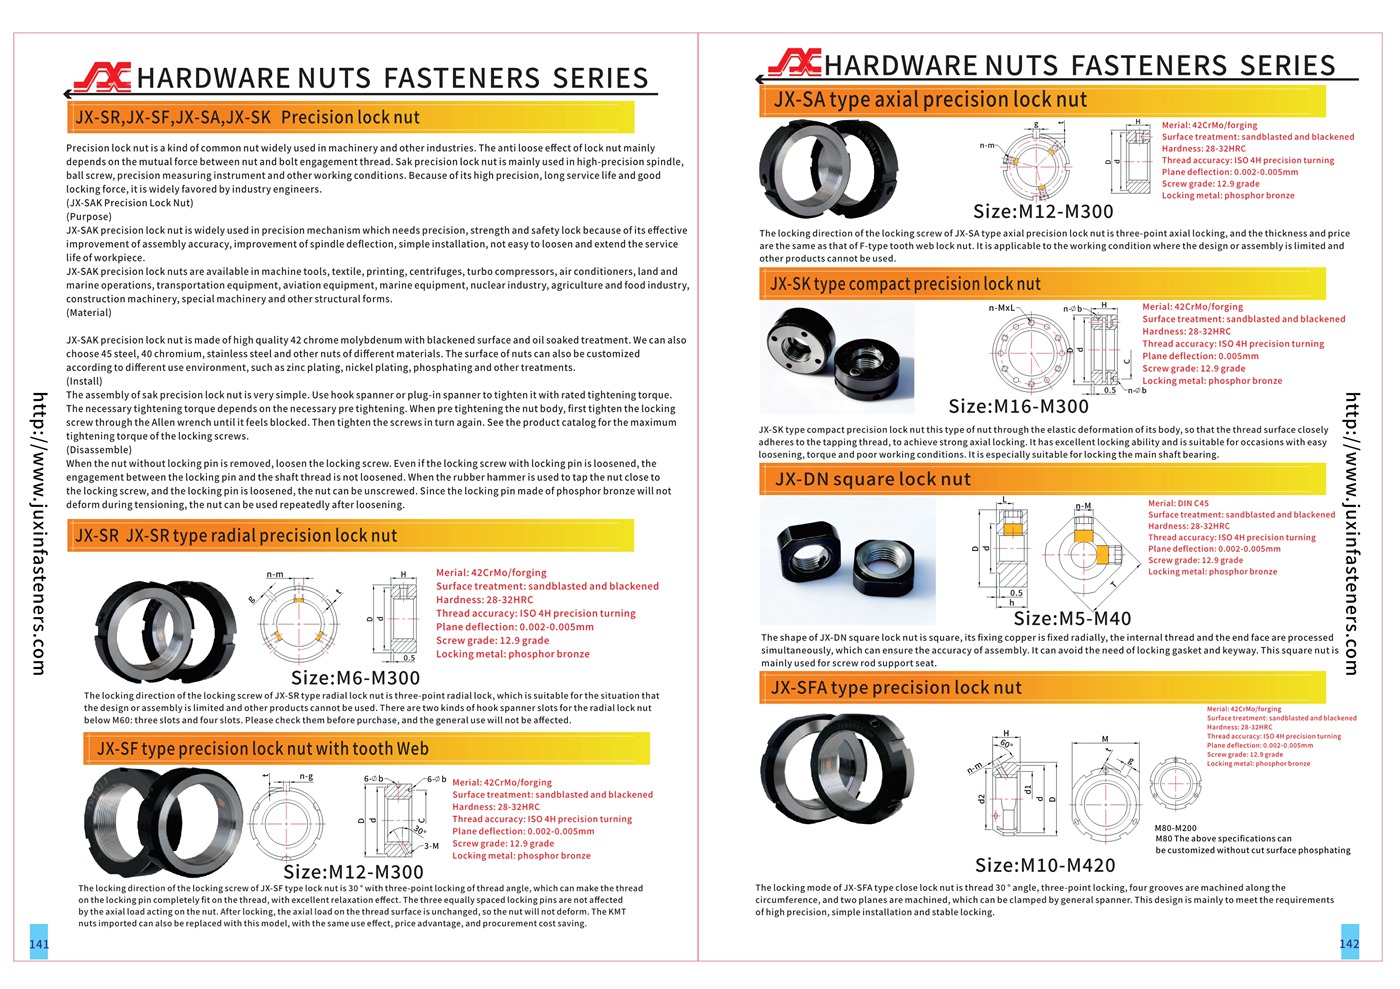
The SK-series technical description identifies a thread-clamping mechanism involving controlled elastic deformation of the nut body.
The exact clamping force path and locking component arrangement must be confirmed against the approved sectional drawing.
The stated nominal metric diameter range is M16–M300, with individual thread pitches and dimensions defined by product specifications.
Inch-series designs can be evaluated separately for customer-specific OEM projects.
Juxin Fasteners is an industrial fastener manufacturer supporting CNC precision machining, OEM/ODM manufacturing, made-to-drawing precision components and industrial batch production for machine tool, motion-control and precision equipment manufacturers.
Product Specification
JX-SK Compact Slotted-Body Precision Bearing Locknuts
Precision Thread-Clamping Solutions for CNC Spindles, Ball Screw Bearing Supports and OEM Shaft Assemblies
Juxin Fasteners is an industrial fastener manufacturer providing standard and custom-engineered fastening components for global OEM manufacturers,
machine tool builders, industrial automation companies and precision equipment manufacturers.
The JX-SK Compact Slotted-Body Precision Bearing Locknut is designed for accurately positioning and securing bearings and other components on threaded shafts.
The product combines a precision-machined alloy steel body, a circumferential relief groove, face-mounted socket-head locking screws and an internal thread designed for precision shaft engagement.
Its compact cylindrical geometry makes it relevant to spindle bearing retention, ball screw support assemblies and other mechanical systems where axial space,
locating-face accuracy and secure thread locking must be considered together.
Juxin Fasteners supports OEM/ODM manufacturing, made-to-drawing precision metal components, CNC machining and industrial batch production.
JX-SK Product Technical Specifications
| Parameter | Specification |
|---|---|
| Product Series | JX-SK |
| Product Type | Compact Slotted-Body Precision Bearing Locknut |
| Body Material | 42CrMo Alloy Steel |
| Material Form | Forged Stock |
| Material Condition | Quenched and Tempered |
| Hardness | HRC 28–32 |
| Internal Thread Tolerance | ISO Metric 4H |
| Machining Grade | Precision Turned |
| Specified Locating-Face Runout | 0.005 mm |
| Surface Appearance | Black Sandblasted Finish |
| Locking Screws | Property Class 12.9 |
| Specified Locking Component | Phosphor Bronze |
| Stated Metric Diameter Range | M16–M300 |
| Visible Body Feature | Circumferential Relief Groove |
| Visible Locking Feature | Face-Mounted Socket-Head Screws |
| Locking Principle | Elastic Thread Clamping, Subject to Sectional Drawing Confirmation |
| Custom Manufacturing | OEM/ODM and Made-to-Drawing Production |
Individual thread pitches, dimensions, screw quantities, locking torques and inspection requirements must be confirmed against the approved JX-SK technical drawing.
What Is a Slotted-Body Precision Locknut?
A slotted-body precision locknut incorporates a relief groove or compliant section in the nut body.
In appropriate designs, this feature allows a controlled degree of elastic movement when the locking screws are tightened.
The resulting clamping action can increase contact between the nut threads and the mating shaft threads.
This locking principle is used in certain axial-locking precision nut systems.
The exact internal force path of the JX-SK must be confirmed from its sectional drawing before assigning a specific locking-force rating.
JX-SK Real Product Construction
The JX-SK product photograph shows several important engineering features.
1. Cylindrical Precision Nut Body
The circular body provides a compact configuration for threaded shaft assemblies.
2. Circumferential Relief Groove
A groove around the outer circumference separates regions of the nut body and provides geometry potentially associated with controlled elastic deformation.
3. Face-Mounted Socket-Head Screws
Multiple recessed screws are visible on the nut face.
Their arrangement is consistent with precision locknut designs that use screws to actuate an internal locking or clamping system.
4. Precision Internal Threads
The internal thread is intended to engage a matching threaded shaft.
5. Machined Locating Face
The metallic locating face provides a contact surface for the corresponding bearing or spacer arrangement.
The locating face must meet the drawing's runout and dimensional requirements.
How Elastic Thread Clamping Works
In a slotted-body clamping design, the locking action is produced by controlled movement of a compliant section of the nut.
A typical sequence is:
Install the nut onto the correctly specified shaft thread.
Position the nut against the intended bearing or spacer.
Establish the required axial position or bearing preload.
Tighten the locking screws according to the approved procedure.
Allow the designed clamping section to engage the mating shaft threads.
Verify the final position and locking condition.
The locking screws must not be tightened to an arbitrary torque.
Their torque values depend on the product size, screw geometry and mechanical design.
Axial Locking vs. Flank Locking vs. Radial Locking
Precision locknuts are classified according to their locking mechanism.
| Locking System | General Principle | Typical Engineering Focus |
|---|---|---|
| Axial / Segmented Clamping | Axial screws deform locking sections to engage shaft threads | High-rigidity shaft positioning |
| 30° Flank Locking | Angled locking inserts engage shaft thread flanks | Controlled three-point locking |
| Radial Locking | Radially oriented locking components engage the shaft thread | Radial locking arrangements |
The JX-SK's visible relief groove and face-mounted screws support evaluation as a slotted-body thread-clamping design.
However, its exact classification must follow the approved sectional drawing.
JX-SK, JX-SF and F-type precision locknuts must not be considered interchangeable without dimensional and functional verification.
Why the Relief Groove Matters
A circumferential relief groove may be used to create a defined compliant section within a precision locknut.
Potential engineering benefits include:
Controlled elastic deformation.
Increased thread-flank contact.
Reduced dependence on separate tab washers.
Compact integration of the locking mechanism.
Releasable locking for maintenance.
These benefits depend on the actual groove dimensions, material properties and screw arrangement.
The groove must not be modified without engineering approval.
42CrMo Forged Alloy Steel
The JX-SK body is specified as 42CrMo alloy steel produced from forged material.
This chromium-molybdenum alloy steel is suitable for consideration in precision mechanical components requiring strength, toughness and controlled machining.
The specified finished hardness is HRC 28–32.
42CrMo, 42CrMo4, SCM440 and AISI 4140 are related alloy steel designations, but they must not be treated as automatically interchangeable.
Material substitution requires verification of the applicable standards, chemistry, heat treatment and mechanical properties.
Heat Treatment and Dimensional Stability
The JX-SK body is specified in a quenched-and-tempered condition.
Heat treatment affects:
Hardness.
Mechanical strength.
Toughness.
Residual stresses.
Machining response.
Dimensional stability.
For precision components, the manufacturing sequence must account for the interaction between heat treatment, thread machining and final locating-face accuracy.
ISO 4H Precision Internal Threads
The specified ISO metric internal thread tolerance class is 4H.
Thread tolerance affects how the nut engages the mating shaft thread.
The drawing must identify:
Nominal thread diameter.
Thread pitch.
Internal thread tolerance class.
Shaft thread tolerance.
Thread engagement length.
Inspection requirements.
ISO 4H is a thread tolerance designation, not a standalone guarantee of bearing preload or locating-face runout.
0.005 mm Locating-Face Runout
The JX-SK specification identifies a locating-face runout requirement of 0.005 mm for the precision-turned configuration.
Equivalent inch value:
0.005 mm = approximately 0.000197 in.
The requirement corresponds to 5 micrometers.
This precision level is relevant to applications where a nut's locating face contacts a bearing inner ring or precision spacer.
The measurement must use the specified reference datum and approved inspection method.
A 0.002 mm tolerance must not be claimed for the JX-SK unless a separately approved manufacturing grade and drawing establish that requirement.
Why Locating-Face Accuracy Matters
A precision bearing locknut may affect the axial position of a bearing inner ring.
Excessive locating-face runout can contribute to:
Uneven bearing contact.
Axial positioning variation.
Bearing preload inconsistency.
Additional assembly adjustment.
Reduced rotating-system accuracy.
The acceptable tolerance depends on the bearing design and application.
Property Class 12.9 Locking Screws
The specified locking screws have mechanical property class 12.9.
These screws form part of the JX-SK locking arrangement.
The screw property class does not determine the complete nut's axial load capacity or locking torque.
The correct screw tightening procedure must be established for the actual product size and locking geometry.
Phosphor Bronze Locking Components
The supplied specification identifies phosphor bronze as a locking component material.
The component's exact geometry and location must be confirmed from the sectional drawing.
It should not be assumed that the JX-SK uses the same 30° phosphor bronze locking inserts as the JX-SF series.
The function of each locking component must be verified before making specific contact-pressure or load-capacity claims.
Black Sandblasted Surface Appearance
The product is specified with a black sandblasted surface appearance.
Sandblasting is a surface preparation process and does not independently define corrosion resistance.
For OEM purchasing, the surface specification should identify whether additional black oxide, phosphate treatment, oil preservation or another protective process is required.
The final finish must remain compatible with the precision threads and locking mechanism.
Metric Precision Locknut Size Range: M16–M300
The supplied JX-SK product specification states a nominal metric diameter range from M16 to M300.
Individual thread pitches, outside diameters, axial thicknesses and locking screw arrangements must be verified against the corresponding product drawings.
Metric-to-Inch Diameter Reference
| Metric Diameter | Nominal Diameter in Inches |
|---|---|
| M16 | 0.6299 in |
| M20 | 0.7874 in |
| M25 | 0.9843 in |
| M30 | 1.1811 in |
| M35 | 1.3780 in |
| M40 | 1.5748 in |
| M50 | 1.9685 in |
| M60 | 2.3622 in |
| M80 | 3.1496 in |
| M100 | 3.9370 in |
| M120 | 4.7244 in |
| M150 | 5.9055 in |
| M180 | 7.0866 in |
| M200 | 7.8740 in |
| M250 | 9.8425 in |
| M300 | 11.8110 in |
These inch values are nominal diameter conversions only.
They do not define complete inch-series threads or establish interchangeability.
Metric Fine-Thread Engineering References
Precision bearing locknuts frequently use metric fine threads.
Examples for engineering reference include:
| Metric Thread | Pitch | Nominal Diameter in Inches |
|---|---|---|
| M16 × 1.0 | 1.0 mm | 0.6299 in |
| M20 × 1.0 | 1.0 mm | 0.7874 in |
| M25 × 1.5 | 1.5 mm | 0.9843 in |
| M30 × 1.5 | 1.5 mm | 1.1811 in |
| M40 × 1.5 | 1.5 mm | 1.5748 in |
| M50 × 1.5 | 1.5 mm | 1.9685 in |
| M60 × 2.0 | 2.0 mm | 2.3622 in |
These are engineering examples, not a verified inventory list of JX-SK thread configurations.
The actual product dimensions and pitches must follow the JX-SK catalog or approved drawing.
American Inch-Series Precision Locknut Requirements
US machine tool builders may specify Unified inch-series shaft threads.
Juxin Fasteners can evaluate customer-specific inch-thread precision locknuts through its OEM/ODM manufacturing process.
| Inch Thread Reference | Thread System | Threads Per Inch |
|---|---|---|
| 5/8-18 | UNF | 18 |
| 3/4-16 | UNF | 16 |
| 7/8-14 | UNF | 14 |
| 1-12 | UNF | 12 |
| 1-1/4-12 | UNF | 12 |
| 1-1/2-12 | UNF | 12 |
| 2-12 | 12-UN | 12 |
These are standard Unified thread references for custom engineering evaluation.
They are not confirmed standard JX-SK sizes or stock products.
Metric and Inch-Series Threads Are Not Interchangeable
Metric, UNC, UNF, UN, BSW and BSF are different thread systems.
For example:
M16 × 1.0 is not interchangeable with 5/8-18 UNF.
M20 × 1.0 is not interchangeable with 3/4-16 UNF.
M25 × 1.5 is not interchangeable with 1-12 UNF.
Thread pitch, profile, tolerance and mating shaft geometry must be verified independently.
Application 1: CNC Machine Tool Spindle Bearings
CNC machine tool spindles require accurate bearing positioning and stable axial retention.
JX-SK precision locknuts may be evaluated for:
CNC machining center spindle assemblies.
Milling machine spindle bearings.
Precision turning spindle assemblies.
Grinding machine spindle bearings.
Machine tool shaft-retention systems.
Important selection criteria include locating-face runout, bearing preload, available axial space and locking reliability.
Application 2: Ball Screw Fixed-End Bearing Supports
Ball screw assemblies often require accurate axial positioning at the fixed-end bearing support.
A compact precision locknut may help retain the bearing arrangement within the available shaft-end geometry.
Engineering considerations include:
Ball screw shaft thread.
Bearing inner-ring dimensions.
Bearing preload.
Support housing clearance.
Installation tool access.
Maintenance requirements.
Application 3: Precision Grinding Machinery
Precision grinding spindles may require tight control of bearing positioning and rotating-system geometry.
The JX-SK can be considered for compatible assemblies requiring a precision locating face and integrated locking.
Final suitability depends on the spindle design and operating conditions.
Application 4: Industrial Automation Equipment
Potential applications include:
Precision linear motion systems.
Servo-driven mechanical assemblies.
Automated positioning equipment.
Rotary indexing mechanisms.
Industrial actuator bearing supports.
Design engineers should evaluate shaft loads, vibration, assembly clearance and locking performance.
Application 5: Precision Gearboxes and Transmissions
Precision gearboxes may use threaded shaft-retention components to locate bearings and spacers.
The JX-SK may be evaluated where its dimensions and locking design are compatible with the shaft and bearing arrangement.
The application must be reviewed for axial load, thermal expansion and service conditions.
Application 6: Robotics and Motion-Control Systems
Selected robotic transmissions and motion-control assemblies may require compact precision bearing retention.
Potential requirements include:
Accurate shaft positioning.
Controlled axial clearance.
Vibration resistance.
Assembly repeatability.
Service accessibility.
The complete assembly must be validated for the intended duty cycle.
Application 7: Heavy Industrial and Agricultural Machinery
Larger precision locknuts may be considered for suitable bearing-retention applications in industrial machinery.
However, the nominal M16–M300 size range does not establish a particular axial load rating or shock resistance.
The shaft geometry, bearing arrangement and operating loads must be reviewed before selection.
Engineering Selection Guide
| Engineering Requirement | JX-SK Selection Consideration |
|---|---|
| Limited Axial Space | Verify Actual Nut Thickness and Adjacent Clearances |
| Precision Bearing Positioning | Check Locating-Face Runout |
| High Thread Accuracy | Specify Internal and External Thread Tolerances |
| Resistance to Loosening | Validate Locking Mechanism and Screw Torque |
| Repeated Maintenance | Define Reuse Inspection Criteria |
| High Axial Loads | Verify Complete Assembly Load Capacity |
| Custom Shaft Thread | Submit Drawing for Feasibility Review |
| US Inch-Series Shaft | Specify Complete Unified Thread Designation |
Installation and Assembly Procedure
The JX-SK must be installed according to its approved engineering instructions.
A typical process includes:
Confirm the shaft thread diameter, pitch and tolerance.
Inspect the mating shaft threads and nut threads.
Clean the bearing locating surfaces.
Install the nut using the appropriate tool.
Establish the required bearing position or preload.
Tighten the locking screws according to the approved sequence and torque.
Verify the final bearing or shaft assembly condition.
Check that the locking action has not adversely affected the locating-face accuracy or preload.
The locking screws must not be used to compensate for incorrect bearing stack dimensions or damaged shaft threads.
Bearing Preload and Axial Rigidity
Precision locknuts are often used in assemblies where bearing preload affects stiffness and operating accuracy.
The correct preload depends on:
Bearing type and arrangement.
Shaft and housing fits.
Spacer dimensions.
Thermal expansion.
Operating speed.
Axial loading.
Assembly method.
The locknut must be selected and installed as part of the complete bearing system.
No universal bearing preload or axial load capacity is implied.
Reuse and Maintenance
A properly designed precision locknut may be suitable for repeated assembly and disassembly.
Before reuse, inspect:
Internal threads.
Shaft threads.
Locking screws.
Locking components.
Circumferential groove.
Locating face.
Surface condition.
Reuse is permitted only when the components satisfy the approved inspection criteria.
Unlimited reuse or guaranteed retention of accuracy after any number of cycles must not be assumed.
Common Engineering Problems and Solutions
| Problem | Possible Cause | Engineering Review |
|---|---|---|
| Excessive Locating-Face Runout | Machining or Datum Error | Verify Face Runout and Inspection Method |
| Loss of Locking Force | Incorrect Screw Torque or Component Wear | Inspect Locking Arrangement |
| Bearing Preload Variation | Incorrect Assembly Procedure | Review Bearing Stack and Preload |
| Thread Damage | Incorrect Thread Fit or Clamping Force | Verify Thread Geometry |
| Difficult Installation | Thread Mismatch | Check Diameter, Pitch and Tolerance |
| Locknut Body Damage | Excessive Tightening or Improper Tool | Review Installation Method |
| Surface Corrosion | Inadequate Protective Finish | Review Surface Specification |
| Loss of Accuracy After Reassembly | Component Wear or Damage | Inspect and Requalify |
Juxin Fasteners Manufacturing Capabilities
Juxin Fasteners is an industrial fastener manufacturer with manufacturing capabilities that include:
Cold heading.
Cold forming.
CNC machining.
Product-specific secondary manufacturing operations.
OEM/ODM custom fastener manufacturing.
Made-to-drawing precision metal component manufacturing.
Industrial batch production.
For JX-SK precision bearing locknuts, CNC machining and control of the internal thread, locating face, relief groove and locking component geometry are particularly important.
The actual manufacturing route is selected according to the product geometry, material, tolerances, surface requirements, production quantity and manufacturing feasibility.
Not every JX-SK locknut necessarily uses every process within the company's broader manufacturing capabilities.
OEM/ODM Custom Precision Locknut Manufacturing
Juxin Fasteners supports custom engineering requirements based on customer 2D drawings, 3D CAD models and purchasing specifications.
Potential customization includes:
Metric fine-thread dimensions.
Custom Unified inch-series threads.
Special outside diameters.
Reduced axial thickness.
Customer-specific relief groove geometry.
Custom locking screw configurations.
Specified locating-face runout.
Alternative material requirements.
Heat-treatment specifications.
Surface finishing requirements.
Special inspection criteria.
OEM part identification.
Industrial batch manufacturing.
Customer-specific packaging.
All custom designs require engineering and manufacturing feasibility review.
Quality Inspection and Acceptance
A project-specific inspection plan may include:
Material verification.
Hardness testing.
Thread gauge inspection.
Thread pitch measurement.
Nut body dimensional inspection.
Circumferential groove inspection.
Locating-face runout measurement.
Locking screw inspection.
Locking component inspection.
Surface finish verification.
Functional locking evaluation.
The actual inspection scope and acceptance criteria must be defined by the approved drawing and purchasing requirements.
Engineering Standards and References
ISO 965 Series
Relevant to ISO metric screw-thread tolerance requirements, including internal thread tolerance class 4H.
ISO 261 and ISO 724
Relevant to metric thread designations and basic dimensions.
ASME B1.1
Relevant to Unified inch-series screw threads used in customer-specific shaft designs.
Material Requirements
42CrMo alloy steel, heat treatment and HRC 28–32 hardness must be defined against the approved material specification.
Customer Engineering Drawings
The JX-SK relief groove, locking screw arrangement, internal clamping geometry, thread dimensions and locating-face runout must follow the approved drawing.
Similarity to other precision locknut products does not establish dimensional interchangeability, identical load capacity or certification.
Frequently Asked Questions
What is a JX-SK compact precision locknut?
It is a precision bearing locknut designed for threaded shaft retention, with a compact cylindrical body, circumferential relief groove and face-mounted locking screws.
What is a slotted-body precision locknut?
It is a precision locknut incorporating a relief groove or compliant body section that can support controlled thread-clamping behavior.
Is the JX-SK an axial-locking precision nut?
Its visible construction and supplied technical description are consistent with an axial or segmented clamping concept. Final classification requires confirmation of the sectional drawing.
Is the JX-SK the same as a 30° flank-locking nut?
No direct equivalence should be assumed. The JX-SK body-clamping description differs from the separate JX-SF flank-locking design.
What material is specified?
42CrMo forged alloy steel.
What hardness is specified?
HRC 28–32.
What internal thread tolerance is specified?
ISO metric 4H.
What locating-face runout is specified?
0.005 mm for the stated precision-turned configuration.
What is the stated metric diameter range?
M16–M300, with actual sizes and pitches subject to the product drawings.
What locking screw property class is specified?
Property Class 12.9.
Can the locknut be reused?
Reuse depends on the condition of the locking components, threads and locating surfaces.
Can Juxin Fasteners manufacture custom inch-series precision locknuts?
Customer-specific Unified inch-series designs can be evaluated for manufacturing feasibility.
Can the JX-SK be used for CNC spindle bearings?
It may be suitable when the shaft geometry, bearing arrangement, runout requirement and locking performance have been verified.
Request a Quote — JX-SK Compact Precision Bearing Locknut Manufacturer
Juxin Fasteners manufactures industrial fasteners and precision metal components for global OEM manufacturers, Tier-1 and Tier-2 suppliers, machine tool builders and precision equipment manufacturers.
We support made-to-drawing JX-SK precision locknut projects for spindle bearing assemblies, ball screw supports, industrial automation equipment and custom shaft-retention systems.
Recommended RFQ Information
2D engineering drawing or 3D CAD model.
JX-SK model and sectional drawing.
Shaft thread diameter and pitch.
Metric or Unified inch thread specification.
Internal thread tolerance.
Nut outside diameter and axial thickness.
Circumferential groove dimensions.
Locking screw dimensions and property class.
Locking component material and geometry.
42CrMo material specification.
Heat-treatment and hardness requirements.
Required locating-face runout.
Surface finish requirements.
Bearing arrangement and axial loading.
Assembly and locking torque requirements.
Inspection and functional acceptance criteria.
Initial order quantity and annual forecast.
Packaging and delivery requirements.
Please send your engineering drawings and purchasing specifications for technical review and manufacturing quotation.
Juxin Fasteners
Industrial Fastener Manufacturer | OEM/ODM Fastener Manufacturing | Precision Metal Component Manufacturing | Made-to-Drawing Industrial Fasteners
Website: https://www.juxinfasteners.com/
Email: info@juxinfasteners.com
Product Packaging
Packaging Standard
At Juxin Fasteners, we apply standardized export packaging to ensure product protection, traceability, and compliance with international logistics requirements.
1. Standard Export Packaging
Unless otherwise specified, all products will be packed according to our factory standard export packaging, which includes:
Moisture-resistant inner protection
Poly bag or small box packing as required
Reinforced export cartons
Clear labeling with part number, specification, batch number, and quantity
Palletizing for sea or air shipment when necessary
Our standard packaging is designed to ensure safe transportation, efficient warehousing, and long-distance international shipping.
2. Customized Packaging Options
We also provide customized packaging solutions according to customer requirements, including but not limited to:
Private labeling
Customized barcodes
Specific carton dimensions
Retail packaging
Special pallet configuration
Customer-specific marking and identification
So that you know, customized packaging may involve additional costs and extended lead time depending on the complexity of the requirements.
3. Compliance & Quality Assurance
All packaging processes are controlled under our ISO 9001 quality management system to ensure consistency, traceability, and product integrity throughout the supply chain.
Product Pictures
Hot Products
High-Strength Hex Metal-Stop Locknuts – Class 10 Top-Lock Distorted-Thread Nuts
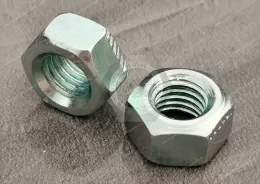
Hex Metal-Stop Locknuts – DIN 980 Top-Lock Distorted-Thread Nuts, RoHS-Compliant Iridescent Zinc
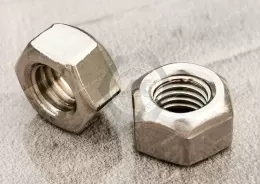
Stainless Steel Hex Metal-Stop Locknuts – A2-70 & SUS316 Top-Lock Nuts
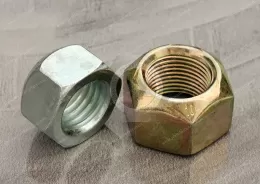
Carbon Steel Top-Lock Distorted-Thread Hex Locknuts – DIN 980
Contact Us
Tel.:
+86 020 8621 0320
+86 020 3121 6067
E-mail:
Technical Support:
Navigation
SEND INQUIREY