Call Us
+86 136 6007 9809
Call Us
+86 136 6007 9809

Standard fasteners are suitable for many industrial assemblies. However, specialized equipment and OEM products sometimes require fastening components with nonstandard geometry,
specific materials, controlled tolerances, or integrated mechanical functions.
Product Specification
Standard fasteners are suitable for many industrial assemblies. However, specialized equipment and OEM products sometimes require fastening components with nonstandard geometry,
specific materials, controlled tolerances, or integrated mechanical functions.
Custom CNC machined fasteners provide an alternative when catalog components cannot satisfy these requirements.
Applications may include industrial machinery, electrical equipment, automotive systems, telecommunications hardware, semiconductor equipment,
medical equipment assemblies, power electronics, and precision mechanical structures.
Unlike purchasing a standard bolt or nut, sourcing a custom machined component requires close coordination between engineering, manufacturing, quality control, and procurement.
A successful project depends on more than the ability to machine a component to its nominal dimensions.
The supplier must understand the functional requirements of the drawing, identify critical features, select a suitable manufacturing route, control dimensional variation,
and establish appropriate inspection and documentation requirements.
JUXIN FASTENERS supports drawing-based sourcing inquiries for custom CNC machined fasteners, threaded components, spacers, standoffs, inserts, and other industrial fastening hardware.
This guide explains how OEM engineers and procurement teams can evaluate custom machined fastener designs, improve manufacturability, control quality, and prepare technical specifications for repeatable production.
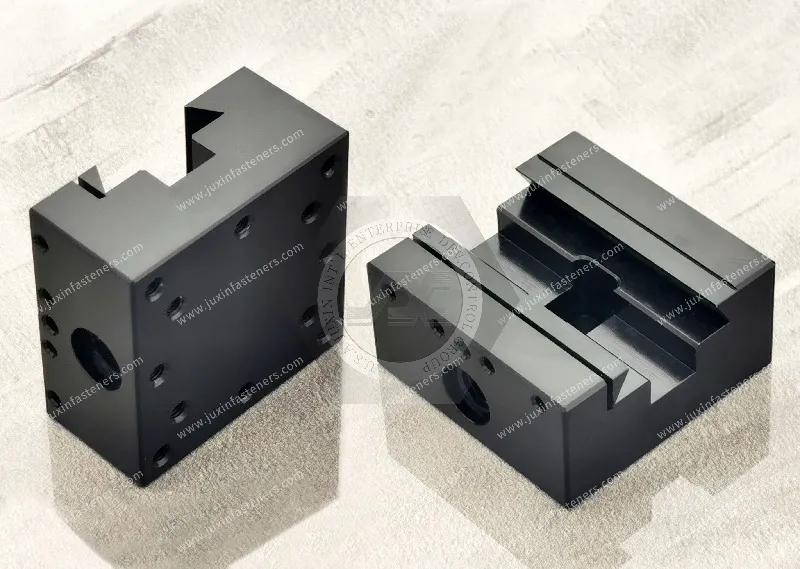
Custom CNC machined fasteners are nonstandard fastening components produced through computer numerical control machining processes according to approved engineering drawings or other agreed specifications.
Depending on the component geometry, production may involve turning, milling, drilling, boring, tapping, threading, grooving, or secondary operations.
Typical component categories include:
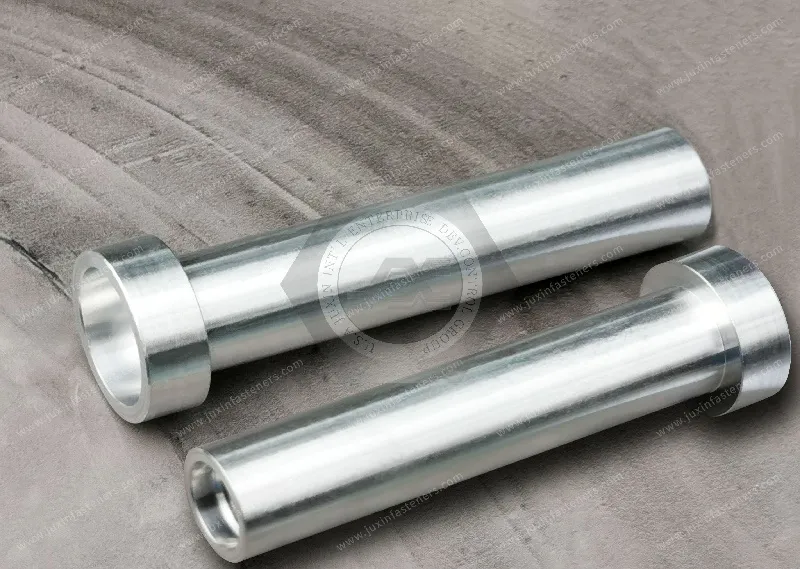
Custom threaded studs.
Precision shoulder screws.
Special bolts and screws.
Threaded spacers.
Internally threaded standoffs.
Custom threaded inserts.
Precision bushings.
Threaded sleeves.
Special nuts.
Custom mounting pins.
Machined shafts.
Drawing-based fastening components.
These examples describe possible product categories. Actual manufacturing feasibility and supply arrangements must be confirmed for each drawing.
Standard hardware may be unsuitable when an application requires:
Nonstandard overall length.
Special head geometry.
Restricted installation space.
Integrated shoulders or locating features.
Specific thread engagement.
Unusual material requirements.
Tight dimensional relationships.
Special surface finish.
Combined fastening and positioning functions.
A properly designed custom component may reduce assembly complexity, eliminate additional hardware, or improve dimensional consistency.
However, customization can also introduce tooling, machining, inspection, and inventory costs.
The objective should be the most suitable total engineering and manufacturing solution rather than customization for its own sake.
Manufacturing route selection begins with component geometry.
CNC turning is commonly suitable for rotationally symmetric components.
Examples include:
Threaded studs.
Spacers.
Bushings.
Sleeves.
Cylindrical inserts.
Precision pins.
Stepped shafts.
Typical turning operations may include:
Facing.
Outside-diameter turning.
Internal boring.
Grooving.
Chamfering.
Thread cutting.
Drilling.
CNC milling may be appropriate when components require non-rotational features.
Examples include:
Flats.
Slots.
Cross-holes.
Pockets.
Special mounting features.
Complex external profiles.
Some custom components require both rotational and non-rotational features.
The manufacturing route may involve multiple setups or suitable combined machining equipment.
Swiss-type turning may be considered for certain small-diameter, elongated precision components.
However, it is not automatically the preferred process for every custom fastener.
Machine selection depends on geometry, tolerances, production quantity, and available equipment.
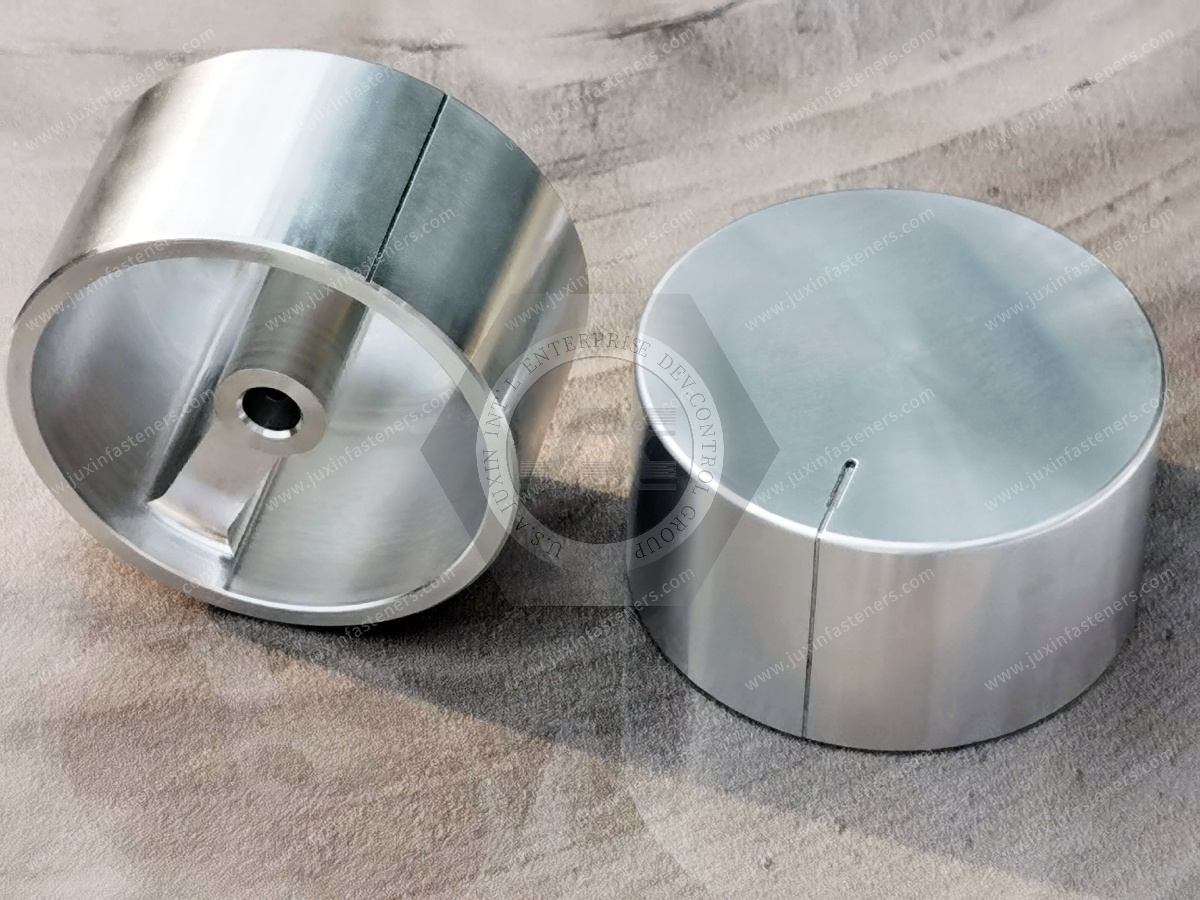
The correct manufacturing process should be selected after reviewing the drawing and required production volume.
Design for Manufacturability (DFM) evaluates whether a component can be produced consistently and economically while maintaining its required function.
Not every dimension has the same functional importance.
Engineers should identify features that directly affect:
Assembly fit.
Thread engagement.
Positioning.
Load transfer.
Sealing.
Alignment.
Service life.
Additional machining features may increase setup time and inspection requirements.
Examples include:
Unnecessary undercuts.
Excessively deep narrow holes.
Difficult internal corners.
Multiple closely controlled diameters.
Complex intersecting features.
Potential improvements include:
Standardizing thread sizes.
Using practical tool-access geometry.
Reducing unnecessary machining operations.
Selecting suitable material stock.
Avoiding nonfunctional cosmetic tolerances.
Critical dimensions must remain suitable for the intended function.
The objective is to distinguish essential precision from unnecessary manufacturing restrictions.
A complete technical drawing is the foundation of reliable custom manufacturing.
A suitable drawing should identify:
Part number.
Drawing revision.
Units.
Material specification.
Heat treatment, where required.
Surface finish.
Thread designations.
Dimensional tolerances.
Geometric tolerances.
Inspection requirements.
General notes.
The 2D drawing should establish the contractual engineering requirements.
A 3D model can support manufacturing review and programming.
Common neutral exchange formats include STEP.
Other formats may be accepted depending on the supplier's workflow.
If the 2D drawing and 3D model contain conflicting dimensions, the controlling authority must be clarified before manufacturing.
Each quotation and production order should reference the approved drawing revision.
This helps prevent production to an obsolete design.
Geometric Dimensioning and Tolerancing (GD&T) communicates functional geometric requirements.
Relevant standards may include:
ASME Y14.5 for geometric dimensioning and tolerancing.
ISO 1101 for geometrical tolerancing within the ISO GPS system.
ISO 5459 for datum systems.
The applicable system should be identified on the drawing.
A component can satisfy individual size tolerances and still fail to assemble correctly.
Geometric relationships may be critical.
Position tolerances may control the location of holes or threaded features relative to datums.
Perpendicularity may be important for mounting shoulders or threaded features.
Runout may be relevant for rotating components or coaxial features.
Flatness may affect contact surfaces and assembly stability.
Profile tolerances may be appropriate for complex functional surfaces.
Datums should represent the functional assembly requirements wherever practical.
Tighter geometric requirements may require more complex fixtures or measuring equipment.
The inspection method should be considered during drawing review.
Dimensional tolerances influence machining time, process selection, scrap risk, and inspection cost.
A tighter tolerance may require:
Additional finishing passes.
More frequent tool compensation.
Increased inspection.
Improved fixturing.
More restrictive process control.
Additional operations.
A drawing may specify a tightly controlled locating diameter.
That tolerance may be necessary for the assembly.
However, applying the same tolerance to a nonfunctional external surface may increase cost without improving performance.
A tolerance such as ±0.01 mm should not be described as a standard capability for every machined component.
Achievable tolerances depend on:
Material.
Feature geometry.
Part size.
Machine and tooling.
Process stability.
Measurement method.
Production quantity.
Engineers should consider the complete assembly stack-up.
Individual component tolerances should support the required assembled function.
Thread geometry is one of the most important features of a machined fastener.
External threads may be produced by suitable machining or other manufacturing methods.
Important requirements include:
Nominal diameter.
Pitch.
Thread tolerance class.
Thread length.
Lead-in geometry.
Thread runout.
Internal threads may require:
Tapping.
Thread milling.
Single-point threading.
Other suitable operations.
The process depends on material, hole geometry, and thread requirements.
Blind holes require attention to:
Usable thread depth.
Drill-point clearance.
Tooling access.
Chip evacuation.
Screw bottoming.
Thread engagement must be sufficient for the specified loading conditions.
It should not be determined solely by a universal length-to-diameter rule.
Thread verification may include appropriate GO/NO-GO gauges or other specified measurement methods.
Different thread systems must be clearly identified.
Relevant standards include:
ISO 68-1 for basic metric thread profile.
ISO 261 for general-purpose metric thread sizes.
ISO 965 for applicable metric thread tolerances.
ASME B1.1 is relevant to Unified inch screw threads, including UNC and UNF.
BSW and BSF use different thread forms and dimensional systems.
They must not be treated as interchangeable with metric or Unified threads.
| Metric Nominal Diameter | Approximate Inch Equivalent |
|---|---|
| M3 | 0.1181 in |
| M4 | 0.1575 in |
| M5 | 0.1969 in |
| M6 | 0.2362 in |
| M8 | 0.3150 in |
| M10 | 0.3937 in |
These values are nominal diameter conversions only.
They do not establish thread interchangeability.
Provide the complete thread designation, including pitch and tolerance class where required.
Material selection should be based on mechanical loading, corrosion exposure, temperature, machinability, and applicable customer requirements.
Carbon steel may be suitable for many general industrial components.
The required grade, strength, and surface treatment should be specified.
Alloy steels may be selected where particular strength or heat-treatment properties are required.
Examples include AISI 4140 and EN 42CrMo4.
These designations should not be assumed identical in every chemical, delivery, or mechanical requirement.
Stainless steel may be selected for corrosion resistance and other application requirements.
Examples include:
AISI 304.
AISI 316L.
17-4 PH stainless steel.
The actual material grade and condition must be specified.
A2 and A4 fastener designations should not be used as unrestricted substitutes for exact stainless steel bar-material specifications.
Aluminum may be suitable where low weight and machinability are important.
The alloy and temper affect strength, corrosion behavior, and machining characteristics.
Brass is used for certain threaded inserts, electrical hardware, and precision machined components.
The required grade should be specified according to the applicable material standard.
Titanium may be considered where strength-to-weight ratio, corrosion resistance, or other specialized properties are important.
Its machining behavior and material cost require careful evaluation.
| Material Family | Potential Advantage | Important Limitation |
|---|---|---|
| Carbon steel | General mechanical applications | Corrosion protection may be required |
| Alloy steel | Selected strength and heat-treatment requirements | Material condition and processing must be controlled |
| Stainless steel | Corrosion resistance in suitable environments | Galling and machining considerations |
| Aluminum | Lower density | Strength, wear and thread performance limitations |
| Brass | Machinability and selected electrical applications | Lower strength than many steels |
| Titanium | Specialized strength-to-weight and corrosion properties | Material cost and machining complexity |
A proposed alternative grade must be evaluated against the original engineering requirements.
Similar commercial names do not establish equivalence.
Some machined components require specific mechanical properties.
Depending on material and application, requirements may include:
Hardness.
Tensile properties.
Yield strength.
Toughness.
Surface hardness.
Heat treatment may influence dimensions and distortion.
The manufacturing sequence should account for any critical finishing requirements.
Mechanical property verification should follow the agreed material and product specifications.
A material grade alone does not guarantee the required finished-component mechanical performance.
Material condition, heat treatment, geometry, and manufacturing process all matter.
Surface treatments may be required for corrosion resistance, appearance, wear, or assembly performance.
Electroplated zinc may be specified for suitable steel components.
ISO 4042 is relevant to electroplated coating systems for fasteners where applicable.
Zinc-flake coatings may be considered for selected industrial fastening applications.
ISO 10683 addresses non-electrolytically applied zinc-flake coating systems for fasteners where applicable.
Passivation may be specified for appropriate stainless steel components.
The required treatment and acceptance criteria should be defined.
Black oxide may be used for selected steel components.
Its corrosion protection characteristics depend on the complete finishing system and service environment.
Anodizing or other appropriate finishes may be specified for certain aluminum components.
The coating may affect dimensions and threaded features.
Coating thickness can influence:
Thread fit.
Clearance.
Friction.
Corrosion performance.
Assembly behavior.
For susceptible high-strength steel components, manufacturing and coating processes may introduce hydrogen embrittlement concerns.
Appropriate process controls and specifications should be considered.
ASTM B117 may be used where a salt spray test method is specified.
The required acceptance criteria must be defined.
A salt spray result should not be presented as a direct prediction of real-world service life.
Surface roughness requirements should reflect component function.
Ra is a commonly used surface roughness parameter.
The required value should be defined according to the relevant surface function and drawing specification.
Controlled surface texture may be important for:
Bearing surfaces.
Sliding fits.
Sealing interfaces.
Locating diameters.
Precision assembly.
Applying an unnecessarily fine finish to every surface may increase machining cost.
Surface texture inspection should use an appropriate method and agreed acceptance criteria.
CNC machining is not always the most economical manufacturing method.
For certain components and production volumes, cold forming may offer advantages.
Potential advantages include:
Design flexibility.
Suitability for complex geometries.
Practicality for selected lower-volume requirements.
Precise secondary features.
Drawing-based customization.
Potential advantages for suitable geometries and volumes include:
Efficient material utilization.
High-volume production potential.
Reduced machining for certain shapes.
Some components may be produced through forming followed by machining of critical features.
| Factor | CNC Machining | Cold Forming |
|---|---|---|
| Initial tooling | Depends on setup and geometry | Dedicated tooling may be required |
| Design changes | Often more flexible for selected changes | Tooling changes may be significant |
| Material utilization | May involve substantial chip removal | Can reduce material waste for suitable designs |
| Complex machined features | Suitable where accessible | May require secondary machining |
| High-volume economics | Depends on cycle time and geometry | May be advantageous for suitable large volumes |
| Dimensional control | Depends on machining and inspection | Depends on forming process and secondary operations |
The appropriate process depends on:
Geometry.
Material.
Required tolerances.
Annual volume.
Tooling investment.
Delivery schedule.
Total manufacturing cost.
The selected manufacturing route should be confirmed through technical feasibility evaluation.
OEM procurement teams should understand what influences the quotation.
Material grade, stock dimensions, availability, and yield affect cost.
Complex features and difficult-to-machine materials may increase cycle time.
Additional setups can increase labor, fixturing, and inspection requirements.
Special tools or fixtures may be required.
Tight tolerances can increase process control and inspection costs.
Coating and finishing requirements may add processing and handling steps.
Extensive dimensional or material documentation may increase cost.
Order volume influences setup-cost allocation and production planning.
Special protective packaging may be required for precision surfaces or finished components.
The lowest unit price may not represent the lowest total procurement cost.
Quality consistency, rework, delivery reliability, and inventory requirements should also be considered.
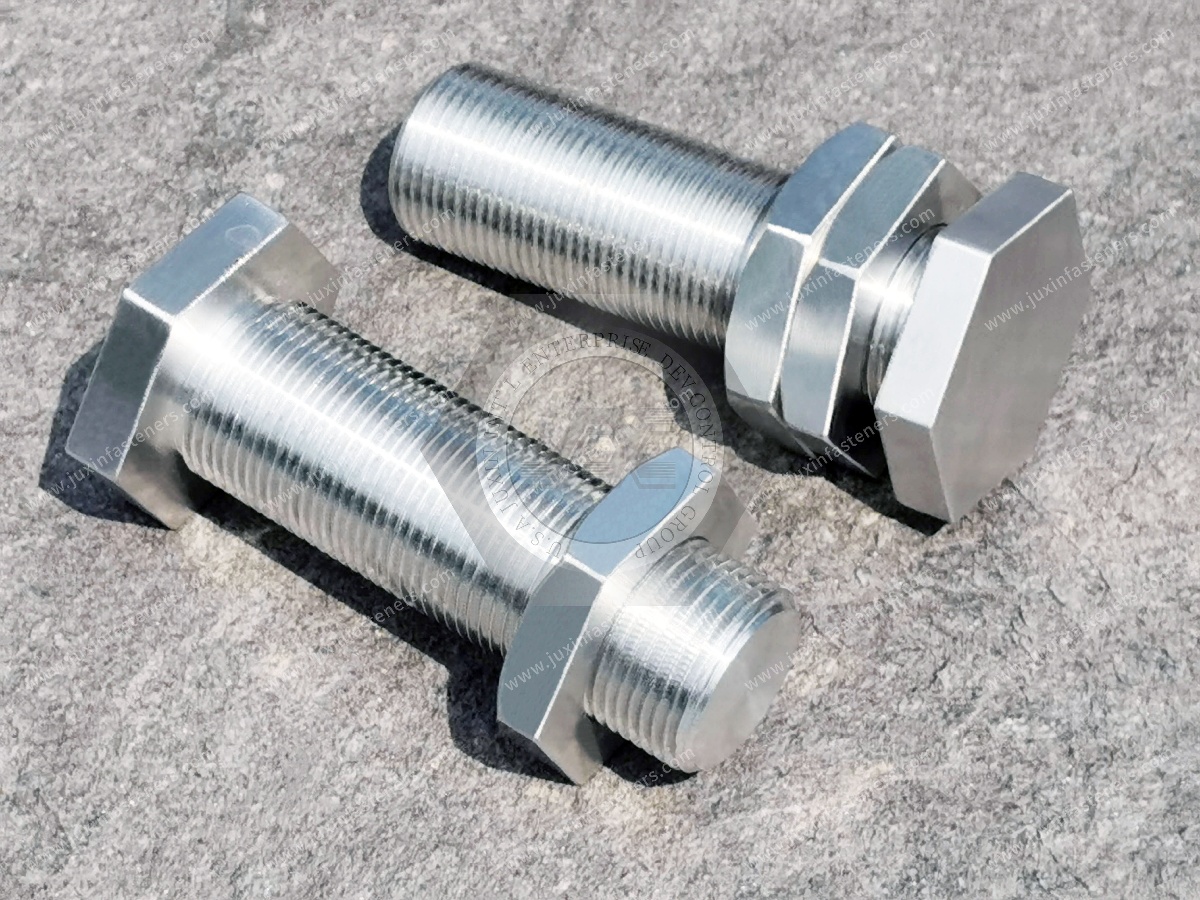
Custom fastener development often involves several stages.
The objective is to evaluate the component's geometry and functional suitability.
The customer may conduct assembly, loading, corrosion, or other relevant tests.
A pilot batch may be used to evaluate manufacturing consistency and assembly performance.
After approval, the project may transition to recurring manufacturing.
Any change to material, drawing revision, manufacturing route, or critical process should be assessed according to the customer's requirements.
Long-term programs may require:
Forecast sharing.
Order scheduling.
Batch traceability.
Packaging control.
Inventory coordination.
Actual supply arrangements must be agreed upon during commercial qualification.
Quality control should focus on the component's functional requirements.
Relevant characteristics may include:
Outside diameters.
Lengths.
Hole diameters.
Thread dimensions.
Shoulder dimensions.
Critical clearances.
Depending on the drawing, inspection may include:
Position.
Perpendicularity.
Runout.
Flatness.
Profile.
Thread gauges and appropriate measurement methods may be used.
Surface checks may include:
Burrs.
Tool marks.
Surface roughness.
Coating condition.
Visual defects.
Where specified, material documentation or testing may be required.
The inspection method should match the criticality and tolerance of the feature.
Not every dimension requires the same measurement approach.
First Article Inspection (FAI) may be requested by OEM customers before production approval.
FAI provides documented verification of specified characteristics on representative initial production parts.
Depending on customer requirements, documentation may include:
Approved drawing revision.
Ballooned drawing.
Dimensional results.
Material information.
Surface treatment information.
Inspection records.
Some industries require particular formats or approval processes.
For example, automotive customers may specify PPAP requirements.
These requirements must be identified during supplier qualification.
FAI and PPAP are not interchangeable.
A dimensional first article report does not automatically satisfy every customer-specific production approval requirement.
Availability of specific FAI or PPAP documentation must be confirmed for the actual project.
EN 10204 defines types of inspection documents for metallic products.
A Type 3.1 inspection certificate is issued under the conditions specified by EN 10204.
It includes inspection results and is validated by the manufacturer's authorized inspection representative independent of the manufacturing department.
EN 10204 3.1 is not a general product certification or an automatic guarantee of finished fastener quality.
It also does not mean every material shipment includes such documentation by default.
Where a 3.1 certificate is required, the buyer should specify it before ordering.
The supplier must confirm that the appropriate material documentation can be provided.
Where heat-level traceability is required, material identification must be maintained through the agreed manufacturing and documentation process.
Selecting a custom machined fastener supplier requires evaluating more than a sample quotation.
Can the supplier evaluate the drawing and identify manufacturing risks?
Can the required material specification and documentation be supported?
Is the proposed manufacturing route appropriate for the part?
Can the required critical characteristics be measured?
How will dimensional and material consistency be managed for repeat orders?
How are drawing revisions and approved changes communicated?
Can the supplier discuss realistic production scheduling and order forecasts?
If ISO 9001 certification or another management-system requirement is mandatory, the buyer should request current, verifiable evidence.
Certification should not be assumed without confirmation.
A long-term OEM relationship may benefit from clear technical communication, approved drawings, defined inspection requirements, and realistic purchasing forecasts.
Potential components include:
Special threaded studs.
Precision locating pins.
Custom bushings.
Shoulder screws.
Threaded spacers.
Important requirements may include mechanical loading, alignment, wear, and repeatability.
Potential components include:
Special fastening hardware.
Precision mounting components.
Threaded sleeves.
Custom spacers.
Machined inserts.
Relevant considerations include vibration, material properties, assembly compatibility, and customer-specific qualification.
Potential applications include:
Mounting standoffs.
Threaded supports.
Precision spacers.
Custom conductive or insulating assembly hardware, depending on material.
Electrical requirements must be evaluated separately from mechanical fit.
Potential components include:
Precision standoffs.
Threaded spacers.
Mounting pins.
Custom chassis hardware.
Important requirements may include compact geometry, dimensional consistency, and assembly efficiency.
Custom machined components may be required for precision mechanical assemblies.
Relevant considerations may include dimensional control, surface condition, material compatibility, and cleanliness requirements.
Specific cleanliness or contamination-control capabilities must be confirmed for the project.
Potential components include:
Mechanical mounting hardware.
Precision spacers.
Custom threaded supports.
Equipment assembly components.
Selection must account for mechanical loading, operating temperature, corrosion exposure, and applicable electrical requirements.
Custom machined fastening components may be considered for certain medical equipment structures.
Material, cleanliness, documentation, and regulatory requirements depend on the application.
Medical-device suitability or certification must not be assumed without specific qualification.
Possible causes:
Incomplete tolerance stack-up.
Incorrect datum strategy.
Missing geometric controls.
Thread mismatch.
Assembly interference.
Recommended review:
Evaluate the complete assembly and functional drawing requirements.
Possible causes:
Unnecessary tight tolerances.
Complex geometry.
Multiple setups.
Difficult material.
Extensive inspection requirements.
Recommended review:
Perform a DFM assessment while preserving functional requirements.
Possible causes:
Incorrect thread designation.
Coating buildup.
Burrs.
Inadequate thread tolerance.
Damage during handling.
Recommended review:
Verify the thread system, inspection method, and surface treatment.
Possible causes:
Material variation.
Tool wear.
Process changes.
Inconsistent inspection.
Drawing revision errors.
Recommended review:
Assess process control and change management.
Possible causes:
Incorrect material.
Inadequate coating.
Galvanic interaction.
Environmental exposure.
Recommended review:
Evaluate the material and finishing system against service conditions.
Possible causes:
Special material procurement.
Complex machining.
Heat treatment.
Coating operations.
Inspection requirements.
Recommended review:
Identify critical lead-time drivers during quotation and production planning.
A complete RFQ improves technical clarity and reduces unnecessary quotation delays.
Provide:
2D drawing.
3D CAD model, where available.
Part number.
Drawing revision.
Units.
Critical-to-quality features.
Specify:
Exact material grade.
Material condition.
Heat treatment.
Mechanical property requirements.
Identify:
Critical dimensions.
GD&T requirements.
Thread designations.
Surface roughness.
Special inspection requirements.
Specify:
Coating type.
Coating thickness.
Corrosion requirements.
Appearance requirements.
Any relevant friction requirements.
Identify whether the project requires:
Material inspection certificates.
Dimensional inspection reports.
FAI documentation.
PPAP documentation.
Customer-specific approval records.
Availability must be confirmed before order placement.
Provide:
Prototype quantity.
Pilot batch quantity.
Initial production quantity.
Estimated annual demand.
Target lead time.
Delivery destination.
Packaging requirements.
They are fastening components manufactured to customer-specific drawings or agreed specifications using CNC machining processes.
Custom machining may be appropriate when standard fasteners cannot meet the required geometry, material, tolerance, or assembly function.
Suitable stainless steel grades may be considered depending on the drawing, application, and manufacturing feasibility.
Not necessarily. Cost depends on geometry, tooling, production volume, material, and manufacturing route.
GD&T is a system used to define geometric requirements and relationships between component features.
No. Achievable tolerance depends on the feature, material, geometry, process, and inspection method.
Turning is commonly used for rotational components, while milling is used for suitable non-rotational features.
No. The mating thread systems must match.
It is a defined type of metallic-product inspection certificate under EN 10204.
No. Material documentation and finished-component dimensional inspection address different requirements.
FAI is a documented verification process used to evaluate specified characteristics on representative initial production parts.
No. PPAP requirements depend on the customer and applicable purchasing specifications.
Provide the drawing, material, tolerances, thread details, finish, inspection requirements, quantity, and delivery expectations.
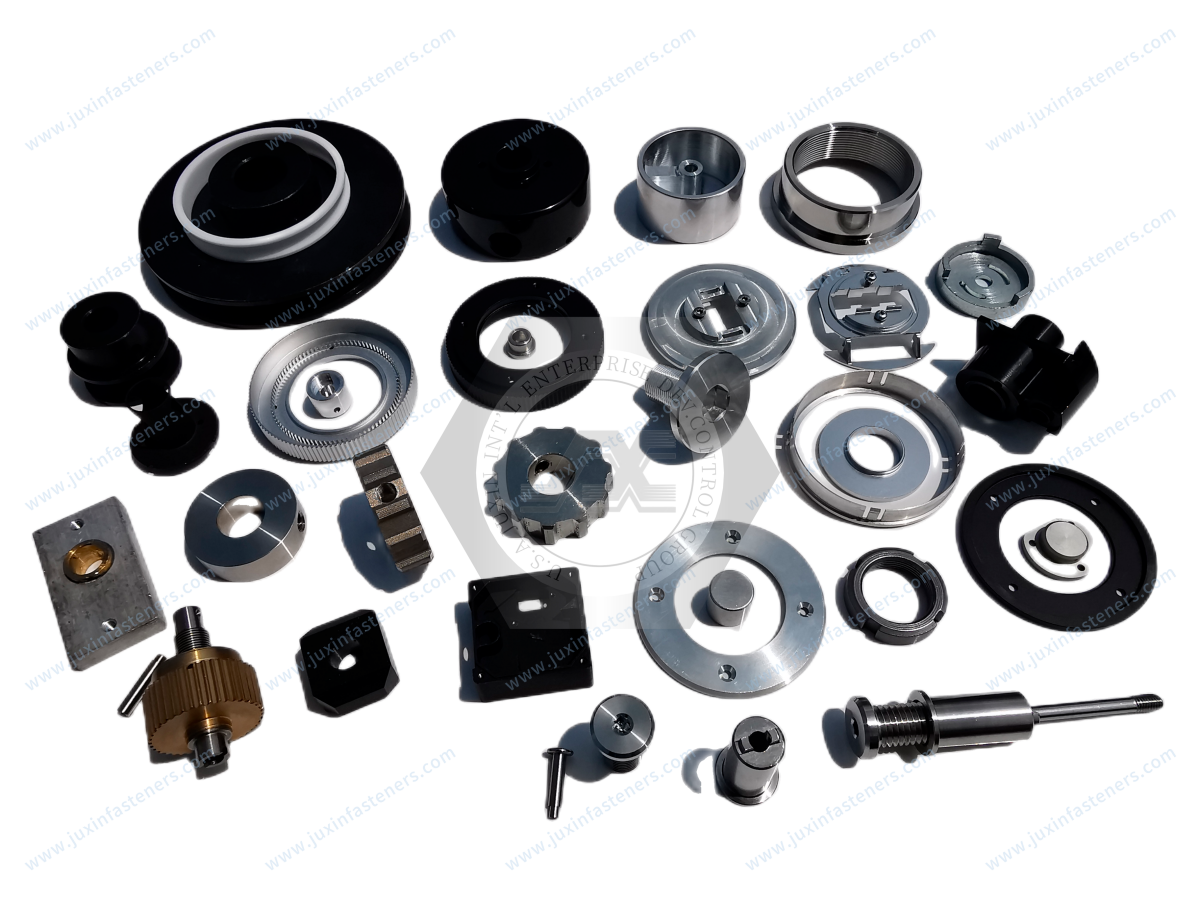
JUXIN FASTENERS supports international B2B sourcing inquiries for custom CNC machined fasteners, precision threaded components, spacers,
standoffs, inserts, bushings, pins, and other drawing-based industrial hardware.
For OEM engineering and procurement teams, a complete drawing-based RFQ helps establish technical feasibility, inspection requirements, production planning, and commercial expectations.
Please provide:
2D engineering drawing.
3D CAD model in STEP or another agreed format, where available.
Part number and drawing revision.
Required component function.
Material grade and condition.
Heat-treatment requirements.
Critical dimensions and tolerances.
GD&T requirements.
Internal or external thread specifications.
Metric, UNC, UNF, or other applicable thread system.
Surface roughness requirements.
Coating or surface treatment specifications.
Operating temperature and corrosion conditions.
Mechanical loading requirements.
Material documentation requirements.
FAI, PPAP, or other customer-specific inspection requirements, where applicable.
Prototype or sample quantity.
Pilot production quantity.
Initial production order quantity.
Estimated annual purchasing volume.
Packaging requirements.
Target delivery schedule and destination.
For projects involving special geometry, unusual materials, or demanding dimensional requirements, please identify the critical functional features for engineering review.
Our team can review submitted drawings and technical specifications to confirm applicable sourcing, manufacturing feasibility, inspection arrangements, and quotation requirements.
Company: JUXIN FASTENERS
Website: www.juxinfasteners.com
Email: info@juxinfasteners.com
Send your 2D/3D drawings, material specifications, quantities, and quality requirements to JUXIN FASTENERS to request a technical review and commercial quotation for custom OEM CNC machined fasteners and precision components.
Product Packaging
Packaging Standard
At Juxin Fasteners, we apply standardized export packaging to ensure product protection, traceability, and compliance with international logistics requirements.
1. Standard Export Packaging
Unless otherwise specified, all products will be packed according to our factory standard export packaging, which includes:
Moisture-resistant inner protection
Poly bag or small box packing as required
Reinforced export cartons
Clear labeling with part number, specification, batch number, and quantity
Palletizing for sea or air shipment when necessary
Our standard packaging is designed to ensure safe transportation, efficient warehousing, and long-distance international shipping.
2. Customized Packaging Options
We also provide customized packaging solutions according to customer requirements, including but not limited to:
Private labeling
Customized barcodes
Specific carton dimensions
Retail packaging
Special pallet configuration
Customer-specific marking and identification
So that you know, customized packaging may involve additional costs and extended lead time depending on the complexity of the requirements.
3. Compliance & Quality Assurance
All packaging processes are controlled under our ISO 9001 quality management system to ensure consistency, traceability, and product integrity throughout the supply chain.
Product Pictures
Contact Us
Tel.:
+86 020 8621 0320
+86 020 3121 6067
E-mail:
Technical Support:
Navigation
SEND INQUIREY