Call Us
+86 136 6007 9809
Call Us
+86 136 6007 9809

What key criteria should be evaluated during an industrial fastener supplier quality audit?
An effective supplier quality audit for weld nuts, weld studs, and other industrial fasteners should evaluate more than the supplier's final inspection report.
Product Specification
What key criteria should be evaluated during an industrial fastener supplier quality audit?
An effective supplier quality audit for weld nuts, weld studs, and other industrial fasteners should evaluate more than the supplier's final inspection report.
A comprehensive audit should examine the complete manufacturing and quality-control chain, including:
Raw material identification and traceability
Material certificates where required
Incoming material inspection
Forming, machining, threading, and projection manufacturing processes
Tooling control
Dimensional inspection
Thread inspection
Weld-related functional validation where applicable
Surface-treatment control
In-process quality monitoring
Nonconforming-product control
Final inspection
Batch identification
Packaging and labeling
Engineering change management
Customer complaint and corrective-action systems
Quality documentation and record retention
For high-volume OEM applications, the objective is not simply to determine whether a supplier can manufacture one acceptable sample.
The more important question is:
Can the supplier repeatedly manufacture the specified part to the required characteristics while maintaining traceability, process control, inspection discipline,
and supply continuity throughout the production program?
This distinction is especially important for weld fasteners because the finished component interacts directly with the customer's welding process.
A dimensional part that meets the drawing may still require application-specific welding validation if changes in material,
projection geometry, surface condition, or manufacturing process could affect weld behavior.
              [ Fastener Supplier Quality Audit ]
                              |
       +----------------------+----------------------+
       |                      |                      |
       v                      v                      v
[ Material Control ]   [ Process Control ]   [ Product Verification ]
       |                      |                      |
 Material Grade         Forming/Machining      Dimensions
 Heat/Lot Traceability  Thread Processing      Thread Function
 Incoming Inspection    Projection Control     Weld Validation
 Certificates           Tooling Control        Final Inspection
       |                      |                      |
       +----------------------+----------------------+
                              |
                              v
                    [ Quality System ]
                              |
          +-------------------+-------------------+
          |                   |                   |
          v                   v                   v
   Traceability        Nonconformance       Change Control
                       & Corrective Action
                              |
                              v
                 [ OEM Supply Risk Assessment ]
Global OEM supply chain managers need transparent manufacturing processes to reduce quality, delivery, and supply-chain risk.
JUXIN FASTENERS supports industrial sourcing programs by combining manufacturing, technical review, inspection,
and commercial coordination for weld fasteners and other engineered fastening components.
A supplier audit should evaluate several connected quality pillars rather than relying on a single certificate or inspection report.
Raw material is the starting point of fastener manufacturing.
For steel weld nuts, studs, and other formed fasteners, procurement and quality teams may require documentation identifying:
Material grade
Applicable material standard
Heat or lot number
Supplier or mill identification
Chemical composition
Mechanical properties where specified
Material condition
Delivery batch
Traceability between incoming material and production batch
A material test certificate can provide useful evidence of the supplied material characteristics when the customer's specification requires it.
However, a mill test certificate should not automatically be treated as mandatory for every fastener program.
The requirement depends on:
Customer specifications
Industry requirements
Material risk
Product function
Contractual requirements
Traceability expectations
Regulatory requirements
Internal quality procedures
The supplier audit should therefore verify whether the documentation supplied actually corresponds to the material being used in production.
The important issue is not simply whether a document exists.
The issue is whether the material can be traced from the incoming batch through manufacturing to the finished-product lot when traceability is required.
A quality auditor can review:
How raw materials are received
How material grades are identified
How different material lots are separated
Whether material identification is maintained during production
Whether certificates can be linked to production batches
How material substitutions are controlled
What happens when material documentation is incomplete
For engineered OEM parts, uncontrolled material substitution can create significant technical risk.
Many weld fasteners are manufactured using forming processes, machining, thread processing, or combinations of these methods.
For cold-formed components, the manufacturing process can influence:
Dimensional consistency
Surface condition
Grain flow
Material deformation
Projection geometry
Thread characteristics
Tool wear
Production repeatability
The supplier audit should therefore examine how tooling is designed, maintained, inspected, and replaced.
A supplier does not necessarily need a particular machine configuration such as a multi-station cold-heading machine.
The appropriate production equipment depends on:
Part geometry
Material
Annual volume
Dimensional requirements
Production economics
Tooling design
Required secondary operations
The audit should focus on process capability and control, not machine count alone.
Procurement and quality teams can ask:
How is tooling life monitored?
How are worn tools identified?
Are critical tool dimensions recorded?
How often are tools inspected?
How are replacement tools qualified?
Is first-piece approval performed after tooling changes?
Are tooling changes documented?
Can tooling wear affect projection geometry or thread dimensions?
How are abnormal tool conditions handled?
For weld fasteners, projection geometry can be especially important because the projections form the localized electrical and thermal interface during resistance projection welding.
The thread is often one of the most important functional characteristics of a weld nut.
A supplier audit should examine how thread dimensions and functional requirements are controlled.
Potential controls include:
Thread gauges
Plug gauges
Ring gauges
Go/no-go functional checks
Dimensional measurement
Thread-form inspection
Thread rolling or machining process control
The exact inspection method depends on the thread specification.
For example, an ISO metric internal thread should be controlled according to the specified thread tolerance class and customer drawing.
A supplier should not simply assume that one thread class applies to every project.
The auditor should determine:
Is the thread specification clearly defined?
Are suitable gauges available?
Are gauges calibrated or controlled according to the supplier's quality system?
Is gauge condition monitored?
Are thread defects separated from acceptable product?
Are thread inspections documented when required?
Are changes to thread tooling controlled?
Thread inspection is especially important for automated assembly because a dimensional defect that is difficult to see visually can still cause assembly stoppage.
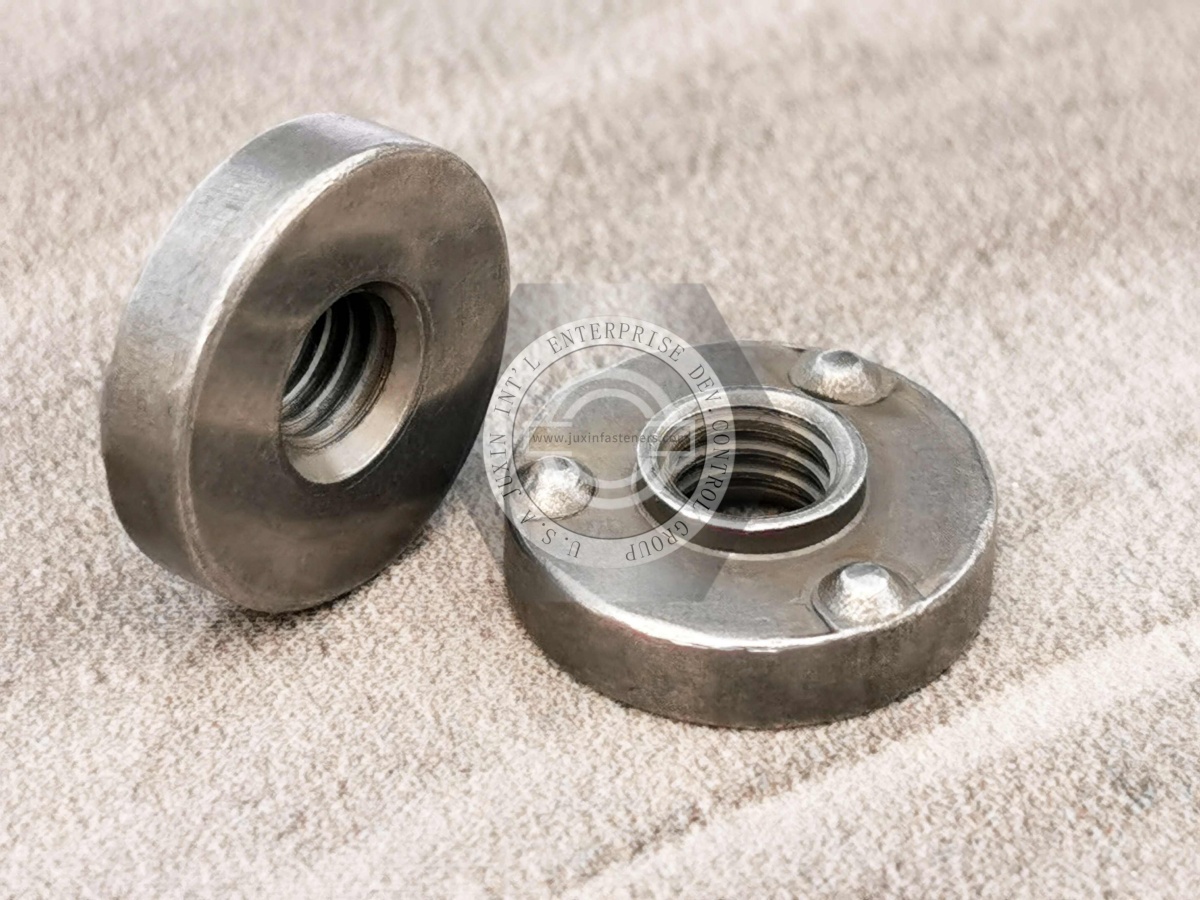
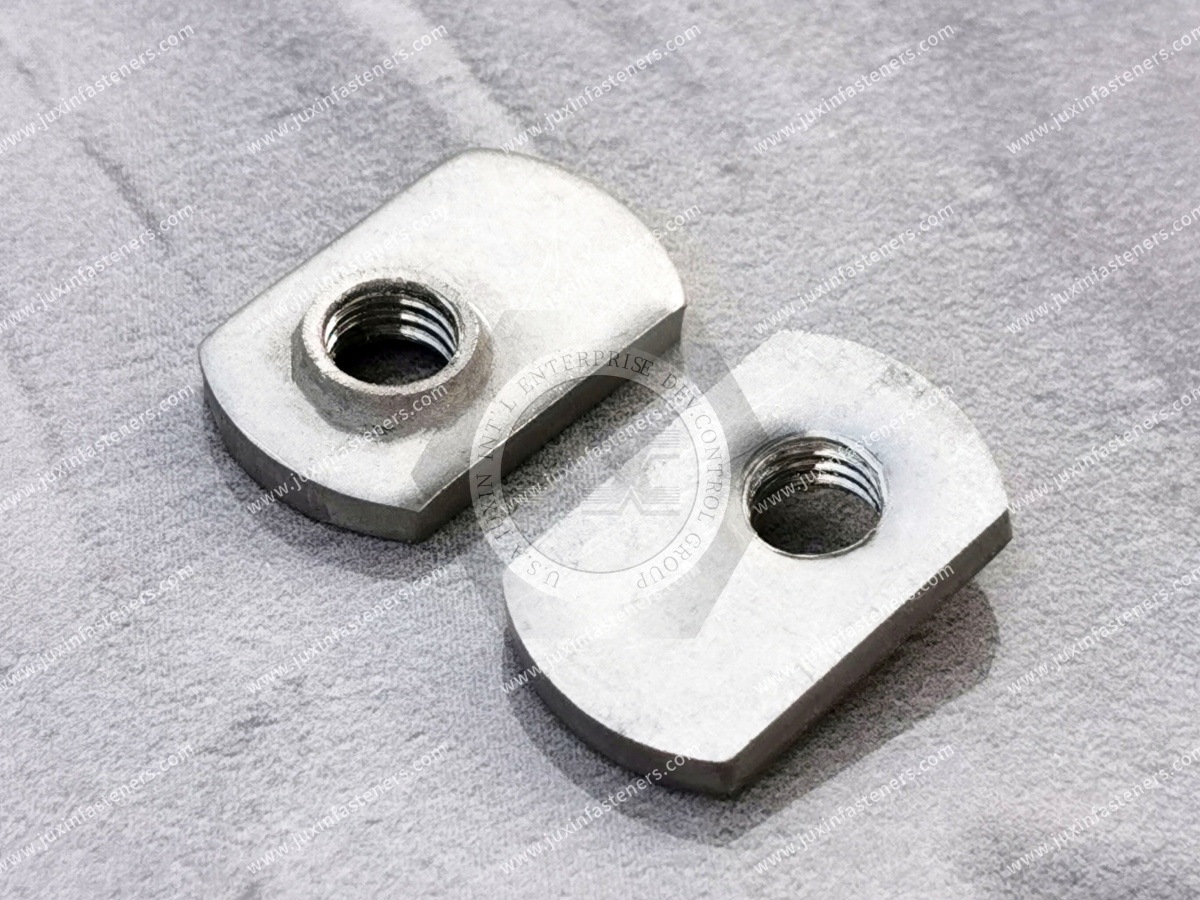
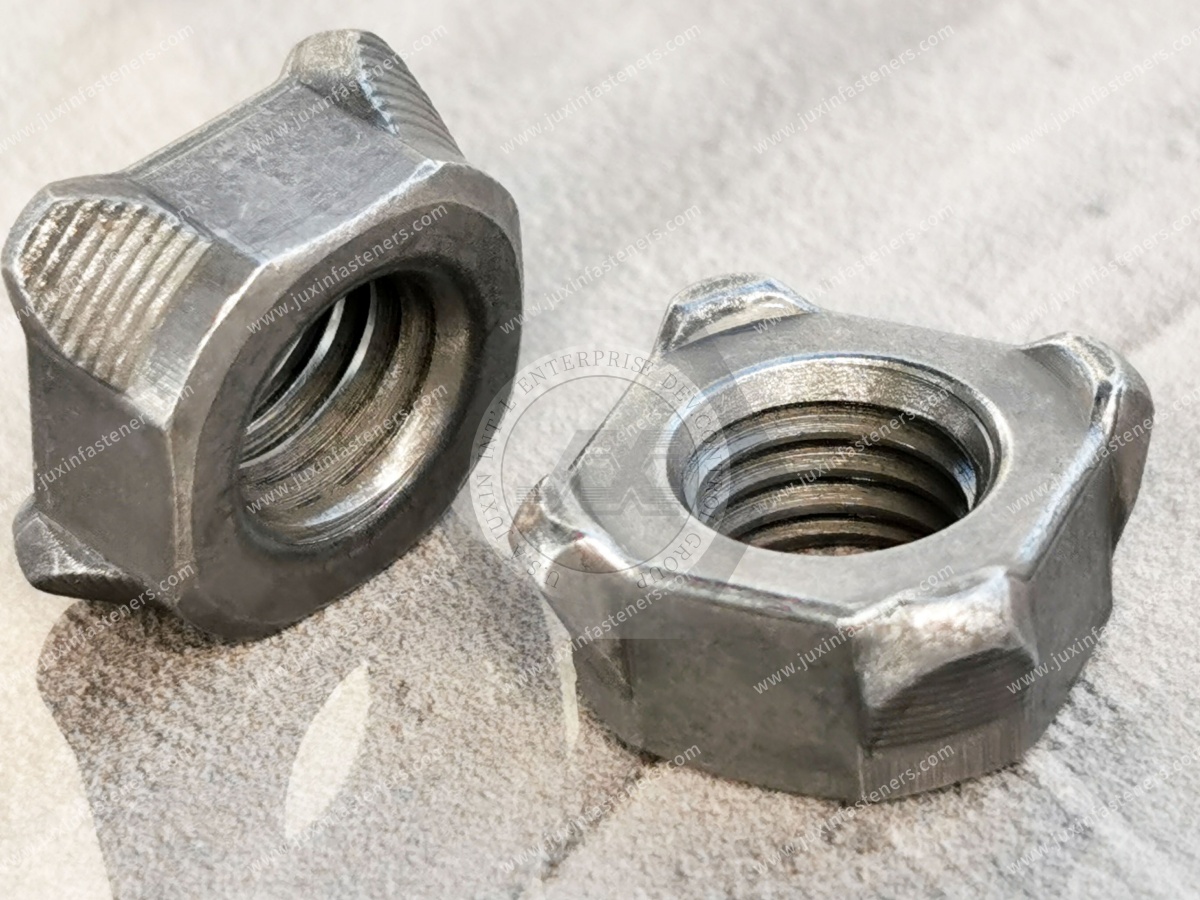
For weld nuts and weld studs, dimensional inspection alone does not fully define performance.
Projection geometry can influence the resistance welding interface.
Important characteristics may include:
Projection location
Projection shape
Projection height
Projection symmetry
Projection count
Contact geometry
Fastener flatness
Relationship between projections and mating panel
However, the required dimensional limits should come from the applicable product drawing, welding specification, or validated process.
A universal projection tolerance should not be imposed on every weld fastener.
Where applicable, an audit should ask:
Is the fastener intended for resistance projection welding?
Has the fastener geometry been evaluated for the customer's substrate?
Are weld projections consistently formed?
Are welding-related functional tests defined?
How are welding complaints investigated?
Are sample weld tests performed when required?
How are changes to fastener geometry controlled?
The fastener manufacturer may not control the customer's complete welding process.
Therefore, responsibility should be clearly divided between:
Fastener Manufacturing Control
and
Customer Welding Process Control
The two systems must work together during validation.
A professional supplier audit should examine not only whether inspection exists, but whether inspection is appropriate for the characteristics being controlled.
Depending on the product, equipment may include:
Vernier calipers
Micrometers
Height gauges
Thread gauges
Pin gauges
Gauge blocks
Optical measuring systems
Coordinate measuring machines
Surface measurement equipment
Hardness testing equipment
Coating measurement equipment
The exact equipment should correspond to the drawing requirements and inspection characteristics.
The auditor should verify:
Equipment identification
Calibration status
Calibration records
Measurement range
Resolution
Inspection frequency
Gauge condition
Measurement method
A sophisticated measuring machine does not automatically create good quality.
The measurement system must be suitable for the tolerance being evaluated and used consistently.
SPC can be valuable for high-volume production when applied to characteristics where statistical monitoring provides useful information.
Potential SPC characteristics may include:
Critical dimensions
Thread-related characteristics
Projection dimensions
Body dimensions
Flange dimensions
Other customer-defined critical characteristics
However, SPC should not be treated as a universal requirement for every dimension or every fastener.
The supplier should determine, together with the customer where necessary, which characteristics justify statistical monitoring.
During an audit, ask:
Which characteristics are identified as critical?
How are process trends monitored?
What happens when a process begins to drift?
Are control limits based on actual process data?
How are out-of-control conditions handled?
Is corrective action documented?
Can historical production records be retrieved?
The purpose of SPC is not simply to produce charts.
The purpose is to identify process instability before it becomes a larger quality problem.
Surface treatment can affect:
Corrosion resistance
Appearance
Dimensional condition
Thread function
Welding behavior
Electrical contact
Environmental durability
The correct treatment depends on the application and customer specification.
Potential treatments may include:
Zinc plating
Zinc alloy or zinc-based systems
Passivation
Organic coatings
Black oxide
Other specified finishes
A supplier audit should verify that the actual treatment matches the approved specification.
Plating thickness should only be evaluated when it is a defined product or customer requirement.
The appropriate measurement method depends on the coating system and specification.
An auditor may review:
Plating supplier documentation
Coating thickness records
Sample inspection
Surface appearance
Thread condition after plating
Lot traceability
Environmental or corrosion test documentation when specified
A fixed plating thickness should not be presented as a universal requirement for all industrial fasteners.
For weld fasteners, surface treatment can also interact with the welding process.
If a fastener is welded before a downstream coating process, the manufacturing sequence must be considered.
If the fastener arrives already coated, welding compatibility must be evaluated accordingly.
Therefore, the RFQ should clearly define:
Fastener finish + welding process + production sequence + final environmental requirement.
A mature quality system normally controls quality at multiple stages.
The supplier may inspect:
Raw material
Material identification
Dimensions
Surface condition
Supplier documentation
Depending on the process, controls may include:
Forming dimensions
Thread characteristics
Projection geometry
Tooling condition
Surface condition
Process parameters
Sampling inspections
Finished products may be checked for:
Critical dimensions
Thread function
Appearance
Surface treatment
Packaging
Quantity
Labeling
Customer-specific requirements
The exact inspection plan should be based on product risk and customer requirements.
One of the most important areas in a supplier audit is understanding what happens when something goes wrong.
A supplier should have a defined process for:
Identifying nonconforming material
Separating affected product
Determining the scope of the problem
Investigating the root cause
Implementing corrective action
Verifying corrective-action effectiveness
Preventing recurrence
The auditor should look for evidence rather than simply asking whether a procedure exists.
Useful evidence may include:
Nonconformance reports
Corrective-action records
Root-cause analysis
Sorting records
Rework records
Customer complaint records
Process-change records
For OEM sourcing, the supplier's response to a quality problem can be just as important as the supplier's initial inspection system.
Manufacturing changes can create hidden risk.
Examples include:
Material-source changes
Tooling changes
Manufacturing-process changes
Surface-treatment supplier changes
Production-location changes
Packaging changes
Inspection-method changes
The supplier should have a defined process for determining when customer notification or approval is required.
Procurement teams should ask:
How does the supplier prevent an unapproved manufacturing change from reaching the customer?
This question is particularly important for long-running OEM programs.
A supplier may present quality certificates during a sourcing review.
These documents can be useful, but they should not replace a manufacturing audit.
An ISO-based quality management certificate, for example, indicates that a management system has been assessed against a particular standard and scope.
It does not automatically prove that:
Every product is defect-free
Every weld fastener meets a customer's drawing
Every batch has identical performance
A specific manufacturing process is qualified for the customer's application
A particular material is suitable for every substrate
The supplier satisfies every customer-specific requirement
Procurement teams should therefore evaluate both:
Management System Evidence
and
Product / Process Evidence
A certificate is one part of supplier qualification, not the entire qualification process.
International standards should be used precisely.
ISO publishes standards covering areas such as quality management, dimensional systems, fastener specifications, and many other technical subjects.
DIN standards may define specific fastener dimensions, product characteristics, or engineering requirements.
ASME standards are relevant to particular engineering, mechanical, pressure, and industrial applications.
The important procurement principle is:
Identify the exact standard applicable to the product or process rather than listing several organizations as generic proof of compliance.
A supplier should be able to identify the standard, product requirement, drawing requirement, or customer specification against which the part is being evaluated.
A procurement or quality team can request, where applicable:
SUPPLIER QUALITY DOCUMENTATION

□ Current company quality-system documentation
□ Relevant quality certificates
□ Product specifications
□ Current engineering drawing
□ Material specifications
□ Material certificates where required
□ Heat / lot traceability records where required
□ Dimensional inspection records
□ Thread inspection records
□ Surface-treatment documentation
□ Calibration records
□ Process-control documentation
□ Nonconformance records
□ Corrective-action records
□ Engineering change-control process
□ Packaging specifications
□ Customer-specific quality documents
□ Validation or test reports where required
Not every item should automatically be required for every project.
The audit scope should reflect product risk, industry requirements, customer specifications, and contractual obligations.
When a physical supplier audit is appropriate, procurement and quality teams should review the actual production environment.
Check:
Material identification
Lot separation
Storage conditions
Traceability
Material handling
Check:
Production equipment
Tooling condition
Process identification
Work instructions
In-process inspection
Operator controls
Process changes
Check:
Measuring equipment
Calibration status
Inspection records
Gauge control
Sampling plans
Nonconforming-product identification
Check:
Finished-product identification
Lot traceability
FIFO or applicable inventory controls
Packaging
Labeling
Shipping verification
Check:
Complaint handling
Corrective actions
Internal audits
Process changes
Document control
Record retention
The purpose of an on-site audit is to compare the supplier's documented procedures with what actually happens on the production floor.
Weld fasteners have several characteristics that deserve special attention during supplier qualification.
Potential audit areas include:
Thread accuracy
Body geometry
Flange geometry
Projection geometry
Flatness
Material
Surface condition
Welding compatibility
Potential audit areas include:
Stud diameter
Length
Head or flange geometry
Projection geometry
Straightness
Thread quality where applicable
Material
Welding compatibility
Additional controls may include:
Drawing revision
CAD revision
Tooling approval
Prototype approval
Critical characteristic identification
DFM records
First-piece inspection
Engineering change management
Custom parts generally require more detailed communication because there may be no existing catalog specification that defines the complete product.
Not every supplier presents the same level of risk.
Procurement teams can classify suppliers according to factors such as:
Structural function
Safety-related application
Electrical function
Environmental exposure
Welding dependency
Consequence of failure
Single-source dependency
Production capacity
Geographic concentration
Raw-material dependency
Subcontracted processes
Logistics complexity
Historical quality performance
Process complexity
Special characteristics
Traceability requirements
Customer-specific validation
Material substitutions
Subcontractor changes
Production relocation
Tooling changes
Engineering changes
This allows procurement teams to allocate audit resources according to actual business and engineering risk.
For new or significantly modified weld fasteners, first-article inspection or other customer-defined validation may be appropriate.
The purpose is to verify that the production process can manufacture a component conforming to the approved definition.
Depending on the program, validation may include:
Dimensional inspection
Thread verification
Material verification
Surface-treatment verification
Weld testing
Assembly testing
Functional testing
Customer-specific documentation
The exact validation plan should be agreed before production approval.
A first article is not a substitute for ongoing process control.
It confirms an initial production condition; ongoing production requires continued control.
A procurement director can use the following questions during supplier qualification:
What manufacturing route is proposed?
Which processes are performed internally?
Which processes are subcontracted?
What are the major process risks?
How is tooling controlled?
What are the critical characteristics?
How are they inspected?
What records are maintained?
How are nonconforming parts controlled?
How is material identified?
What traceability is available?
What happens when material substitutions are proposed?
Has the fastener been evaluated for the intended welding application?
How is projection geometry controlled?
What application-specific validation is expected?
Who performs the treatment?
How is the coating specification controlled?
How is treatment-lot traceability maintained where required?
What is the manufacturing lead time?
What is the production capacity?
How are demand changes managed?
How are engineering changes communicated?
How are customer complaints investigated?
What root-cause methodology is used?
How is corrective-action effectiveness verified?
These questions help procurement teams assess the supplier's actual manufacturing maturity rather than relying on a sales presentation.
A structured supplier scorecard can make sourcing decisions more objective.
Example categories include:
| Evaluation Category | Key Questions |
|---|---|
| Technical Capability | Can the supplier manufacture the required geometry and material? |
| Process Control | Are critical characteristics controlled? |
| Material Traceability | Can required material lots be traced? |
| Inspection | Are appropriate gauges and measurement systems available? |
| Welding Support | Can the supplier support application-specific weld validation? |
| Surface Treatment | Is the specified finish controlled and documented? |
| Quality Response | How are nonconformities and complaints handled? |
| Change Management | Are customer-impacting changes controlled? |
| Capacity | Can production demand be supported? |
| Delivery | Can the supplier meet the required schedule? |
| Commercial | Is the total cost competitive and transparent? |
| Technical Support | Can the supplier support engineering and DFM requirements? |
The weighting of each category should depend on the application.
A structural safety-related fastener may require a different weighting from a general industrial enclosure fastener.
A certificate can demonstrate that a management system has been assessed against a standard.
It does not replace product-specific qualification.
Final inspection cannot always detect process instability early enough to prevent large production batches from being affected.
Process controls matter.
A material certificate may identify a raw-material lot, but the audit should determine whether that lot can actually be connected to the finished-product production batch when traceability is required.
Having advanced equipment does not automatically mean the process is controlled.
The audit should focus on:
Process → Control → Measurement → Record → Corrective Action
SPC is valuable when applied appropriately.
The question should be whether statistical monitoring is being used effectively on relevant characteristics, not whether the supplier can simply display an SPC chart.
Surface treatment, heat treatment, sorting, testing, or other processes may be performed outside the supplier's main facility.
Procurement should understand how those processes are controlled.
A supplier may maintain excellent production quality but still create risk if materials, tooling, processes, or subcontractors are changed without proper review.
Supplier quality should be considered from the beginning of the sourcing process.
[ RFQ ]
   |
   v
[ Technical Review ]
   |
   v
[ Supplier Qualification ]
   |
   +------> Manufacturing Capability
   |
   +------> Quality System
   |
   +------> Material Traceability
   |
   +------> Process Control
   |
   +------> Supply Capacity
   |
   v
[ Prototype / First Article ]
   |
   v
[ Application Validation ]
   |
   v
[ Production Approval ]
   |
   v
[ Mass Production ]
   |
   v
[ Ongoing Supplier Monitoring ]
This approach allows procurement, engineering, quality, and supply-chain teams to identify risks before the part becomes embedded in a high-volume production program.
Quality is not only the responsibility of the quality department.
For OEM fasteners, poor supplier quality can create:
Production line stoppages
Sorting costs
Rework
Assembly failures
Customer complaints
Expedited freight
Inventory disruption
Engineering requalification
Supplier switching costs
This means supplier quality should be evaluated together with commercial performance.
A supplier offering a lower unit price may create a higher total cost if the manufacturing process is unstable or the quality response is weak.
The correct sourcing objective is therefore:
Lowest total risk at an acceptable total cost, while meeting the engineering requirements.
JUXIN FASTENERS understands that industrial fasteners are often small components with significant downstream consequences.
For OEM and industrial applications, supplier evaluation may need to consider:
Fastener geometry
Material
Thread specification
Projection design
Welding application
Surface treatment
Dimensional inspection
Packaging
Traceability
Production volume
Customer-specific quality requirements
For custom weld fasteners, early technical communication is particularly important.
A supplier should understand not only what the component looks like, but also:
where it is installed, how it is welded, what it connects, what environment it operates in, and what quality evidence the customer requires.
JUXIN FASTENERS supports this engineering-to-sourcing workflow through drawing review, DFM discussion, custom fastener manufacturing, prototype development, inspection coordination, and production supply.
Before approving an industrial weld fastener supplier, procurement teams can use this final checklist:
SUPPLIER CAPABILITY
□ Manufacturing route understood
□ Required equipment available
□ Tooling capability reviewed
□ Production capacity evaluated
□ Subcontracted processes identified

MATERIAL
□ Material specification confirmed
□ Material source identified where required
□ Material certificates available where required
□ Heat / lot traceability defined where required
□ Material substitution process defined

ENGINEERING
□ Current drawing confirmed
□ CAD revision confirmed where applicable
□ Thread specification confirmed
□ Projection geometry reviewed
□ Surface treatment defined
□ Application and substrate understood

QUALITY
□ Inspection plan reviewed
□ Measurement equipment appropriate
□ Calibration system reviewed
□ Nonconforming-product controls reviewed
□ Corrective-action process reviewed
□ Change-control process reviewed

WELDING
□ Welding application understood
□ Substrate material identified
□ Fastener/substrate compatibility reviewed
□ Application-specific weld validation defined where required

SUPPLY CHAIN
□ Capacity reviewed
□ Lead time reviewed
□ Packaging defined
□ Traceability requirements defined
□ Delivery expectations agreed
□ Business continuity risks considered

COMMERCIAL
□ Tooling cost clarified
□ Prototype cost clarified
□ Production pricing clarified
□ Packaging cost clarified
□ Delivery terms clarified
□ Total cost evaluated
Material certificates can provide evidence of the specified raw-material grade and, depending on the certificate and applicable requirement, chemical or mechanical characteristics.
They can support material verification and traceability when required by the customer's specification.
However, a material certificate alone does not prove that the finished weld fastener will perform correctly in every application.
Finished-product geometry, manufacturing quality, welding process, substrate, and application validation may also be important.
Not necessarily.
The required certification depends on the customer's procurement requirements, industry, contract, and quality system.
A supplier's certification should be evaluated together with its actual manufacturing capability and product-specific quality controls.
No.
SPC can be valuable for high-volume or critical production characteristics, but the appropriate control method depends on the product and process.
The important question is whether the supplier has effective control over the characteristics that matter to the application.
Not automatically.
If material certification and traceability are contractual or customer requirements, they should be clearly defined in the RFQ.
For lower-risk applications, the documentation requirement may be different.
Focus on the connection between:
Material → Manufacturing Process → Inspection → Traceability → Nonconformance Control → Corrective Action
The physical production process should be consistent with the supplier's documented quality procedures.
No.
Management-system certification and product inspection serve different purposes.
A quality-system certificate does not automatically prove that a particular production batch meets the customer's drawing.
Start with the customer-specific requirements.
Review:
Drawing control
Material traceability
Production-process control
Welding compatibility
Dimensional inspection
Surface treatment
Validation requirements
Change management
Corrective-action capability
Production capacity
The exact requirements should be determined by the customer's engineering and quality specifications rather than assumed from the industry label alone.
Both can matter, but they answer different questions.
Certification provides evidence related to a defined management system or standard.
Manufacturing capability determines whether the supplier can actually produce the required component consistently.
For OEM sourcing, the strongest supplier evaluation combines documentation with technical and manufacturing evidence.
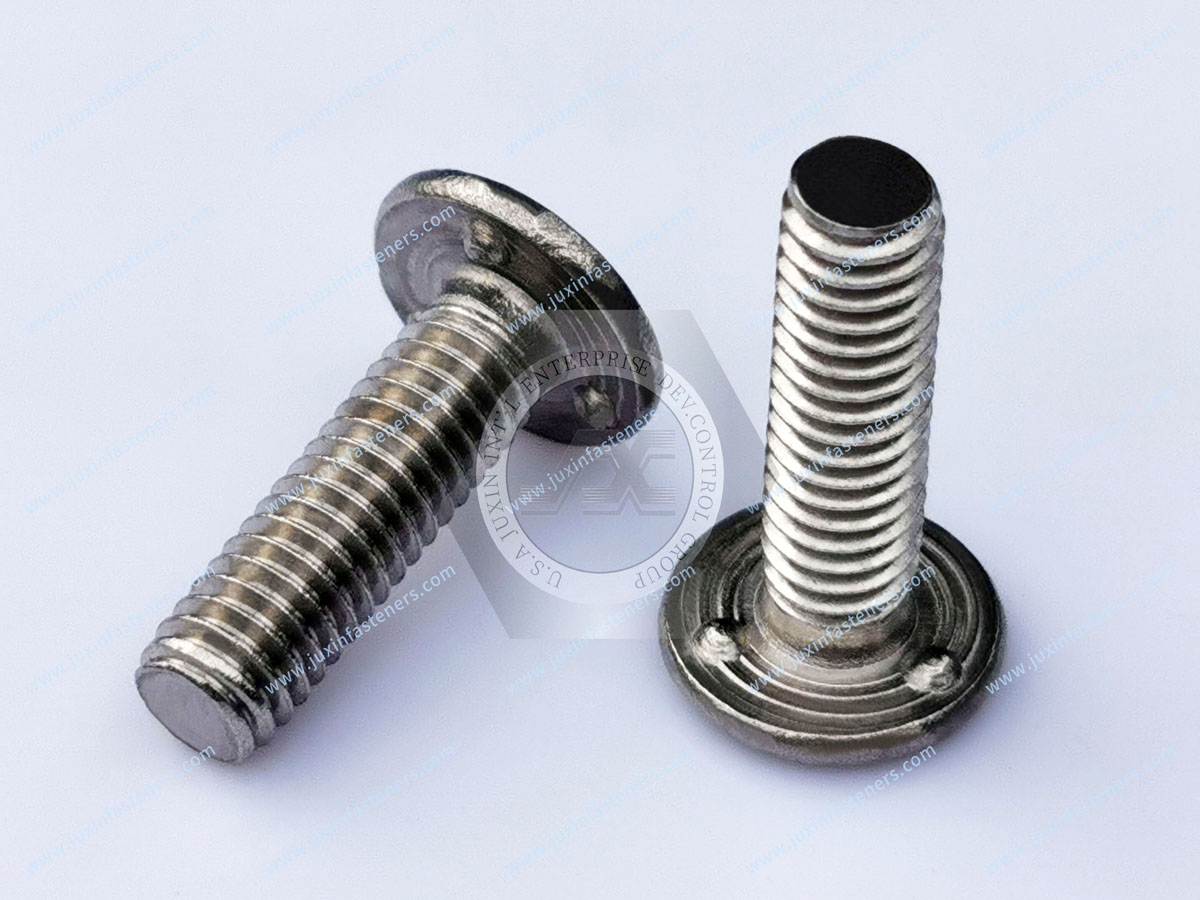
If you are qualifying a supplier for weld nuts, weld studs, projection weld fasteners, or custom industrial fasteners, provide the supplier with a clear technical and quality package.
Useful information includes:
Current 2D engineering drawings
3D CAD files where applicable
Material specifications
Surface-treatment requirements
Welding process information
Annual usage
Inspection requirements
Traceability requirements
Packaging requirements
Customer-specific quality standards
Supplier audit questionnaires
Prototype and validation requirements
JUXIN FASTENERS can support OEM procurement teams with technical drawing review, custom weld fastener manufacturing, DFM evaluation, prototype development, quality documentation, and production sourcing.
Contact JUXIN FASTENERS
Email: info@juxinfasteners.com
Website: www.juxinfasteners.com
JUXIN FASTENERS — Precision Fastening Solutions Since 2003.

Product Packaging
Packaging Standard
At Juxin Fasteners, we apply standardized export packaging to ensure product protection, traceability, and compliance with international logistics requirements.
1. Standard Export Packaging
Unless otherwise specified, all products will be packed according to our factory standard export packaging, which includes:
Moisture-resistant inner protection
Poly bag or small box packing as required
Reinforced export cartons
Clear labeling with part number, specification, batch number, and quantity
Palletizing for sea or air shipment when necessary
Our standard packaging is designed to ensure safe transportation, efficient warehousing, and long-distance international shipping.
2. Customized Packaging Options
We also provide customized packaging solutions according to customer requirements, including but not limited to:
Private labeling
Customized barcodes
Specific carton dimensions
Retail packaging
Special pallet configuration
Customer-specific marking and identification
So that you know, customized packaging may involve additional costs and extended lead time depending on the complexity of the requirements.
3. Compliance & Quality Assurance
All packaging processes are controlled under our ISO 9001 quality management system to ensure consistency, traceability, and product integrity throughout the supply chain.
Product Pictures
Contact Us
Tel.:
+86 020 8621 0320
+86 020 3121 6067
E-mail:
Technical Support:
Navigation
SEND INQUIREY