Call Us
+86 136 6007 9809
Call Us
+86 136 6007 9809

Automotive engineers do not always have the option of selecting a fastener directly from a standard catalog. Packaging limitations, installation access,
mating-component geometry, material combinations, thread requirements, surface conditions, and customer-specific specifications can require a screw or bolt with dimensions or features tailored to the application.
Product Specification
Automotive engineers do not always have the option of selecting a fastener directly from a standard catalog. Packaging limitations,
installation access, mating-component geometry, material combinations, thread requirements, surface conditions,
and customer-specific specifications can require a screw or bolt with dimensions or features tailored to the application.
This is where custom automotive screws and bolts become relevant.
A custom automotive fastener does not necessarily mean a completely new product designed from zero. In many projects,
the most efficient solution may be a modified version of an established fastener concept. In other cases, the component must be developed directly from a customer drawing, CAD model, physical sample, or application requirement.
For automotive OEMs, Tier 1 and Tier 2 suppliers, procurement teams, and engineering departments, the key is to define which characteristics are actually critical before requesting production.
This guide explains how to evaluate, specify, develop, and source custom automotive screws, custom automotive bolts, and other non-standard threaded fastening components.
Custom automotive screws and bolts are threaded fastening components designed or modified to meet requirements that are not fully covered by a readily available standard product.
The customization may involve one characteristic or several characteristics, including:
Overall length
Thread length
Thread size
Thread pitch
Head diameter
Head height
Head style
Drive configuration
Flange dimensions
Shoulder dimensions
Shank geometry
Material
Strength or property class
Surface finish
Special dimensional requirements
Application-specific assembly features
The component may still use internationally recognized dimensions, materials, or property classifications where applicable.
For example, a custom bolt can have an application-specific head or length while using a recognized metric thread and a specified steel property class.
This distinction is important for engineering and procurement teams because custom does not automatically mean that every characteristic is proprietary or outside international standards.
The first question should not be:
“Can we make a custom bolt?”
The better engineering question is:
“Which requirement cannot be satisfied by an appropriate standard fastener?”
A custom solution may be considered when one or more of the following conditions apply.
A standard bolt may be too long, too short, or have an unsuitable threaded length for the actual assembly.
An incorrect length can affect:
Thread engagement
Clearance
Component interference
Assembly sequence
Available installation space
A custom length can therefore be useful when the joint geometry falls outside practical standard options.
The head may need to fit inside a restricted envelope or provide a particular bearing area.
Examples include:
Flanged heads
Reduced-height heads
Special head diameters
Captive features
Application-specific drive configurations
Special underside geometry
The correct geometry should be determined from the mating component, tool access, load distribution, and assembly process.
Vehicle assemblies can contain narrow spaces where a conventional socket or wrench cannot easily reach the fastener.
In such cases, engineers may need to evaluate:
Drive type
Head height
Head diameter
Fastener orientation
Tool clearance
Assembly direction
A different drive configuration can sometimes solve the problem without changing the entire fastener concept.
A custom fastener may incorporate a feature that positions, retains, or aligns the component during assembly.
This can be particularly relevant to:
Automotive brackets
Sheet-metal components
Exterior components
Interior trim
Electrical assemblies
Sensor-related brackets
Body components
The fastening component should be evaluated together with the mating parts rather than as an isolated item.
OEMs and Tier suppliers may already have an established part drawing or internal part number.
In this situation, the supplier's role is to manufacture the component according to the released technical requirements rather than redesign the component without authorization.
One of the most useful sourcing decisions is determining how much customization is actually necessary.
A standard fastener follows an established specification or commonly used dimensional configuration.
If it satisfies the engineering and assembly requirements, it is often the simplest sourcing option.
A modified fastener uses an established product concept but changes one or more characteristics.
For example:
Special length
Modified head dimensions
Different flange diameter
Modified thread length
Application-specific finish
This can be an efficient option when most of the standard product already fits the application.
A fully custom fastener is developed around a customer-specific drawing, sample, or functional requirement.
The geometry may be unique to the application.
For procurement teams, understanding this distinction is important because tooling, development time, production method, and unit cost can vary significantly between a standard, modified, and fully custom component.
Information Gain: Before requesting a completely new fastener, engineering teams should first identify which dimensions are genuinely critical.
If only the length or one geometric feature differs from an existing product, a modified solution may be more efficient than developing a completely new design.
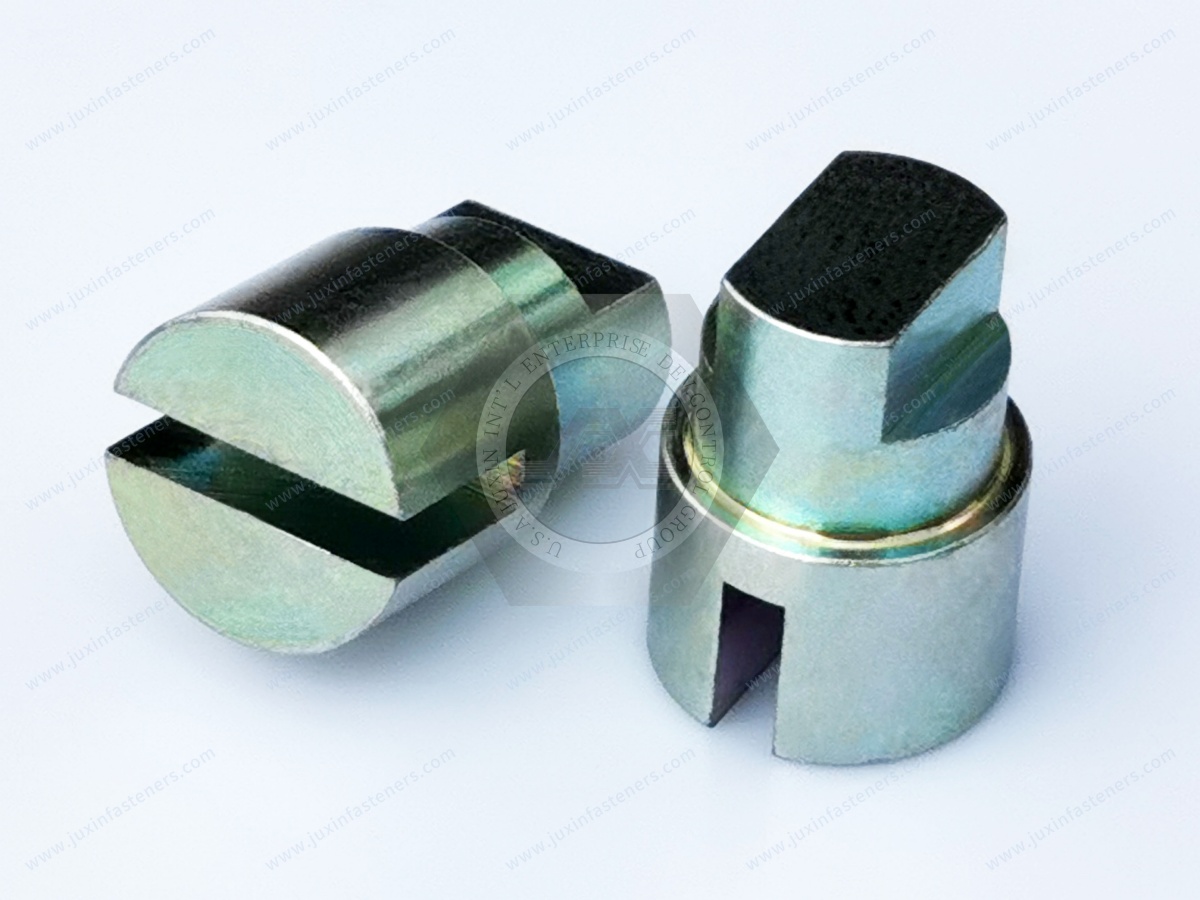
Head geometry affects more than appearance.
The head interacts with:
The mating component
The installation tool
The bearing surface
The available packaging space
The assembly process
Important dimensions may include:
Head diameter
Head height
Bearing surface diameter
Drive size
Drive depth
Head angle where applicable
Flange dimensions
Transition geometry
A flange can increase the effective bearing area under the head.
This can be useful where the joint design requires a larger bearing surface, but the actual suitability depends on the materials and joint configuration.
A reduced head height can help where surrounding components create a restricted packaging envelope.
However, reducing head dimensions can affect drive engagement or bearing characteristics, so the entire head design must be evaluated together.
Drive selection should consider the installation tool, available clearance, required torque, assembly equipment, and customer specification.
Hexalobular drives are one option used in automotive and industrial fastening applications, but they are not automatically the correct choice for every application.
Thread specification is one of the most important parts of a custom fastener drawing.
A complete requirement may need to identify:
Nominal thread diameter
Thread pitch
Thread form
Thread tolerance or class where applicable
Thread length
Thread start position
Thread runout where relevant
Internal mating thread
Special thread requirements
For metric automotive fasteners, the thread specification should be stated clearly rather than simply writing “M6” or “M8.”
For example, a drawing may need to define the complete applicable metric thread designation and tolerance requirements.
Thread engagement should be considered together with:
Mating material
Internal thread strength
Fastener diameter
Joint load
Assembly method
Available thread length
A longer threaded section is not automatically better.
Excessive thread length may create interference or unnecessary cost, while insufficient engagement may not provide the required joint performance.
The required engagement should therefore be established from the actual joint design.
This is an important point when preparing an automotive fastener RFQ.
The overall fastener length and the threaded length describe different characteristics.
A drawing may need to distinguish:
Overall length
Grip length
Unthreaded shank length
Threaded length
Thread runout
For applications involving brackets, sheet metal, spacers, or multiple layers, these dimensions can directly affect assembly.
A supplier should not be expected to infer critical dimensions from a product name alone.
Material selection should follow the actual mechanical and environmental requirements of the application.
Common material categories include:
Carbon and alloy steels are widely used for automotive screws and bolts where mechanical strength and durability are important.
Depending on the specified standard and application, steel fasteners may use recognized property classes such as 8.8, 10.9, or 12.9.
The applicable property class and material requirements should be defined by the customer drawing or engineering specification.
Stainless steel can be considered where corrosion resistance or material compatibility is important.
The appropriate stainless grade depends on the application environment and required mechanical properties.
It should not be selected solely because the component is exposed to the outside environment.
Aluminum fasteners can be considered in applications where weight reduction is important and the mechanical requirements are compatible with the material.
The lower density of aluminum does not by itself make it suitable for a highly loaded joint.
The correct material depends on factors such as:
Joint load
Required strength
Temperature
Corrosion exposure
Chemical environment
Weight
Mating material
Electrical considerations
Surface treatment
Assembly requirements
For this reason, “stronger” or “lighter” is not enough information to determine the correct fastener material.
For metric carbon and alloy steel fasteners, property classes such as 8.8, 10.9, and 12.9 are commonly used under applicable international standards.
These designations should be interpreted according to the relevant standard rather than treated simply as marketing labels.
When an automotive drawing specifies a property class, the supplier should manufacture and inspect the fastener against the applicable technical requirements.
If the customer has not specified a property class, the appropriate mechanical requirements should be established before production.
For critical joints, engineers should also evaluate the complete joint design rather than selecting a fastener only because it has a higher strength class.
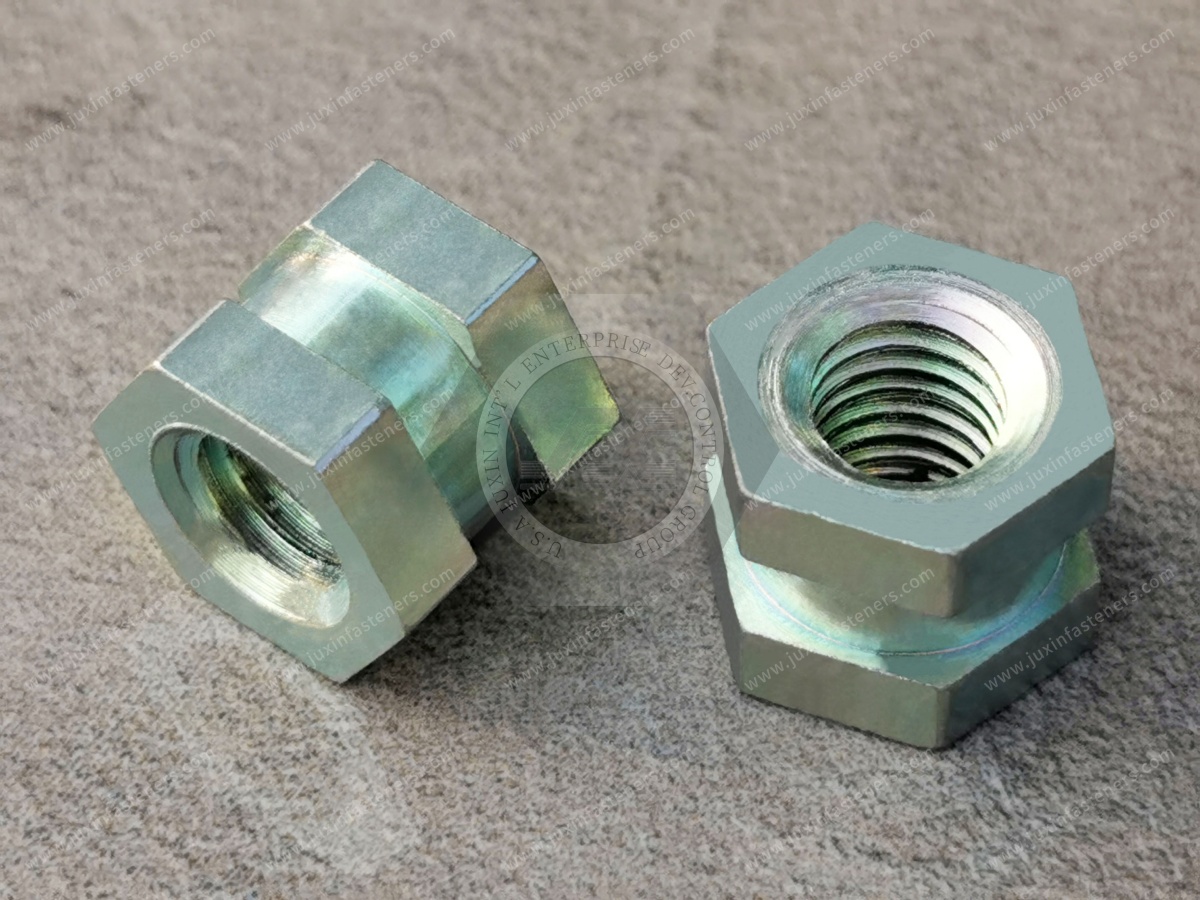
Surface finish can influence:
Corrosion resistance
Appearance
Friction
Assembly behavior
Dimensional condition
Compatibility with the surrounding components
Common finishes for automotive steel fasteners may include:
Trivalent zinc
Zinc-nickel alloy
Black zinc
Other customer-specified protective finishes
The required finish should be defined according to the application and customer specification.
For example, changing from one coating system to another may affect dimensions, friction characteristics, or assembly behavior.
For automotive sourcing, the finish should therefore be treated as a technical specification rather than simply a color selection.
The appropriate manufacturing route depends on:
Part geometry
Material
Quantity
Dimensional requirements
Tolerances
Tooling requirements
Production economics
Possible manufacturing approaches in the fastener industry include forming, machining, thread rolling, thread cutting, heat treatment, and surface finishing.
The appropriate combination depends on the specific component.
Cold forming or other forming processes can be suitable for certain high-volume fastener geometries.
They can be particularly attractive when the component geometry and production volume justify dedicated tooling.
CNC machining can be useful for prototypes, lower-volume production, or geometries that are not economical to produce through conventional forming.
Thread rolling forms the thread rather than removing material through cutting.
Where appropriate, rolled threads can provide favorable thread surface characteristics and material flow.
However, thread rolling is not automatically the best solution for every custom fastener. Material, diameter, geometry, production volume, and thread requirements all need to be considered.
Certain carbon and alloy steel fasteners require heat treatment to achieve the specified mechanical properties.
The required process depends on the material and applicable property class or specification.
Quality requirements should be established according to the characteristics that are important to the application.
Potential inspection areas include:
Critical dimensions may include:
Overall length
Head diameter
Head height
Shank diameter
Thread length
Flange dimensions
Special geometric features
Thread characteristics can be checked using appropriate gauges and measurement methods according to the applicable specification.
Where required, mechanical properties such as hardness, tensile performance, or proof load can be evaluated against the applicable standard or customer specification.
Surface treatment should be verified against the agreed specification.
The exact inspection method and documentation should be established in the customer requirements.
Information Gain: A good automotive fastener drawing should identify which dimensions are truly critical to function.
Not every dimension necessarily needs the same inspection priority. Separating critical characteristics from general dimensions can help both engineering and procurement teams communicate requirements more efficiently.
The same basic screw or bolt concept can have very different requirements depending on where it is used.
Fasteners may need to accommodate:
Thin sheet
Limited rear access
Brackets
Panels
Restricted tool clearance
Custom bolts may be developed with specific head, length, or retention characteristics.
Interior applications can place greater emphasis on:
Packaging
Appearance
Noise and vibration considerations
Assembly efficiency
Material compatibility
Exterior applications may require greater attention to:
Corrosion environment
Surface finish
Appearance
Water and environmental exposure
Component clearance
EV and electrical applications may introduce requirements involving:
Packaging
Weight
Electrical insulation where applicable
Corrosion
Material compatibility
Assembly access
The fastener should be selected according to the complete electrical or mechanical assembly rather than the vehicle type alone.
Brackets and structural components may require specific mechanical properties, head geometry, thread engagement, and installation characteristics.
The actual joint design determines the appropriate fastener requirement.
For OEM and Tier supplier projects, the customer drawing is normally the most important technical reference.
A useful drawing may define:
Part number
Material
Property class where applicable
Thread specification
Dimensions
Tolerances
Head geometry
Surface finish
Critical characteristics
Inspection requirements
Applicable standards
Packaging or marking requirements where applicable
A 3D CAD model can provide additional geometric information, while the 2D drawing normally remains the key controlled specification when it contains the applicable dimensions and tolerances.
For revised automotive components, drawing revision control is particularly important.
The supplier should manufacture against the agreed revision rather than relying on an older sample or previous production history.
Not every sourcing project begins with a complete drawing.
A customer may have:
Existing fastener samples
Photos
Part numbers
Old supplier samples
Assembly samples
Partial drawings
A physical sample can provide valuable information about the shape and general configuration.
However, appearance alone may not establish:
Exact material
Strength class
Thread tolerance
Surface finish
Critical dimensions
Mechanical requirements
For this reason, sample-based development should include technical clarification before production.
A practical development path is:
Sample Review → Dimension and Requirement Clarification → Specification Confirmation → Development → Inspection → Customer Approval → Production
This approach reduces the risk of reproducing the appearance of a component without reproducing the requirements that make it functional.
A strong RFQ gives both engineering and procurement teams a better starting point.
Whenever available, provide:
Include the latest controlled 2D drawing.
A STEP or other suitable neutral CAD format can help communicate complex geometry.
State the required material and grade where defined.
Provide the applicable requirement where relevant.
Specify the required finish and any relevant technical requirements.
Include:
Prototype quantity
Initial order quantity
Estimated annual usage
Expected repeat order volume
A short application description helps the supplier understand the functional context.
For example:
Automotive bracket
Sheet-metal assembly
Exterior component
Interior component
EV electrical assembly
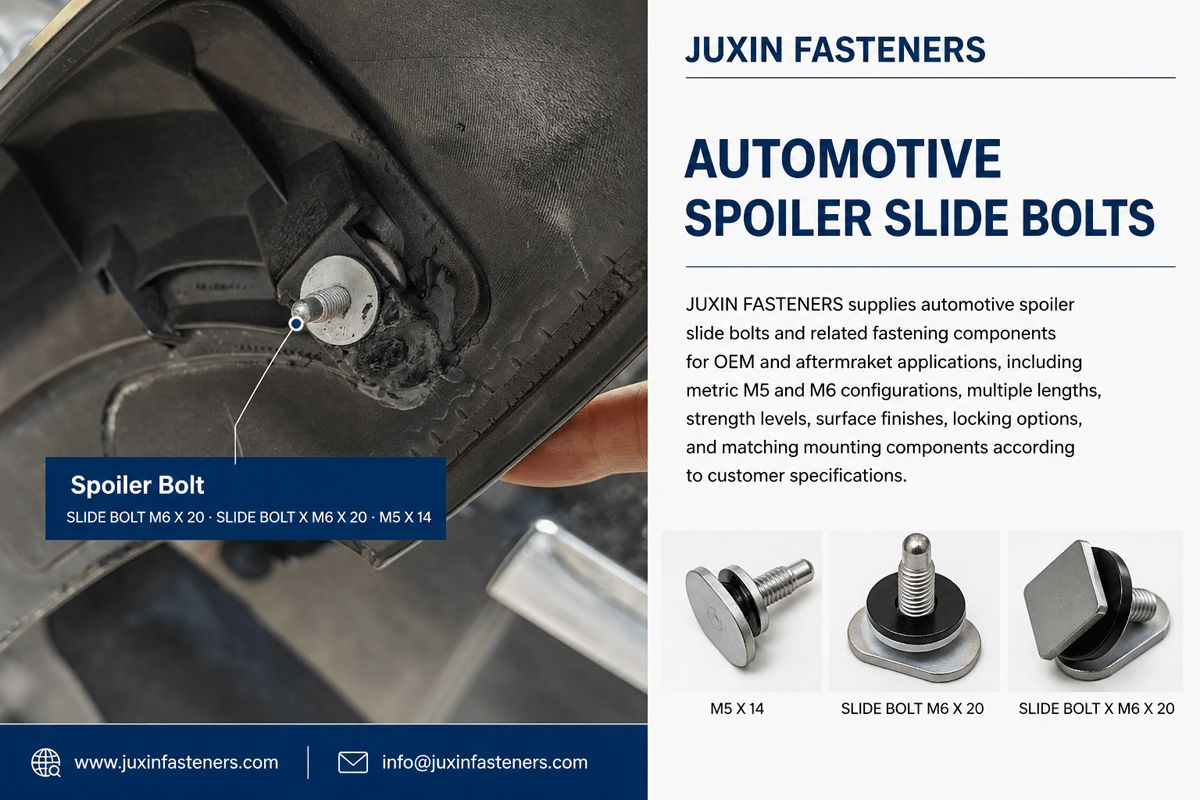
Spoiler assembly
Body component
Include any customer-specific inspection, documentation, traceability, packaging, or approval requirements.
Provide the target development schedule and production timing where known.
The lowest unit price is not necessarily the lowest total sourcing cost.
For custom automotive screws and bolts, procurement teams should evaluate several areas.
Can the supplier understand the technical drawing and identify unclear or potentially important requirements?
Can the supplier determine an appropriate manufacturing route for the actual geometry, material, quantity, and tolerance requirements?
Can engineering and purchasing teams communicate clearly during prototype and production development?
Can the supplier source the specified material and surface treatment according to the agreed requirements?
Can the supplier verify the characteristics that are important to the project?
Can the supplier support the required prototype and production quantities?
Can the supplier clearly distinguish current and previous drawing revisions?
Does the quotation clearly identify what is included in the quoted specification, quantity basis, packaging, development requirements, and commercial terms?
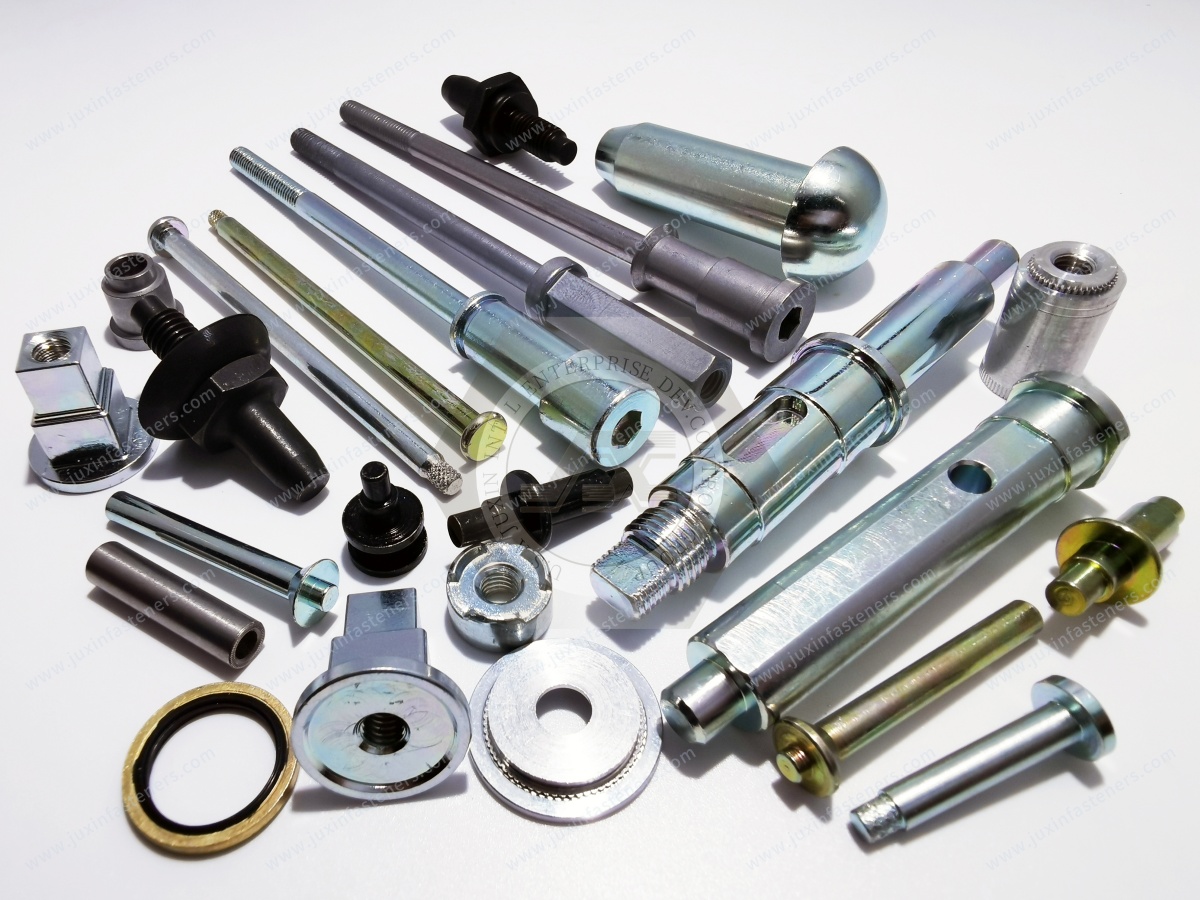
Custom fastener pricing is influenced by more than material weight.
Important cost factors may include:
Material
Part geometry
Fastener dimensions
Manufacturing route
Tooling
Production quantity
Heat treatment
Surface finish
Inspection requirements
Packaging
Development requirements
Production complexity
A small geometric change can sometimes have a larger cost impact than expected if it requires additional tooling or a different manufacturing route.
This is why a complete drawing is valuable when requesting a quotation.
JUXIN FASTENERS supports OEM and automotive supplier requirements for custom and non-standard fastening components.
The product scope includes:
Custom automotive screws
Custom automotive bolts
Custom nuts
Custom washers
Self-clinching fasteners
Weld nuts
Weld studs
Rivet nuts
Automotive clips and retainers
Plastic and nylon fastening components
Other drawing-based and application-specific fastening components
For custom screw and bolt projects, customers can provide a drawing, CAD model, specification, part number, physical sample information, or a combination of available technical information.
The requirement can then be reviewed according to the specified geometry, material, finish, quantity, and application.
This drawing-based or sample-based approach is suitable for projects where a standard catalog fastener does not fully match the required component.
When developing a custom automotive screw or bolt, the most important step is not simply choosing a stronger material or creating a special shape.
The fastener should be defined around the actual joint.
Key considerations include:
Determine whether a standard fastener can satisfy the application before creating a fully custom design.
Identify which dimensions are genuinely critical.
Define head geometry according to tool access, packaging, and bearing requirements.
Specify the complete thread requirement rather than only the nominal diameter.
Separate overall length from threaded length and grip requirements.
Select material and property class according to the actual joint requirements.
Treat surface finish as a technical requirement, not simply a color.
Consider manufacturing route, quantity, and tooling together.
Use a controlled drawing or clearly defined specification for repeat production.
Include quantity, application, quality, and delivery requirements in the RFQ.
Evaluate suppliers based on engineering communication and manufacturing fit as well as price.
For sample-based projects, establish the technical specification before moving into repeat production.
A well-defined custom fastener can help OEM and Tier suppliers solve application-specific fastening requirements while giving procurement teams a clearer basis for quotation, supplier comparison, and long-term sourcing.
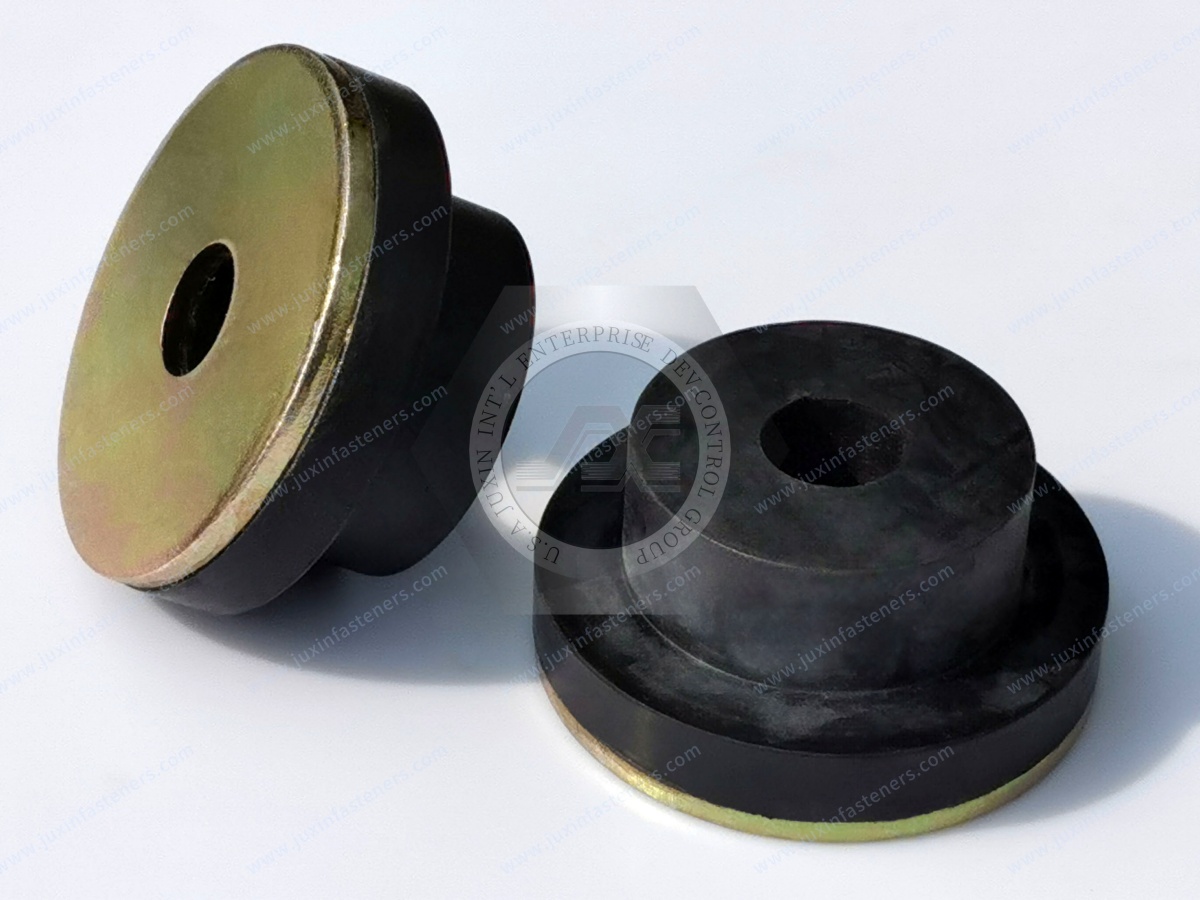
Custom automotive screws and bolts are threaded fastening components designed or modified for a specific vehicle component, assembly, or engineering requirement. Customization may involve dimensions, head geometry, thread configuration, material, finish, or other specified characteristics.
An OEM may consider a custom bolt when an appropriate standard fastener cannot satisfy the required geometry, length, tool access, packaging, assembly method, material, or customer-specific specification.
No. A custom bolt can be a modified version of an existing fastener concept or a fully application-specific component.
Determining the minimum necessary customization can help control development cost and lead time.
The drawing should define the characteristics relevant to the component, such as dimensions, tolerances, thread specification, material,
property class where applicable, surface finish, critical characteristics, and applicable technical requirements.
Yes. Drawing-based production is a common approach for custom fastening components.
The supplier should review the drawing and clarify any requirements that are incomplete or ambiguous before production.
A physical sample can be used as a starting point for development. However, exact material, dimensions, thread requirements, tolerances,
finish, and other functional requirements should be established before repeat production.
For metric carbon and alloy steel fasteners, 8.8, 10.9, and 12.9 are examples of property classes defined under applicable fastener standards.
The specific requirements should be verified against the relevant standard and customer specification.
No. Thread rolling can provide advantages for suitable materials and geometries, but the appropriate thread manufacturing method depends on the fastener design, material, quantity, dimensions, and production requirements.
Material, geometry, dimensions, production quantity, tooling, manufacturing route, heat treatment, surface finish, inspection requirements,
packaging, and development requirements can all influence the final cost.
The best starting information is the latest drawing, CAD model where available, material and finish requirements, quantity, application, quality requirements, and delivery expectations.
A physical sample can also be useful for sample-based development.
If your engineering or purchasing team is developing a non-standard automotive screw or bolt,
JUXIN FASTENERS can review the available technical information and discuss the appropriate sourcing approach.
You can send:
2D technical drawings
3D CAD files
Part numbers
Physical sample information
Material requirements
Property class requirements
Surface finish requirements
Prototype quantities
Estimated production quantities
Application information
Quality and inspection requirements
Whether the project involves a custom automotive screw, custom automotive bolt, drawing-based fastener, sample-based development,
or another application-specific fastening component, providing the available technical information allows the requirement to be evaluated more efficiently.
JUXIN FASTENERS
20+ years of fastener experience
Email: info@juxinfasteners.com
Website: www.juxinfasteners.com
Product Packaging
Packaging Standard
At Juxin Fasteners, we apply standardized export packaging to ensure product protection, traceability, and compliance with international logistics requirements.
1. Standard Export Packaging
Unless otherwise specified, all products will be packed according to our factory standard export packaging, which includes:
Moisture-resistant inner protection
Poly bag or small box packing as required
Reinforced export cartons
Clear labeling with part number, specification, batch number, and quantity
Palletizing for sea or air shipment when necessary
Our standard packaging is designed to ensure safe transportation, efficient warehousing, and long-distance international shipping.
2. Customized Packaging Options
We also provide customized packaging solutions according to customer requirements, including but not limited to:
Private labeling
Customized barcodes
Specific carton dimensions
Retail packaging
Special pallet configuration
Customer-specific marking and identification
So that you know, customized packaging may involve additional costs and extended lead time depending on the complexity of the requirements.
3. Compliance & Quality Assurance
All packaging processes are controlled under our ISO 9001 quality management system to ensure consistency, traceability, and product integrity throughout the supply chain.
Product Pictures
Hot Products
Automotive Fastener Sourcing & Specification Guide for OEM Buyers
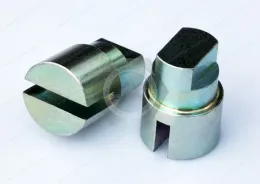
Automotive Sunroof Systems: Fastening Engineering, Precision Shafts & OEM Sourcing Guide
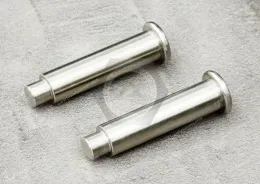
Automotive Wiper Systems: Fastening Engineering, Stainless Steel Rivets & OEM Sourcing
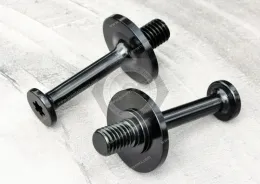
Automotive Seat Systems: Fastening Engineering, High-Strength Hardware & OEM Sourcing Guide
Contact Us
Tel.:
+86 020 8621 0320
+86 020 3121 6067
E-mail:
Technical Support:
Navigation
SEND INQUIREY