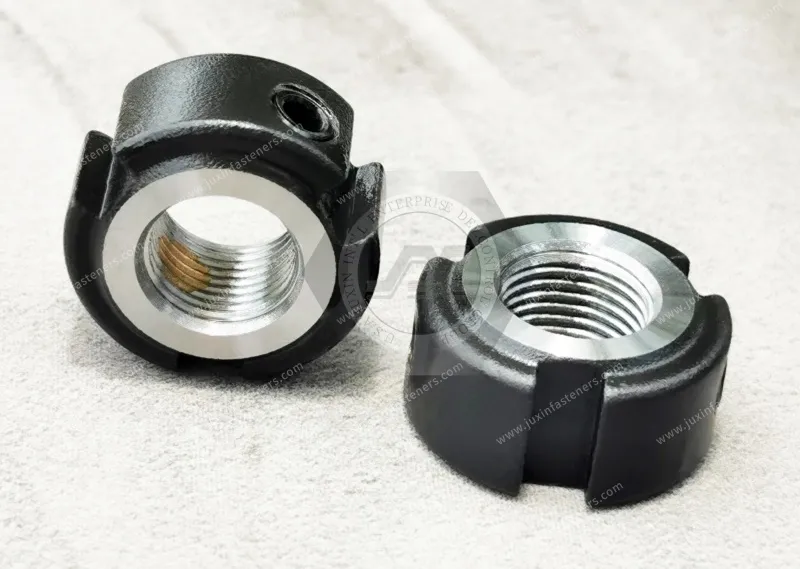
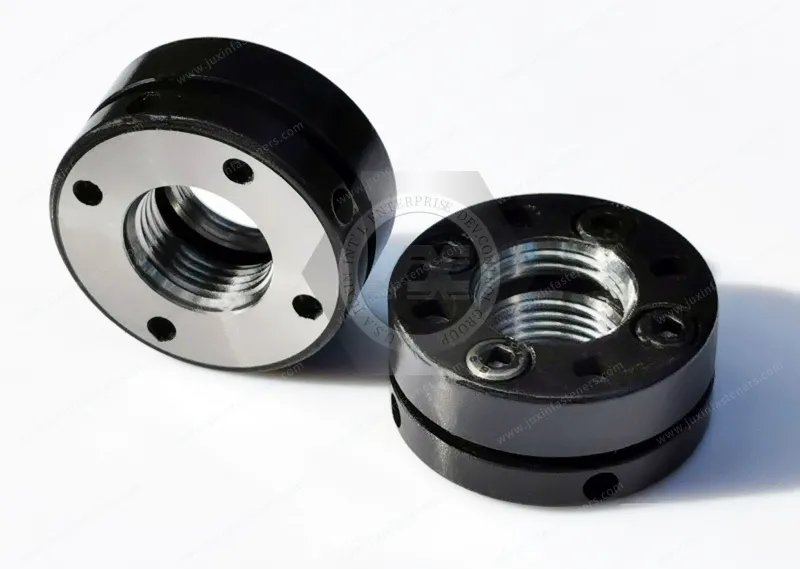
Call Us
+86 136 6007 9809
Call Us
+86 136 6007 9809

Precision machine tools depend on much more than high-quality bearings, motors and control systems.
In CNC spindles, rotary tables, ball screw supports and other precision motion assemblies,
the threaded component used to retain or position a bearing can directly influence assembly repeatability, axial positioning and maintenance.
Product Specification
Precision machine tools depend on much more than high-quality bearings, motors and control systems.
In CNC spindles, rotary tables, ball screw supports and other precision motion assemblies,
the threaded component used to retain or position a bearing can directly influence assembly repeatability, axial positioning and maintenance.
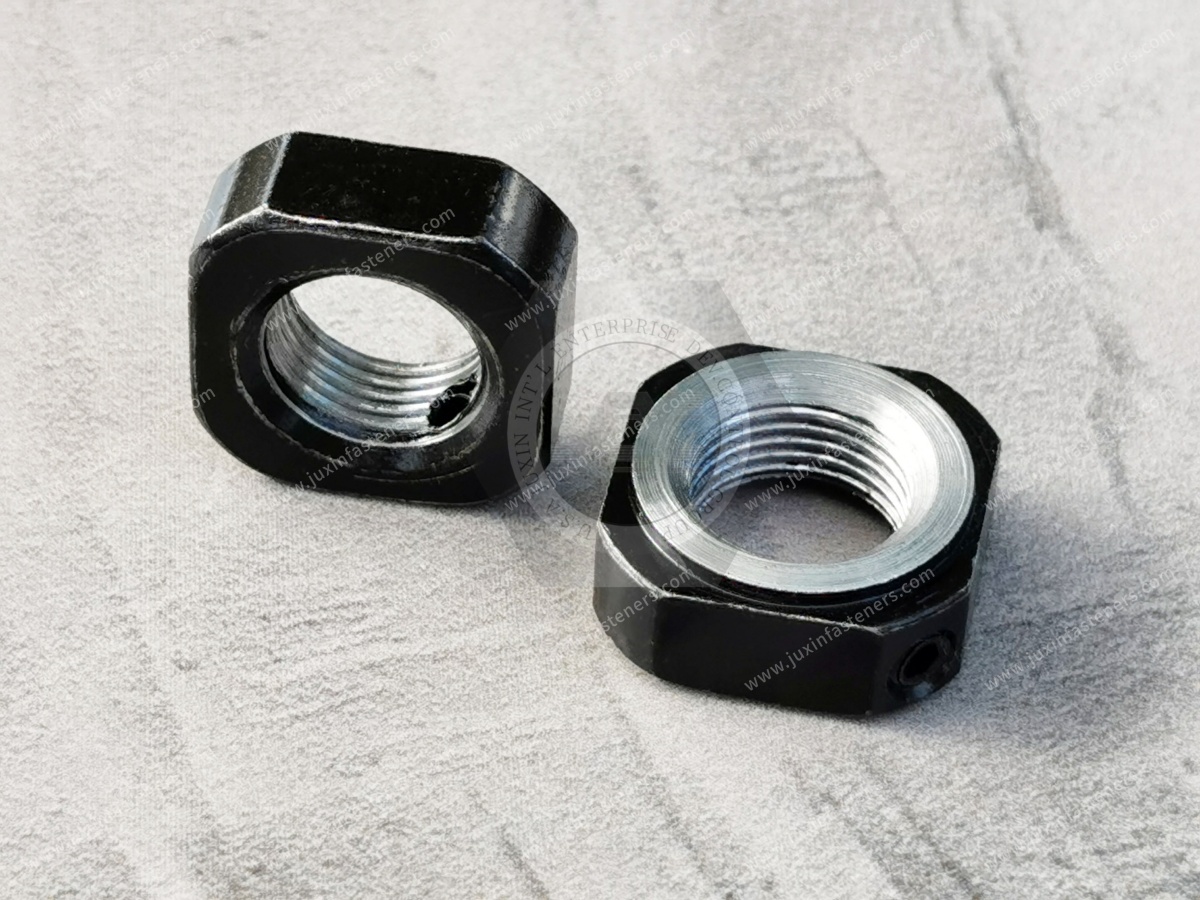
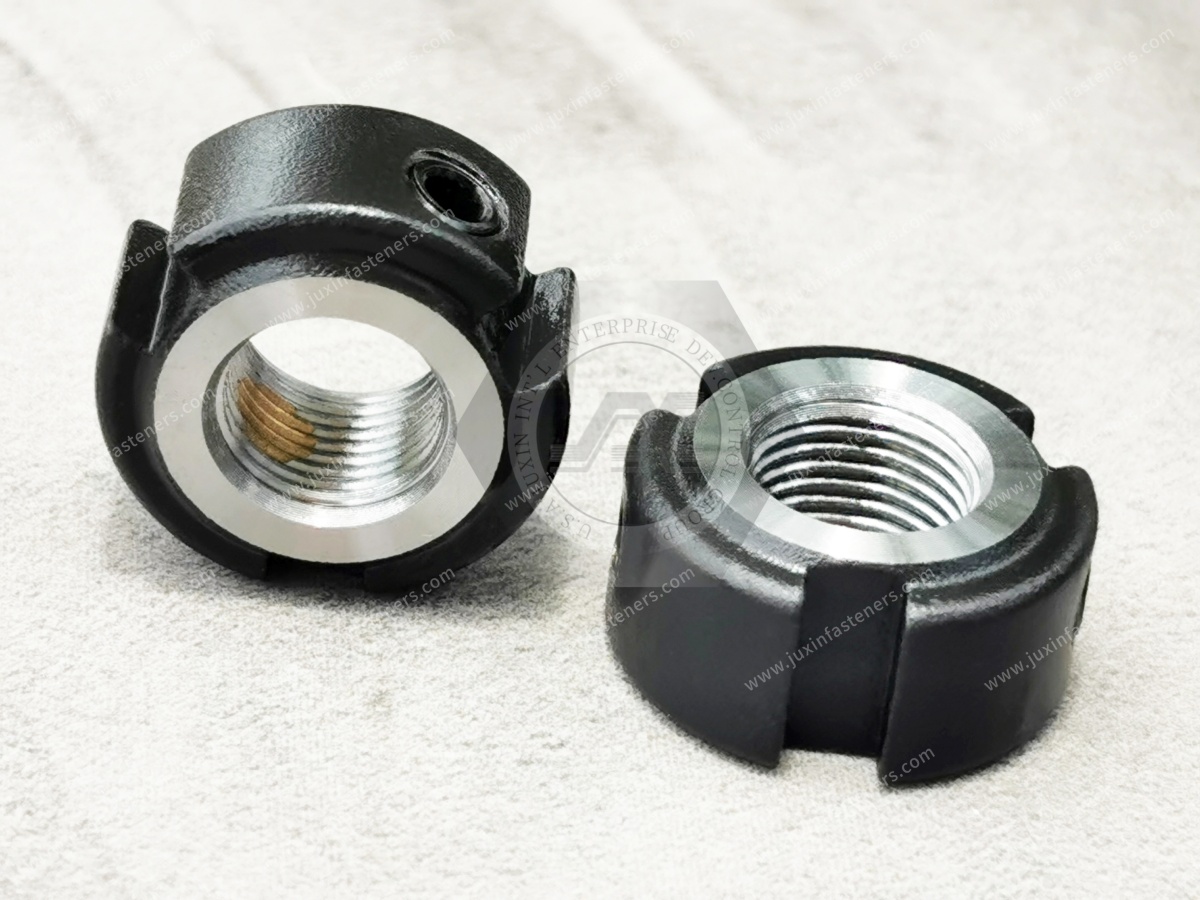
This makes a precision locknut fundamentally different from an ordinary general-purpose nut.
For design engineers, the question is not simply:
“What thread size do I need?”
The more useful engineering question is:
“What does this nut need to control in the complete shaft-bearing assembly?”
Depending on the application, a precision locknut or custom machined nut may need to provide bearing retention, axial positioning, preload adjustment,
resistance to unintended rotation, controlled contact against a bearing ring or spacer, and repeatable installation during equipment maintenance.
JUXIN FASTENERS supports drawing-based precision machined nuts and custom fastening components for industrial equipment manufacturers,
machine builders and precision mechanical assemblies.
Applications can include:
CNC machine tools
Spindle assemblies
Rotary tables
Rotary axes
Ball screw support assemblies
Servo-driven mechanisms
Industrial automation equipment
Robotics
Precision transmission systems
Bearing and shaft assemblies
For custom precision components, JUXIN recommends evaluation from the OEM drawing and actual assembly requirements rather than selecting a part from thread size alone.
A standard locknut can secure a threaded connection.
A precision bearing assembly may require much more.
The nut may contact:
A bearing inner ring
A precision spacer
A shaft shoulder assembly
A bearing sleeve
Another accurately positioned rotating component
In these situations, dimensional relationships between the thread axis, contact face, shaft and bearing assembly become important.
Potential problems caused by an unsuitable nut can include:
Uneven contact against the bearing ring
Inconsistent axial positioning
Difficulty setting bearing preload
Unwanted movement after adjustment
Shaft thread damage
Difficult disassembly
Poor repeatability during maintenance
This is why precision locknut selection should begin with the complete mechanical interface.
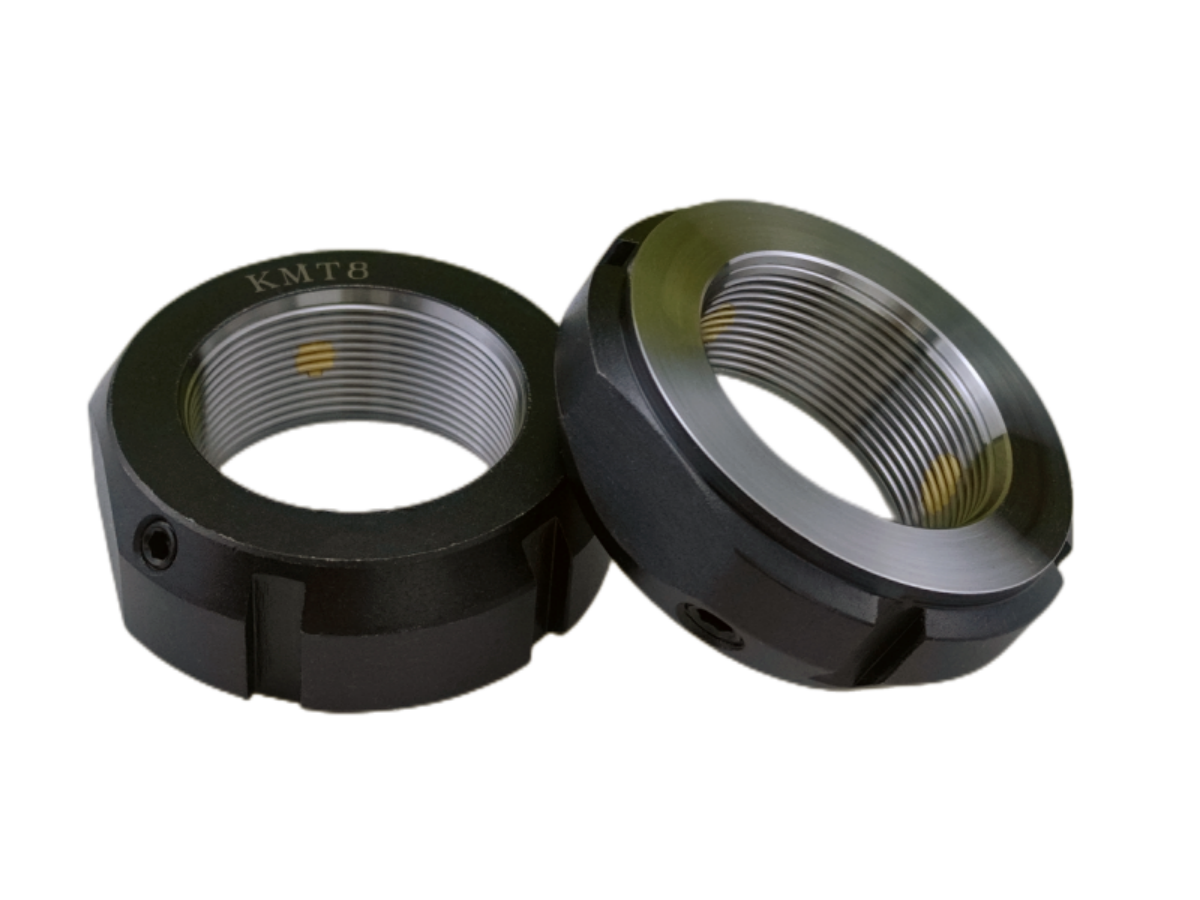
Machine tool spindles may use threaded retaining components to locate or retain bearing arrangements on a spindle shaft.
Depending on the spindle design, the nut may interact with:
Angular contact bearings
Bearing spacers
Shaft shoulders
Sleeves
Other locating components
The required geometry should therefore be evaluated from the complete spindle drawing.
Grinding equipment can place particularly demanding requirements on rotating assemblies because machining accuracy depends on controlled spindle behavior.
Precision retaining nuts may be used in bearing and shaft assemblies where dimensional control and repeatable assembly are important.
Rotary tables and multi-axis machine tools use precision bearings and drive systems to control rotational positioning.
Custom threaded retaining components may be required around:
Rotary bearing assemblies
Drive shafts
Gear systems
Torque motor assemblies
Axial positioning components
Ball screws are widely used in CNC machinery, industrial automation and precision linear motion systems.
Threaded nuts may be used to retain bearing arrangements at fixed or support ends.
Important requirements can include:
Thread compatibility
Axial positioning
Contact-face geometry
Locking method
Installation access
Serviceability
Precision shaft nuts and custom machined locknuts can also be used in:
Servo mechanisms
Precision actuators
Robotic joints
Gear assemblies
Indexing systems
Automated production equipment
These applications may require non-standard geometry that is better manufactured from an OEM drawing than selected from a general catalog.
A common sourcing mistake is treating a spindle bearing locknut as simply another anti-loosening nut.
These are different engineering problems.
A general locknut may primarily be designed to resist unintended rotation.
A precision bearing locknut may also need to:
Position a bearing or spacer axially
Apply or maintain a specified assembly condition
Contact a precision component through its end face
Allow controlled adjustment
Permit future disassembly
Protect the shaft and thread from unnecessary damage
This distinction matters when engineers evaluate alternatives.
A nut that provides strong locking action is not automatically suitable for a precision bearing assembly.
The geometry of the complete shaft-bearing-nut interface must also be considered.
In a general bolted joint, small variations in nut-face geometry may not significantly affect the application.
A precision shaft assembly can be different.
If the nut face bears directly against a bearing ring, spacer or other precision component,
the relationship between the thread axis and contact face can influence how the axial load is introduced into the assembly.
For drawing-based precision nuts, engineers may therefore specify characteristics such as:
Contact-face flatness
Face-to-thread relationship
Overall width
Thread tolerance
Concentricity requirements where relevant
Surface finish on functional faces
The actual tolerances should come from the equipment design and required assembly performance.
JUXIN does not recommend applying unnecessarily tight tolerances to every dimension.
Instead, critical characteristics should be identified according to their actual function.
This can reduce unnecessary machining cost while maintaining control where it matters.
Bearing preload is frequently discussed together with spindle locknuts, but it is important not to attribute the entire preload condition to one component.
The final bearing condition can depend on:
Bearing type
Bearing arrangement
Spacer geometry
Shaft geometry
Housing geometry
Assembly procedure
Lubrication
Temperature
Tightening method
Locknut design
Therefore, a precision locknut should be treated as one controlled component within the bearing system, not as an isolated solution to every preload problem.
For OEM engineers, this distinction is important.
If a spindle develops excessive heat, play or vibration, replacing the locknut alone may not correct the root cause.
The complete bearing stack and assembly method should be evaluated.
There are multiple ways to prevent a shaft nut from rotating unintentionally.
Depending on the machine design, these can include:
Mechanical locking features
Locking screws
Locking elements
Tab or washer arrangements
Keyed systems
Special thread-locking geometry
OEM-specific locking designs
Each method has trade-offs.
For example, a locking method that directly contacts a shaft thread may require consideration of possible thread marking or damage.
A more complex locking mechanism may improve adjustability but increase manufacturing cost and part count.
A permanently secured method may be unsuitable where bearings require future replacement.
The correct solution therefore depends on:
locking reliability + shaft protection + adjustability + serviceability + manufacturing cost.
Precision spindle applications frequently involve runout requirements.
However, runout is a system-level characteristic.
It can be influenced by:
Shaft machining
Bearing quality
Bearing seats
Spacers
Housing geometry
Assembly cleanliness
Bearing installation
Thermal condition
Retaining components
A precision locknut can contribute to consistent axial contact and assembly positioning, but it should not be described as independently guaranteeing spindle runout.
This distinction is important for technical specifications and supplier evaluation.
A credible precision fastener supplier should understand where the fastener influences the system—and where it does not.
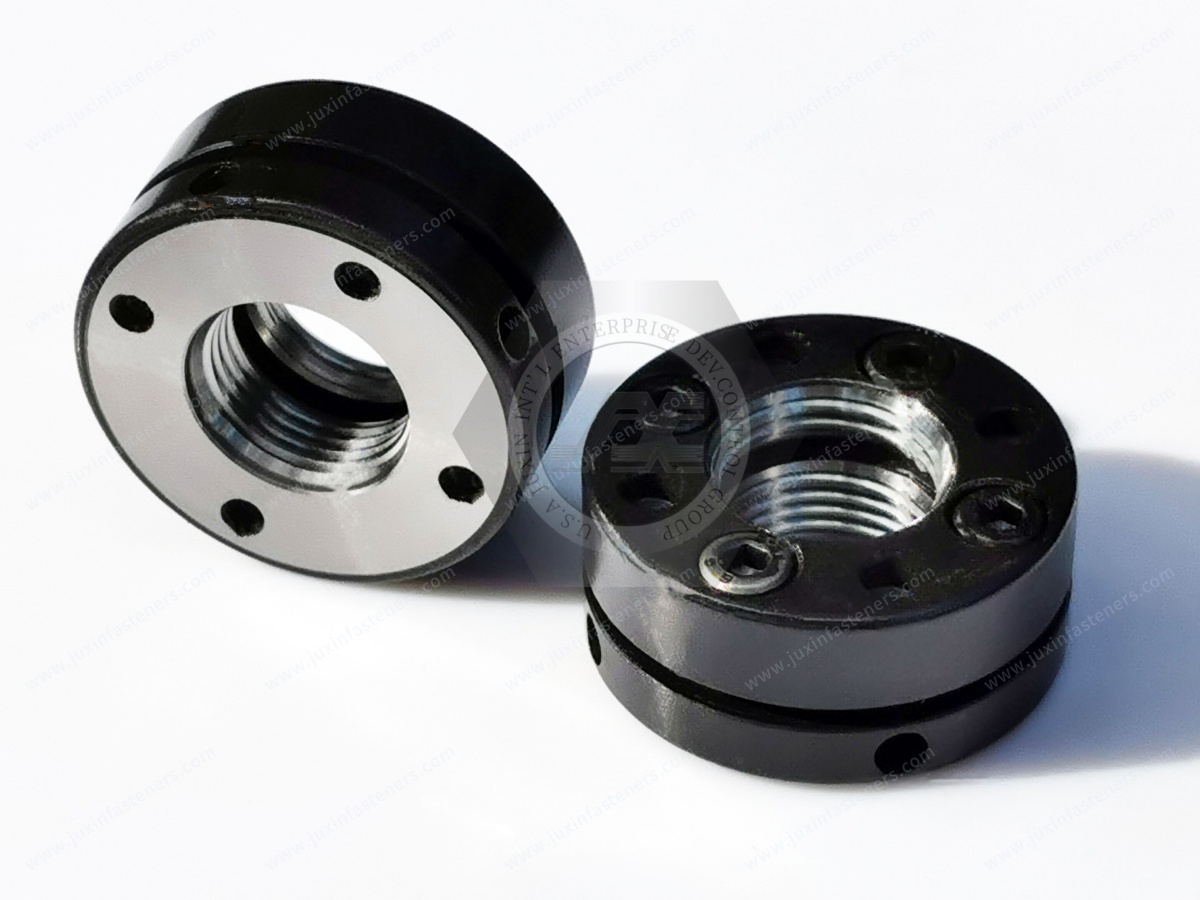
| Design Consideration | Standard Locknut | Precision Locknut / Custom Machined Nut |
|---|---|---|
| Primary function | General thread locking | Bearing retention, positioning, adjustment or precision shaft assembly |
| Critical dimensions | Primarily thread and overall dimensions | Thread plus functional faces and application-specific geometry |
| Bearing interface | Usually not primary design consideration | May directly contact bearing ring or precision spacer |
| Adjustment | Application dependent | Often important in bearing or shaft assemblies |
| Custom geometry | Limited in standard products | Can be manufactured to OEM drawing |
| Inspection focus | Standard dimensional conformity | Critical functional dimensions defined by drawing |
| Typical applications | General machinery | Spindles, ball screws, rotary systems and precision equipment |
The distinction is therefore based more on functional requirements and dimensional control than on the word “precision” itself.
Engineers often need to decide whether an existing standard component is sufficient or whether a drawing-based custom nut is justified.
A standard locknut may be appropriate when:
The shaft thread matches an established product
Envelope dimensions are compatible
The locking method suits the assembly
Standard tolerances satisfy the design
No special contact geometry is required
A custom machined nut may be more appropriate when:
The shaft uses a non-standard thread
Overall diameter is restricted
Nut width must match a specific bearing stack
A special locking feature is required
Functional faces require drawing-controlled dimensions
Installation tooling requires special geometry
The OEM wants to consolidate multiple functions into one component
The best sourcing decision is not automatically the most customized design.
Where a standard component meets the engineering requirement, unnecessary customization can add cost and supply-chain complexity.
A precision nut RFQ should not identify the thread only by nominal diameter.
For example:
M30 precision locknut
still leaves important information undefined.
Engineers and procurement teams should identify:
Nominal thread diameter
Thread pitch
Thread direction
Internal thread tolerance requirement
Thread standard
Engagement length
Shaft mating-thread condition
Any special thread geometry
For inch-series applications, the applicable ASME/ANSI thread designation and class should be clearly defined on the drawing.
For metric applications, the appropriate ISO metric thread specification should be identified.
The objective is to ensure that the nut and shaft are treated as a mating system.
Thread fit influences more than whether the nut can physically be installed.
An excessively loose fit may reduce positional consistency.
An excessively tight fit may create assembly difficulty, increase sensitivity to coating or surface condition, or make servicing more difficult.
The appropriate fit therefore depends on:
Required adjustment
Shaft manufacturing tolerance
Surface treatment
Assembly method
Operating temperature
Service requirements
This is another reason precision nuts should be evaluated together with the mating shaft drawing.
Material should be selected according to the mechanical requirements and manufacturing process rather than using a single material for every precision nut.
Potential material categories can include:
Suitable for many industrial shaft and bearing-retention applications where strength, machinability and heat-treatment options are important.
The exact steel grade and required hardness should be defined according to the OEM drawing or agreed technical specification.
Stainless steel may be selected where corrosion resistance, cleanliness or environmental conditions justify its use.
JUXIN works with stainless steel materials including 304 and 316L for suitable fastening and machined component applications.
Where an application requires a different material, the material specification should be reviewed together with:
Thread geometry
Mechanical load
Required hardness
Machining requirements
Surface treatment
Quantity
Inspection requirements
For custom precision components, material substitutions should not be made without engineering approval.
Surface treatment can affect:
Corrosion resistance
Thread fit
Assembly friction
Appearance
Dimensional condition
For this reason, coating or finishing requirements should be identified before final dimensional approval.
The appropriate finish depends on the specified base material and operating environment.
JUXIN can evaluate surface treatment requirements according to the customer drawing and application rather than applying one generic finish to all precision nuts.
One useful way to control cost and quality is to separate dimensions into functional groups.
These determine compatibility with the shaft.
Examples include:
Thread diameter
Pitch
Thread tolerance
Thread direction
These influence how the nut fits into the bearing or shaft assembly.
Examples include:
Nut width
Contact-face location
Shoulder dimensions
Spacer interface dimensions
These can influence contact with bearings, spacers or other precision components.
Examples may include:
Flatness
Surface finish
Face relationship to the thread axis
These affect assembly and maintenance rather than bearing performance directly.
Examples include:
Wrench slots
Spanner holes
External flats
Installation grooves
These control the method used to resist unwanted nut rotation.
Examples depend on the OEM design and should be clearly defined on the drawing.
This functional classification helps procurement teams understand why two visually similar locknuts can have significantly different manufacturing requirements and costs.
For a custom spindle nut, bearing locknut or precision machined nut, the engineering package should ideally include:
2D drawing
3D model where available
Complete thread specification
Material
Heat-treatment requirement if applicable
Hardness requirement if applicable
Surface finish
Critical dimensional tolerances
Functional-face requirements
Locking method
Mating shaft information where relevant
Bearing or spacer interface information where relevant
Prototype quantity
Production quantity
Clearly identifying critical dimensions is especially useful.
Not every dimension on a precision nut needs the same tolerance.
Two precision nuts can appear almost identical in a photograph but require very different manufacturing processes.
Cost can be influenced by:
Material grade
Blank manufacturing method
Thread specification
Heat treatment
Machining tolerance
Grinding requirements
Surface finish
Locking mechanism
Inspection requirements
Batch quantity
Packaging requirements
This is why sourcing a precision nut purely by photograph or outside diameter can produce misleading quotations.
For procurement teams comparing suppliers, the comparison should be based on the same controlled drawing and inspection requirements.
When qualifying a supplier for drawing-based precision locknuts or machined nuts, useful questions include:
Can the supplier manufacture the specified thread accurately?
Which dimensions are controlled during machining?
Which characteristics require additional inspection?
Can material and heat-treatment requirements be controlled?
How are drawing revisions managed?
Can samples be produced before production approval?
Can inspection requirements be agreed before mass production?
How are special processes handled?
Can the supplier maintain repeatability between prototype and production batches?
These questions provide more useful information than asking only whether a supplier is “ISO compliant.”
More tolerance does not automatically mean better engineering.
Unnecessarily tight tolerances can increase:
Machining time
Grinding requirements
Inspection cost
Rejection risk
Production lead time
without improving machine performance.
A better approach is to identify which characteristics actually control:
Bearing position
Shaft compatibility
Locking function
Tool access
Assembly repeatability
and apply appropriate tolerances to those features.
This is an important Design for Manufacturing principle for custom precision fasteners.
For engineers evaluating a spindle or shaft nut, begin with the actual function.
Is the nut retaining a bearing?
Define the bearing interface and axial stack.
Is the nut adjusting a bearing position or assembly condition?
Define the adjustment method and critical axial dimensions.
Does the nut need to resist unintended rotation?
Define the required locking method.
Will the assembly require future bearing replacement?
Consider disassembly and shaft-thread protection.
Is the nut rotating with the spindle or shaft?
Evaluate the geometry as part of the complete rotating assembly.
Is the existing standard nut too large or incompatible with the assembly envelope?
A custom machined design may be appropriate.
This function-first approach provides better results than searching only for “high precision locknut.”
For procurement teams, product names such as:
CNC spindle locknut
Precision bearing nut
Ball screw locknut
Rotary table nut
Shaft retaining nut
are useful for identifying the product category, but they are not complete production specifications.
For an accurate engineering review and quotation, send:
Drawing
Thread specification
Material
Critical tolerances
Surface treatment
Locking requirements
Quantity
Application information
This reduces unnecessary quotation revisions and helps suppliers identify manufacturing risks before production.
For drawing-based precision machined components, a typical project path can follow:
Application Requirement → Drawing Review → Material and Process Review → Prototype or Sample
→ Dimensional and Functional Evaluation → Golden Sample Approval → Production
The exact process depends on component complexity and customer requirements.
JUXIN FASTENERS supports standard and custom fastening components for OEM manufacturers,
machine builders, automation equipment manufacturers and industrial supply chains.
Engineers working on machine tools and precision equipment may also require fastening solutions beyond the spindle locknut itself.
Related JUXIN product and engineering areas include:
All-metal prevailing-torque lock nuts
Nylon insert lock nuts
Self-clinching nuts
Self-clinching studs
Self-clinching standoffs
Blind rivet nuts
Weld nuts
Custom CNC-machined parts
Stainless steel fasteners
Custom drawing-based fasteners
For equipment that also incorporates sheet-metal control cabinets, electrical enclosures or electronics,
these fastening technologies can be evaluated separately according to the joint requirements.
If you are designing or sourcing components for:
CNC machine tool spindles
Grinding spindles
Rotary tables
Rotary axes
Ball screw bearing supports
Precision shaft assemblies
Servo systems
Industrial automation equipment
Robotics
Precision transmission equipment
send us your 2D drawing, 3D model where available, thread specification, material requirement, critical tolerances and estimated quantity.
JUXIN FASTENERS can review the drawing and evaluate the manufacturing requirements for the component.
For precision shaft and bearing applications, sending the mating shaft or assembly information can also help clarify the functional requirements of the nut.
JUXIN FASTENERS
Website: www.juxinfasteners.com
Engineering & RFQ: info@juxinfasteners.com
Product Packaging
Packaging Standard
At Juxin Fasteners, we apply standardized export packaging to ensure product protection, traceability, and compliance with international logistics requirements.
1. Standard Export Packaging
Unless otherwise specified, all products will be packed according to our factory standard export packaging, which includes:
Moisture-resistant inner protection
Poly bag or small box packing as required
Reinforced export cartons
Clear labeling with part number, specification, batch number, and quantity
Palletizing for sea or air shipment when necessary
Our standard packaging is designed to ensure safe transportation, efficient warehousing, and long-distance international shipping.
2. Customized Packaging Options
We also provide customized packaging solutions according to customer requirements, including but not limited to:
Private labeling
Customized barcodes
Specific carton dimensions
Retail packaging
Special pallet configuration
Customer-specific marking and identification
So that you know, customized packaging may involve additional costs and extended lead time depending on the complexity of the requirements.
3. Compliance & Quality Assurance
All packaging processes are controlled under our ISO 9001 quality management system to ensure consistency, traceability, and product integrity throughout the supply chain.
Product Pictures
Hot Products
Contact Us
Tel.:
+86 020 8621 0320
+86 020 3121 6067
E-mail:
Technical Support:
Navigation
SEND INQUIREY