Call Us
+86 136 6007 9809
Call Us
+86 136 6007 9809

How do heat treatment and core hardness influence the structural performance of high-strength industrial fasteners?
Fastener heat treatment and core hardness control are critical metallurgical processes used to achieve the required combination of strength, hardness, toughness,
dimensional stability, and service performance in applicable carbon-steel and alloy-steel fasteners.
Product Specification
How do heat treatment and core hardness influence the structural performance of high-strength industrial fasteners?
Fastener heat treatment and core hardness control are critical metallurgical processes used to achieve the required combination of strength,
hardness, toughness, dimensional stability, and service performance in applicable carbon-steel and alloy-steel fasteners.
A typical hardening and tempering route may involve controlled heating into the appropriate austenitizing range,
quenching at a controlled rate, and subsequent tempering to obtain a more stable tempered microstructure.
The exact thermal cycle depends on:
Steel chemistry
Material grade
Fastener geometry
Section size
Required mechanical properties
Required hardness range
Quenching medium
Furnace atmosphere
Production equipment
Applicable specification
Customer requirements
The objective is not simply to make a fastener "hard."
Excessive hardness without adequate toughness can create a different failure risk. Insufficient hardness can reduce load-bearing capability.
Excessive surface decarburization can reduce the effective hardness of the working surface. Excessive quenching severity can increase distortion or cracking risk.
Therefore, fastener heat treatment is a controlled balance between strength, hardness, toughness, dimensional stability, and application requirements.
For fasteners covered by ISO 898-1, mechanical property classes are associated with defined mechanical and physical requirements for applicable carbon-steel and alloy-steel bolts, screws, and studs.
However, ISO 898-1 should not automatically be applied to every weld nut, weld stud, custom fastener, or specialized fastening component.
Its scope and the customer's actual product specification must be established first.
For weld fasteners, the engineering challenge can be more complex because the fastener must satisfy both the mechanical
requirements of the threaded or load-bearing section and the requirements of the resistance-welding process.
This creates a critical engineering principle:
The correct heat-treatment specification must be developed for the complete fastener configuration and manufacturing process, not selected from a generic hardness number.
A simplified metallurgical process can be understood as:
Raw Material / Formed Blank → Controlled Heating → Austenitizing → Quenching → Tempering → Hardness & Microstructure Verification → Dimensional / Mechanical Inspection → OEM Release
For applicable high-strength components, the resulting microstructure may include tempered martensite, with the exact structure depending on material chemistry, section size, thermal cycle, and cooling conditions.
For OEM procurement, the final objective is not simply a heat-treated component.
It is a repeatable fastener configuration with controlled material, heat-treatment process, mechanical properties, hardness profile, dimensional condition, and inspection evidence.
JUXIN FASTENERS supports OEM and industrial fastening programs involving weld nuts, weld studs, weld screws, self-clinching fasteners,
rivet nuts, threaded inserts, custom screws, bolts, and CNC-machined components, with material and surface-treatment selection evaluated according to the customer's engineering requirements.
Many fastener specifications focus on final tensile strength or a nominal hardness value.
That is only one part of the metallurgical picture.
Two fasteners can achieve similar hardness readings while having different microstructures, different heat-treatment histories, or different levels of surface decarburization.
For engineering and procurement teams, the more useful question is:
How was the required property achieved, and how is it controlled consistently during serial production?
A robust heat-treatment program considers:
Material chemistry
Austenitizing conditions
Furnace atmosphere
Heating uniformity
Soaking conditions
Quenching method
Quench-medium condition
Tempering cycle
Cooling after tempering
Surface carbon condition
Core microstructure
Hardness distribution
Distortion
Crack susceptibility
Lot traceability
This is where heat treatment becomes a quality-control issue rather than simply a production process.
Decarburization occurs when carbon is lost from the surface region of steel during thermal processing under unsuitable atmospheric conditions.
For a hardened fastener, this can create a significant difference between the expected material condition and the actual surface condition.
Potential consequences include:
Reduced surface hardness
Reduced resistance to localized deformation
Changes in thread performance
Reduced fatigue resistance in applicable applications
Non-uniform hardness through the cross-section
Reduced consistency between production lots
For threaded components, this is particularly important because the thread surface is directly involved in load transfer.
Furnace atmosphere control can therefore be an important part of heat-treatment quality management.
Depending on the equipment and process, control may involve:
Furnace atmosphere monitoring
Carbon-potential control where applicable
Temperature uniformity monitoring
Process-record management
Calibration of control instruments
Defined loading practices
Lot identification
The objective is not simply to achieve a target core hardness.
It is to maintain an appropriate relationship between the surface condition and the core condition.
One of the most important distinctions in fastener metallurgy is the difference between core hardness and surface hardness.
Core hardness represents the material condition within the relevant interior region of the component.
Surface hardness describes the condition near the outer surface.
These values can differ because:
Carbon concentration can vary near the surface
Cooling rates can vary across the section
Geometry influences heat transfer
Surface treatments may alter the measured condition
Case-hardening processes intentionally create hardness gradients
Decarburization can reduce surface hardness
Material section size influences hardenability
For this reason, a single surface hardness reading should not automatically be treated as proof of core metallurgical condition.
When a drawing or customer specification requires core hardness, the inspection method and measurement location should be clearly defined.
Quenching is used to rapidly cool the heated steel so that the desired hardened microstructure can develop.
However, rapid cooling also creates thermal and transformational stresses.
Potential risks include:
Distortion
Residual stress
Cracking
Dimensional variation
Uneven hardness
Tempering is therefore an important part of many hardening processes.
Tempering modifies the as-quenched microstructure and can improve the balance between strength and toughness.
The correct tempering condition depends on:
Material chemistry
Desired mechanical properties
Fastener geometry
Required hardness
Applicable specification
Service conditions
The engineering objective is therefore not "maximum hardness."
It is the specified property balance required for the application.
Hardness is a convenient quality indicator, but it is not a complete description of metallurgical performance.
For applicable hardened carbon-steel and alloy-steel fasteners, engineers may also need to consider:
Microstructure
Grain characteristics
Inclusion condition
Surface condition
Decarburization
Cracking
Hardness gradient
Tensile properties
Toughness requirements where applicable
Dimensional stability
Where a suitable hardening and tempering process is applied, tempered martensite can provide a useful combination of strength and toughness.
However, the final microstructure depends on the complete thermal history.
Important variables include:
Austenitizing temperature
Holding time
Heating rate
Material chemistry
Section thickness
Quenching rate
Tempering temperature
Tempering time
Cooling conditions
This is why two suppliers using nominally the same steel designation may still require process validation when the geometry or production route changes.
Fastener performance can also be influenced by grain structure and prior forming history.
Cold heading, hot forging, machining, and subsequent heat treatment can all affect the material's microstructural condition.
For OEM applications, the relevant question is therefore not simply:
"What steel grade is used?"
It is:
"What material condition and manufacturing route are used to achieve the specified final properties?"
This distinction becomes particularly important for custom fasteners because the geometry may differ substantially from standard bolts or screws.
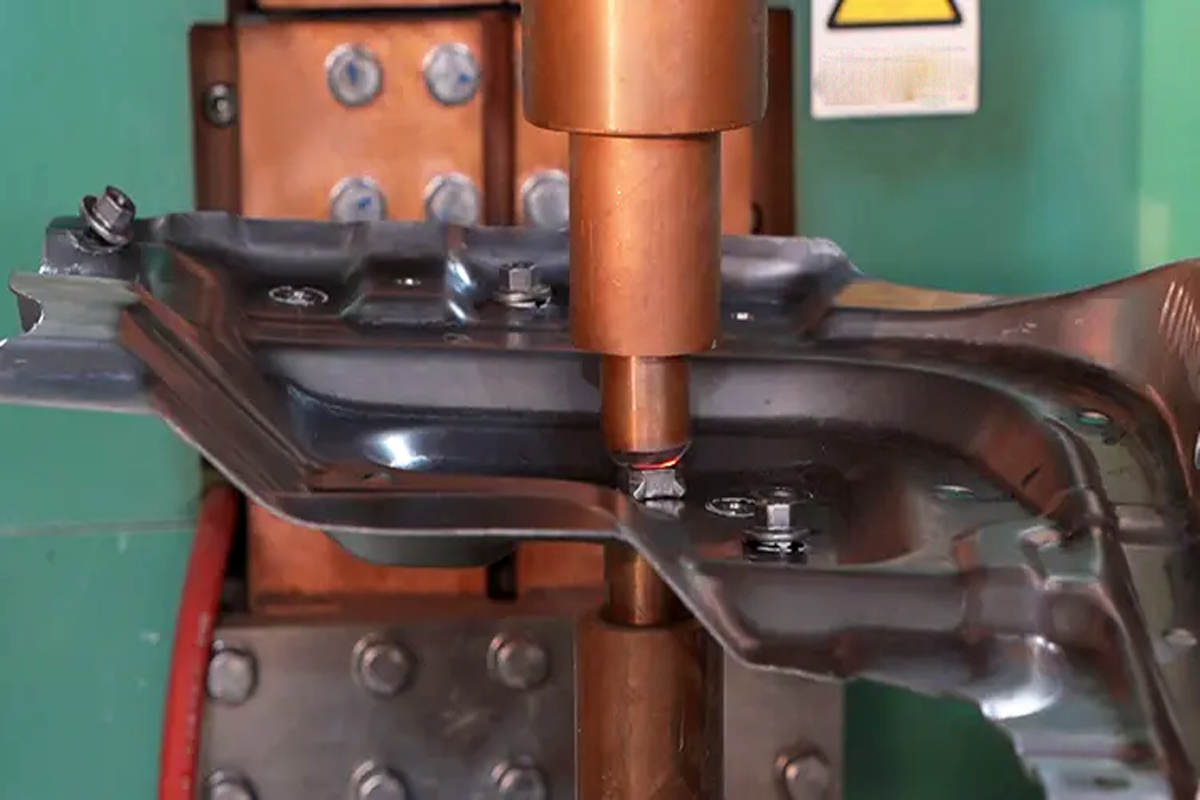
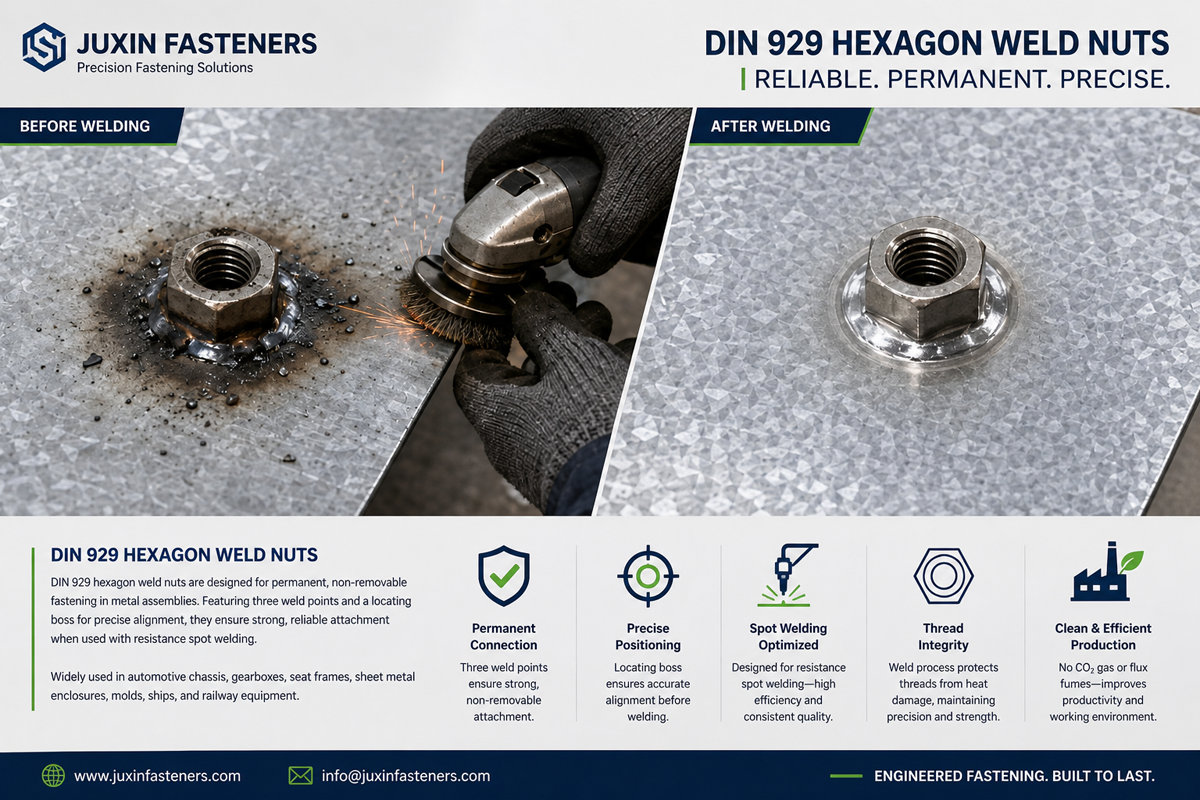
Weld fasteners create a special engineering challenge.
A resistance-welded fastener may need:
Adequate threaded-section strength
Suitable weldability
Controlled projection geometry
Stable resistance-welding behavior
Consistent weld attachment
Appropriate post-weld mechanical performance
These requirements do not always point toward the same material or heat-treatment condition.
The original assumption that weld fasteners universally require a carbon-equivalent value of "≤0.25%" is too broad to be used as a universal design rule.
Weldability depends on more than carbon alone.
Relevant factors can include:
Carbon content
Alloying elements
Carbon equivalent calculation method
Material thickness
Welding process
Welding current
Welding time
Heat input
Cooling conditions
Joint geometry
Projection design
Post-weld thermal effects
Therefore, a weld-fastener specification should identify the actual material and welding requirements rather than relying on one universal carbon-equivalent threshold.
For a projection weld nut or weld stud, the threaded body may require sufficient mechanical strength while the welding area must respond predictably during resistance welding.
Depending on the product design, material, and process, heat treatment may therefore need to be coordinated with:
Projection geometry
Weld interface
Threaded section
Parent sheet
Welding parameters
Final mechanical requirements
This is an important Information Gain point for procurement teams:
A stronger fastener is not automatically a better weld fastener if its material condition makes the welding process more difficult or creates an unacceptable weld-zone condition.
The correct specification must balance both functions.
Property classes are frequently used by engineers and procurement teams to define fastener performance.
For applicable metric bolts, screws, and studs, ISO 898-1 provides mechanical and physical requirements associated with specified property classes.
However, property class should not be treated as a universal synonym for hardness.
A property class represents a broader set of requirements.
Depending on the applicable specification, engineers may need to consider:
Tensile strength
Yield or proof behavior
Elongation
Hardness
Thread geometry
Material condition
Test requirements
This distinction is particularly important when purchasing custom fasteners.
A customer may specify:
Material + heat treatment + hardness
or:
Property class + mechanical requirements
These are not necessarily interchangeable instructions.
The supplier should determine which requirements govern the actual part.
Enterprise B2B search behavior differs significantly between engineers and procurement professionals.
An engineer may search:
"fastener core hardness after heat treatment"
while a procurement manager may search:
"heat treated fastener supplier with material certification."
Both searches can refer to the same component, but the decision criteria are different.
A strong OEM supplier must address both.
Materials and quality engineers typically evaluate:
Material grade
Heat-treatment process
Hardness
Hardness distribution
Microstructure
Decarburization
Mechanical properties
Dimensional stability
Cracking
Metallurgical inspection
Lot traceability
Test-method compliance
For hardness testing, Vickers and Rockwell methods may be used according to the applicable product specification and test conditions.
ISO 6507-1:2023 specifies the Vickers hardness test method for metallic materials, while ISO 6508-1:2023 specifies Rockwell hardness test methods and scales.
The actual test method should be selected according to the product geometry, required hardness range, inspection location, and governing specification.
Quality teams typically ask:
Is the heat-treatment process controlled?
Are furnace records maintained?
Is the process repeatable?
Are hardness results traceable to production lots?
Are inspection instruments calibrated?
Are nonconforming lots controlled?
Is there a defined reaction plan?
Are material and heat-treatment records retained?
This shifts the discussion from "Can you heat treat it?" to:
"Can you control and prove the heat-treatment process consistently?"
Procurement teams usually focus on:
Supplier capability
Cost
Capacity
Lead time
Material availability
Heat-treatment capability
Quality documentation
Lot traceability
Engineering support
Change control
Supplier risk
Production scalability
For high-volume programs, the ability to maintain the same approved material and process can be more important than obtaining the lowest initial unit price.
Heat treatment must be verified through appropriate inspection.
Depending on the customer's specification, testing may include:
Hardness testing
Tensile testing
Proof-load testing
Metallographic examination
Decarburization evaluation
Dimensional inspection
Crack inspection
Surface inspection
Thread inspection
Material verification
Vickers hardness testing is particularly useful when engineers need to examine localized hardness or hardness gradients.
It can be useful for:
Cross-sectional hardness
Surface-to-core evaluation
Small components
Thin sections
Microhardness investigations
Decarburization studies
The test location must be controlled because hardness can vary significantly across a component.
Rockwell testing is commonly used for production hardness verification where the component geometry and hardness range are suitable for the selected Rockwell scale.
The correct Rockwell scale matters.
The measurement method should therefore be specified rather than simply stating:
"Check HRC."
The actual test method should correspond to the applicable material, geometry, hardness range, and governing specification.
For development, failure analysis, or special OEM requirements, metallographic sectioning can provide information that a surface hardness test cannot.
A cross-section can reveal:
Microstructure
Decarburization
Cracks
Hardness gradients
Grain characteristics
Surface condition
Heat-treatment anomalies
This makes metallographic analysis especially useful when investigating why a fastener passed a basic hardness test but failed during service or assembly.
Threads are highly sensitive to surface-condition changes because the thread profile directly transfers load.
Potential concerns include:
Surface softening
Partial decarburization
Excessive oxide scale
Dimensional changes
Thread distortion
For high-strength threaded fasteners, the surface condition should therefore be evaluated in combination with the required mechanical properties.
A heat-treatment supplier should be able to explain how the process controls:
Furnace atmosphere
Temperature
Heating uniformity
Quench conditions
Tempering
Part loading
Process traceability
The exact control plan depends on the production equipment and applicable customer specification.
Heat treatment and surface treatment can interact with hydrogen-embrittlement risk in susceptible high-strength steel fasteners.
This is particularly relevant when:
High-strength steel is used
Acid cleaning or pickling is involved
Electroplating is involved
Certain surface-treatment processes are used
High tensile stress is present
The risk should therefore be evaluated across the complete manufacturing route.
This is not simply a heat-treatment problem.
It can involve:
Material + Heat Treatment + Cleaning + Plating + Baking/De-embrittlement Process + Applied Stress
For applicable high-strength fasteners, procurement teams should therefore ask suppliers to identify the relevant hydrogen-embrittlement control requirements rather
than assuming that a particular coating automatically eliminates the risk.
This topic is closely connected to JUXIN FASTENERS' technical content on fastener hydrogen embrittlement prevention and should be internally linked from this article.
Heat treatment can influence dimensions.
Potential changes may result from:
Thermal expansion
Phase transformation
Residual stress
Quenching distortion
Geometry
Part orientation
Fixturing
Material hardenability
This matters particularly for:
Precision screws
CNC-machined fasteners
Small threaded components
Tight-tolerance studs
Custom fasteners
Components used in automated assembly
For these products, the manufacturing sequence should consider machining, forming, heat treatment, finishing, and final inspection as one integrated process.
A dimension that is correct before heat treatment is not automatically guaranteed to remain unchanged after heat treatment.
The thread is often the most functionally important region of a threaded fastener.
Heat treatment can affect:
Thread hardness
Thread dimensional stability
Surface condition
Resistance to deformation
Installation behavior
For applications involving repeated assembly, high preload, vibration, or dynamic loading, the thread condition should be considered together with:
Material
Hardness
Surface treatment
Lubrication
Mating thread
Installation method
This is why "hardness" should never be treated as the only parameter determining fastener performance.
Weld fasteners require a product-specific approach.
Common types include:
Projection weld nuts
Hex weld nuts
Square weld nuts
Flanged weld nuts
Weld studs
Weld screws
Custom weld fasteners
Their heat-treatment requirements depend on:
Material
Geometry
Required mechanical properties
Welding process
Parent material
Production sequence
Customer specification
For weld nuts, the engineering team should consider the relationship between:
Threaded barrel
Projection geometry
Weld interface
Heat treatment
Welding parameters
Final torque or load requirement
A heat treatment that increases hardness may improve mechanical strength but can also change welding behavior.
The correct balance must therefore be validated through the actual manufacturing and assembly process.
Weld studs may be used in:
Automotive body structures
HVAC equipment
Electrical cabinets
Industrial machinery
Rail equipment
Construction equipment
Energy systems
The required material condition depends on the mechanical load, welding process, parent material, and application.
Weld screws combine the functions of a threaded fastening element and a resistance-welded attachment point.
Their specification should therefore address:
Thread
Material
Projection geometry
Mechanical properties
Welding process
Surface condition
Heat-treatment requirements where applicable
Heat-treated fastening solutions are used across many demanding industries, but the correct material and heat-treatment condition varies by application.
Automotive applications can include:
Chassis components
Suspension systems
Body structures
Seating systems
Battery systems
Electrical equipment
Power electronics
Thermal-management assemblies
Fasteners may need to combine mechanical strength with:
Weldability
Corrosion protection
Dimensional consistency
Assembly reliability
Customer-specific material requirements
JUXIN FASTENERS provides fastening solutions for automotive and EV applications, including weld fasteners, self-clinching fasteners, rivet nuts, threaded inserts, clips, rivets, and custom components.
Construction and off-highway equipment can expose fasteners to:
Shock loading
Vibration
Cyclic loading
High mechanical loads
Outdoor exposure
Contamination
Heat-treated fasteners may be used where the engineering specification requires increased mechanical performance.
However, the correct property level should be selected from the actual joint design rather than from a generic "high-strength" label.
Industrial machinery uses fasteners throughout:
Frames
Guards
Drive systems
Machine housings
Automation equipment
Electrical cabinets
Structural assemblies
For these applications, dimensional stability and repeatable production can be as important as hardness.
Wind, solar, energy-storage, and power-conversion equipment may require fasteners capable of handling mechanical loads and environmental exposure.
Depending on the application, engineers may evaluate:
Mechanical properties
Corrosion protection
Surface treatment
Fatigue environment
Installation requirements
Long-term supply consistency
Rail applications can require controlled material specifications, traceability, corrosion protection, and customer-specific qualification.
Fasteners may be used in:
Equipment housings
Electrical cabinets
HVAC systems
Interior assemblies
Structural components
The applicable specification should be established according to the specific railway product and customer requirements.
Power equipment and electrical enclosures often combine sheet-metal assemblies with threaded fastening requirements.
Products may include:
Weld nuts
Weld studs
Self-clinching nuts
Self-clinching studs
Rivet nuts
Threaded inserts
The required heat treatment depends on the material, fastener geometry, mechanical requirement, and assembly method.
For OEM supply chains, heat treatment should be controlled as a production process rather than treated as an outsourced black box.
A useful quality-control structure includes:
Verify:
Material designation
Heat or lot identification
Supplier documentation
Chemical composition where required
Incoming condition
Verify:
Part geometry
Critical dimensions
Surface condition
Batch identification
Furnace loading requirements
Monitor as applicable:
Furnace temperature
Atmosphere
Heating cycle
Soaking conditions
Quench process
Tempering cycle
Equipment status
Process records
Evaluate:
Hardness
Mechanical properties where required
Microstructure where required
Decarburization
Cracks
Distortion
Critical dimensions
Thread condition
Confirm:
Inspection records
Lot traceability
Customer documentation
Approved configuration
Nonconformance status
This creates a traceable connection between:
Raw Material → Heat Treatment → Inspection → Finished Fastener → Customer Shipment
Procurement teams often request an MTR or material certificate.
However, an MTR should not be treated as a universal substitute for product-specific inspection.
Depending on the project, documentation may include:
Material certificate
Chemical composition
Mechanical test results
Heat-treatment information
Hardness results
Dimensional inspection
Surface-treatment information
Lot traceability
Customer-specific inspection reports
The exact documentation package should be established in the purchasing specification.
For critical OEM programs, traceability should allow the supplier to connect the finished part to the relevant material and production lot.
When sourcing heat-treated fasteners, procurement teams should ask more than:
"Can you heat treat this material?"
Better questions include:
What material grades can you process?
What fastener geometries can you heat treat?
What heat-treatment routes are available?
How is furnace temperature controlled?
How is furnace atmosphere controlled where required?
How is decarburization controlled?
How is hardness verified?
Can core hardness be evaluated where required?
Can metallographic analysis be performed?
How are lots identified?
How are heat-treatment records maintained?
How are nonconforming lots controlled?
How are process changes managed?
How are subcontracted processes controlled?
What inspection documentation can be supplied?
These questions help procurement distinguish a supplier with genuine process capability from a trading company that simply purchases finished fasteners from an unknown source.
Heat-treated fasteners can have a higher unit price than untreated components.
However, the correct commercial comparison should consider total cost.
Relevant factors include:
Fastener unit price
Heat-treatment cost
Inspection cost
Tooling
Scrap risk
Assembly efficiency
Failure risk
Supplier quality
Requalification cost
Production interruption
Traceability requirements
For a high-volume OEM program, a slightly higher-cost fastener with stable metallurgical control can be commercially preferable to a lower-cost part with inconsistent hardness or poor documentation.
This is particularly important for:
Automotive suppliers
EV manufacturers
Industrial machinery
Energy equipment
Heavy equipment
Electrical equipment
Avoid vague specifications such as:
"Heat treated."
That phrase does not define the required final condition.
A stronger drawing specification may identify:
Material grade
Applicable mechanical property standard
Required property class where applicable
Hardness requirement where applicable
Heat-treatment condition
Surface condition
Decarburization requirement
Inspection method
Test location
Documentation requirements
For example:
Material: As specified by drawing
Mechanical Requirement: Applicable ISO, DIN, ASTM, SAE, ASME/ANSI, EN, or customer specification
Heat Treatment: Quenched and tempered where required to achieve the specified mechanical properties
Hardness: As specified, with test method and measurement location defined by the applicable specification
Inspection: Hardness and additional metallurgical or mechanical testing as required
Documentation: Material and inspection documentation according to purchasing specification
The exact requirement should always be based on the actual component and governing standard.
Understanding failure modes provides useful Information Gain for engineers and procurement managers.
Possible causes include:
Incorrect heat-treatment cycle
Inadequate quenching
Incorrect material
Insufficient hardenability
Improper tempering
Potential consequences include:
Excessive deformation
Reduced load capacity
Thread damage
Premature failure
Possible causes include:
Incorrect tempering
Incorrect material
Inadequate tempering control
Potential consequences can include reduced toughness or increased cracking susceptibility depending on the material and application.
Possible causes include:
Inadequate furnace-atmosphere control
Incorrect process parameters
Potential consequences include:
Reduced surface hardness
Thread deformation
Reduced fatigue performance in applicable applications
Possible contributors include:
Excessive thermal stress
Material condition
Geometry
Quench severity
Improper process control
Possible contributors include:
Fastener geometry
Quench conditions
Part loading
Residual stress
Material transformation
Possible contributors include:
Uneven heating
Uneven cooling
Material variation
Furnace loading
Process instability
These failure modes demonstrate why a final hardness number alone does not provide complete assurance of metallurgical quality.
One of the most valuable diagnostic lessons in fastener engineering is that passing hardness does not automatically mean the fastener is suitable for the joint.
A fastener can meet a basic hardness requirement and still experience failure because of:
Wrong material
Incorrect geometry
Thread defects
Surface decarburization
Hydrogen embrittlement
Quench cracking
Improper assembly
Excessive preload
Fatigue loading
Corrosion
Coating-related effects
Parent-material failure
Therefore, when a fastener fails in service, engineers should avoid changing the heat-treatment hardness immediately.
A proper root-cause investigation should examine:
Material → Heat Treatment → Microstructure → Hardness → Surface Condition → Geometry → Assembly → Joint Environment → Loading
This systematic approach is much more useful than simply increasing hardness.
Heat treatment and surface treatment should be considered sequentially.
A typical manufacturing route may include:
Forming / Machining → Heat Treatment → Cleaning → Surface Treatment → Final Inspection
Each stage can influence the next.
For example:
Heat treatment can alter hardness and dimensional stability.
Cleaning can affect surface condition.
Plating can introduce hydrogen-related considerations for susceptible high-strength steels.
Coating thickness can affect thread fit.
Lubrication can influence assembly behavior.
This is why the fastener should be evaluated as a complete manufacturing system.
JUXIN FASTENERS provides application-specific surface-treatment options including zinc plating, trivalent chromium zinc plating, zinc-nickel, zinc-aluminum,
Dacromet-type systems, stainless steel passivation, and other treatments according to application requirements.
For high-strength fasteners, surface treatment should be selected together with material, mechanical properties, corrosion environment, thread requirements, and applicable customer specifications.
This article should connect naturally with other JUXIN FASTENERS technical and commercial pages so that engineers and procurement professionals can move from metallurgical research to product selection.
For engineers sourcing projection weld nuts, weld studs, weld screws, and custom weld fasteners, the JUXIN FASTENERS Weld Fasteners Solutions page provides the primary product and application path.
Recommended internal-link anchor:
Weld Fasteners Solutions
Heat treatment and high-strength surface treatment can create interconnected metallurgical risks.
Recommended internal-link anchor:
Fastener Hydrogen Embrittlement Prevention Guide
When a heat-treated fastener fails in production or service, metallurgical analysis should be combined with joint-level failure analysis.
Recommended internal-link anchor:
Fastener Failure Modes & Root Cause Analysis Guide
For weld nuts, weld studs, self-clinching fasteners, and other installed components, metallurgical properties must ultimately support the required assembly performance.
Recommended internal-link anchor:
Fastener Push-Out & Pull-Out Testing Guide
Heat treatment should be evaluated together with subsequent surface treatment because the final manufacturing route affects mechanical, corrosion, and assembly performance.
Recommended internal-link anchor:
Fastener Surface Treatment & Coating Solutions
For automotive and EV programs, the material, heat treatment, welding, surface treatment, and documentation requirements should be considered as one OEM fastening solution.
Recommended internal-link anchor:
Automotive and EV Fastening Solutions
For non-standard geometry, material, hardness, or heat-treatment requirements, custom manufacturing allows the complete specification to be developed around the actual application.
Recommended internal-link anchor:
Custom Fastener Manufacturing
Before sending a heat-treated fastener RFQ, procurement and engineering teams should prepare:
2D drawing
3D model where available
Part number
Drawing revision
Annual volume
Forecast
Prototype quantity
Production quantity
Material grade
Applicable international standard
Mechanical property requirement
Existing approved material where applicable
Required heat-treatment condition
Hardness requirement where applicable
Mechanical property requirement
Decarburization requirement
Test method
Test location
For weld fasteners:
Parent material
Sheet thickness
Welding method
Welding equipment
Projection geometry
Weld performance requirement
Post-weld requirements
Plating or coating
Corrosion requirement
Environmental requirements
Lubrication requirement
Appearance requirement
Material certificate
Hardness report
Mechanical test report
Inspection report
Lot traceability
Customer-specific documentation
Providing this information allows the supplier to quote against an engineering specification rather than simply quoting a dimensional fastener.
A professional OEM sourcing process should connect engineering requirements with commercial execution.
JUXIN FASTENERS reviews:
Fastener geometry
Material
Thread
Application
Assembly method
Mechanical requirements
The engineering team evaluates whether the specified material and heat-treatment route are technically appropriate for the component.
The process may include:
Forming / CNC Machining → Heat Treatment → Inspection → Surface Treatment → Final Inspection
The actual process depends on the product.
Samples can be evaluated for:
Dimensions
Hardness
Mechanical performance
Welding behavior where applicable
Assembly
Surface treatment
The required material, mechanical, hardness, and inspection documents are prepared according to the customer specification.
Once the configuration is approved, the production process is controlled against the approved requirements.
The supplier maintains:
Material consistency
Heat-treatment control
Inspection
Traceability
Surface-treatment control
Change management
This creates a controlled path from engineering drawing to repeatable OEM production.
Core hardness can provide useful information about the final metallurgical condition of a heat-treated fastener and its ability to resist deformation. However, hardness alone does not fully define fastener performance.
Mechanical properties, microstructure, geometry, surface condition, and application loading must also be considered.
No.
Increasing hardness can increase strength in appropriate material systems, but excessive hardness can reduce toughness or increase cracking susceptibility depending on the material and process.
The correct target is the specified property balance, not maximum hardness.
Core hardness describes the hardness measured within the relevant interior region, while surface hardness describes the condition near the surface.
The two can differ because of heat-treatment response, geometry, cooling rate, surface chemistry, and decarburization.
No.
ISO 898-1 specifies mechanical and physical requirements for applicable carbon-steel and alloy-steel bolts, screws, and studs with specified property classes.
It does not automatically cover every weld nut, weld stud, custom fastener, or specialized fastening component.
The actual product specification and applicable standard must be confirmed.
No.
ISO 898-1 itself does not specify weldability.
For weld fasteners, the material, geometry, welding process, and customer-specific weld requirements must be evaluated separately.
No.
A property class such as 8.8 represents a broader set of mechanical requirements and should not be treated as simply equivalent to one hardness number.
Decarburization can occur when steel loses carbon from its surface during heat treatment under unsuitable atmospheric conditions.
The result can be reduced surface hardness and changes in surface mechanical behavior.
Yes.
Heat treatment can produce dimensional changes because of thermal expansion, phase transformation, residual stress, quenching conditions, and geometry.
Tight-tolerance fasteners should therefore include appropriate post-heat-treatment dimensional control.
It can.
The material condition and heat-treatment state can influence welding behavior, particularly when high-strength materials or complex weld-fastener geometries are involved.
Weldability should therefore be evaluated as part of the complete material and process specification.
Not necessarily.
Documentation requirements depend on the customer specification, material, application, industry, and quality agreement.
For controlled OEM programs, material and production traceability may be required, but the exact documentation package should be agreed in advance.
The appropriate test depends on the material, component geometry, hardness range, measurement location, and governing specification.
Vickers and Rockwell are established hardness-test methods under ISO 6507-1 and ISO 6508-1 respectively.
JUXIN FASTENERS can evaluate custom fasteners according to customer drawings, material requirements, mechanical properties,
heat-treatment requirements, surface treatment, application conditions, and production requirements.
The actual heat-treatment route and inspection plan should be confirmed against the specific component specification.
Heat treatment should never be treated as a simple instruction to "make the fastener harder."
For OEM applications, the correct solution must connect:
Material + Forming/Machining + Heat Treatment + Hardness + Microstructure + Surface Condition + Assembly + Inspection
JUXIN FASTENERS supports OEM and industrial customers with fastening solutions including:
Weld nuts
Weld studs
Weld screws
Self-clinching fasteners
Rivet nuts
Threaded inserts
Custom screws
Custom bolts
CNC-machined fasteners
High-strength fastening components
Application-specific surface treatments
For projects requiring controlled mechanical properties, heat treatment, core hardness, metallurgical inspection, weldability evaluation, or custom OEM production, provide the engineering drawing and technical requirements for review.
Our engineering and sourcing team can evaluate:
Material requirements
Mechanical property requirements
Heat-treatment requirements
Hardness requirements
Welding requirements
Surface-treatment requirements
Dimensional requirements
Inspection requirements
Annual production volume
Documentation requirements
Send your heat-treated fastener drawing and requirements to:
JUXIN FASTENERS
Precision Fastening Solutions Since 2003
Fastener heat treatment is not simply a production step between forming and plating.
It is a metallurgical control process that can influence:
Strength
Hardness
Toughness
Microstructure
Surface condition
Thread performance
Dimensional stability
Weldability
Long-term reliability
For engineers, the most important principle is:
Do not specify hardness without understanding the material, heat-treatment route, test location, and required mechanical properties.
For procurement managers, the key question is:
Do not evaluate a heat-treated fastener only by unit price; evaluate the supplier's ability to control material, process, inspection, traceability, and production consistency.
For supply-chain managers, the objective is:
Establish a repeatable approved configuration that can be manufactured consistently across the full production lifecycle.
For OEM structural and design engineers, the final fastener should be evaluated as part of the complete joint:
Fastener Material → Heat Treatment → Hardness/Microstructure → Surface Treatment → Installation → Joint Loading → Service Environment
That systems-level approach reduces the risk of treating metallurgical properties as isolated numbers and creates a more reliable path from engineering design to qualified production.
For demanding industrial applications, JUXIN FASTENERS can support the development and sourcing of customized fastening solutions based on the customer's drawings, material specifications, mechanical requirements, welding process, surface treatment, inspection requirements, and production volume.
When the application requires controlled metallurgical performance rather than simply a standard fastener, the engineering specification should start with the complete manufacturing and quality chain.
Product Packaging
Packaging Standard
At Juxin Fasteners, we apply standardized export packaging to ensure product protection, traceability, and compliance with international logistics requirements.
1. Standard Export Packaging
Unless otherwise specified, all products will be packed according to our factory standard export packaging, which includes:
Moisture-resistant inner protection
Poly bag or small box packing as required
Reinforced export cartons
Clear labeling with part number, specification, batch number, and quantity
Palletizing for sea or air shipment when necessary
Our standard packaging is designed to ensure safe transportation, efficient warehousing, and long-distance international shipping.
2. Customized Packaging Options
We also provide customized packaging solutions according to customer requirements, including but not limited to:
Private labeling
Customized barcodes
Specific carton dimensions
Retail packaging
Special pallet configuration
Customer-specific marking and identification
So that you know, customized packaging may involve additional costs and extended lead time depending on the complexity of the requirements.
3. Compliance & Quality Assurance
All packaging processes are controlled under our ISO 9001 quality management system to ensure consistency, traceability, and product integrity throughout the supply chain.
Product Pictures
Contact Us
Tel.:
+86 020 8621 0320
+86 020 3121 6067
E-mail:
Technical Support:
Navigation
SEND INQUIREY