Call Us
+86 136 6007 9809
Call Us
+86 136 6007 9809

How do engineers specify and control geometric tolerances and thread classes for precision weld fasteners?
Fastener geometric tolerancing and thread classes define how closely a manufactured fastener must conform to its nominal dimensions,
thread requirements, location, orientation, and functional assembly requirements.
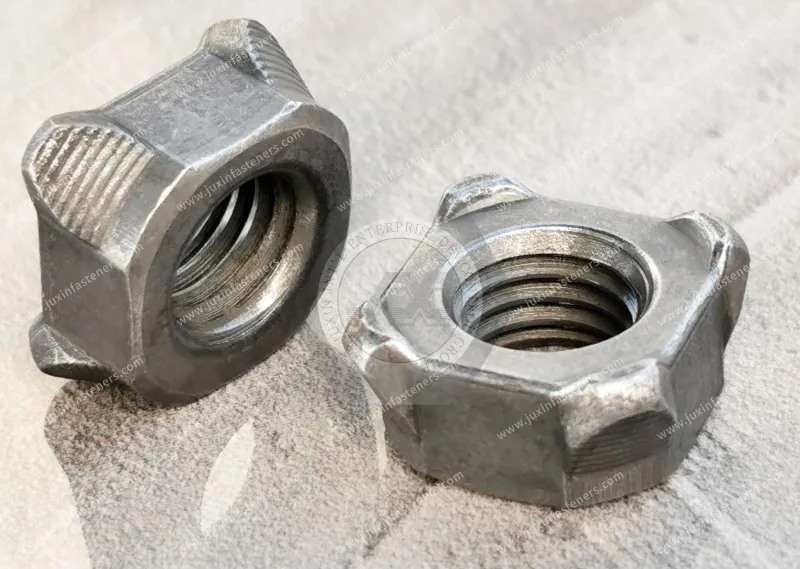
For weld nuts, weld studs, and other permanently attached sheet-metal fasteners, dimensional control is not limited to the fastener itself.
Product Specification
How do engineers specify and control geometric tolerances and thread classes for precision weld fasteners?
Fastener geometric tolerancing and thread classes define how closely a manufactured fastener must conform to its nominal dimensions,
thread requirements, location, orientation, and functional assembly requirements.
For weld nuts, weld studs, and other permanently attached sheet-metal fasteners, dimensional control is not limited to the fastener itself.
The final assembly condition can depend on the interaction between:
fastener geometry
thread size and tolerance class
fastener axis
projection geometry
parent-sheet hole location
panel geometry
welding fixture
electrode alignment
weld deformation
mating-component location
assembly tolerance stack-up
For example, an internal metric thread such as 6H defines a particular internal-thread tolerance class within the ISO metric thread system.
It should not be treated as a universal requirement for every weld nut application.
Similarly, a positional tolerance should not be assigned simply because a product is a weld fastener.
The required tolerance should be derived from the actual functional requirement:
Can the mating component assemble reliably while maintaining the required joint performance?
A simplified manufacturing-to-assembly path is:
2D Engineering Drawing
        ↓
Datums + Dimensional Requirements
        ↓
Fastener Geometry
        ↓
Thread Manufacturing
        ↓
Projection / Welding Geometry
        ↓
Panel + Hole Location
        ↓
Weld Fixture Alignment
        ↓
Welding Process
        ↓
Final Fastener Position
        ↓
Mating Component Assembly
This is particularly important in automated OEM production.
A weld nut can have a conforming internal thread while its final position on the panel is unsuitable for the mating component.
Conversely, a fastener can have excellent positional accuracy while an incorrect thread tolerance, coating condition, or thread damage prevents reliable bolt engagement.
Therefore, thread tolerance and geometric tolerance should be evaluated as separate but connected quality characteristics.
JUXIN FASTENERS supplies weld nuts, weld studs, self-clinching fasteners, blind rivet nuts, threaded inserts, CNC-machined fasteners, custom screws and bolts,
stainless steel fasteners, high-strength fasteners, and other engineered fastening components according to project-specific drawings and requirements.
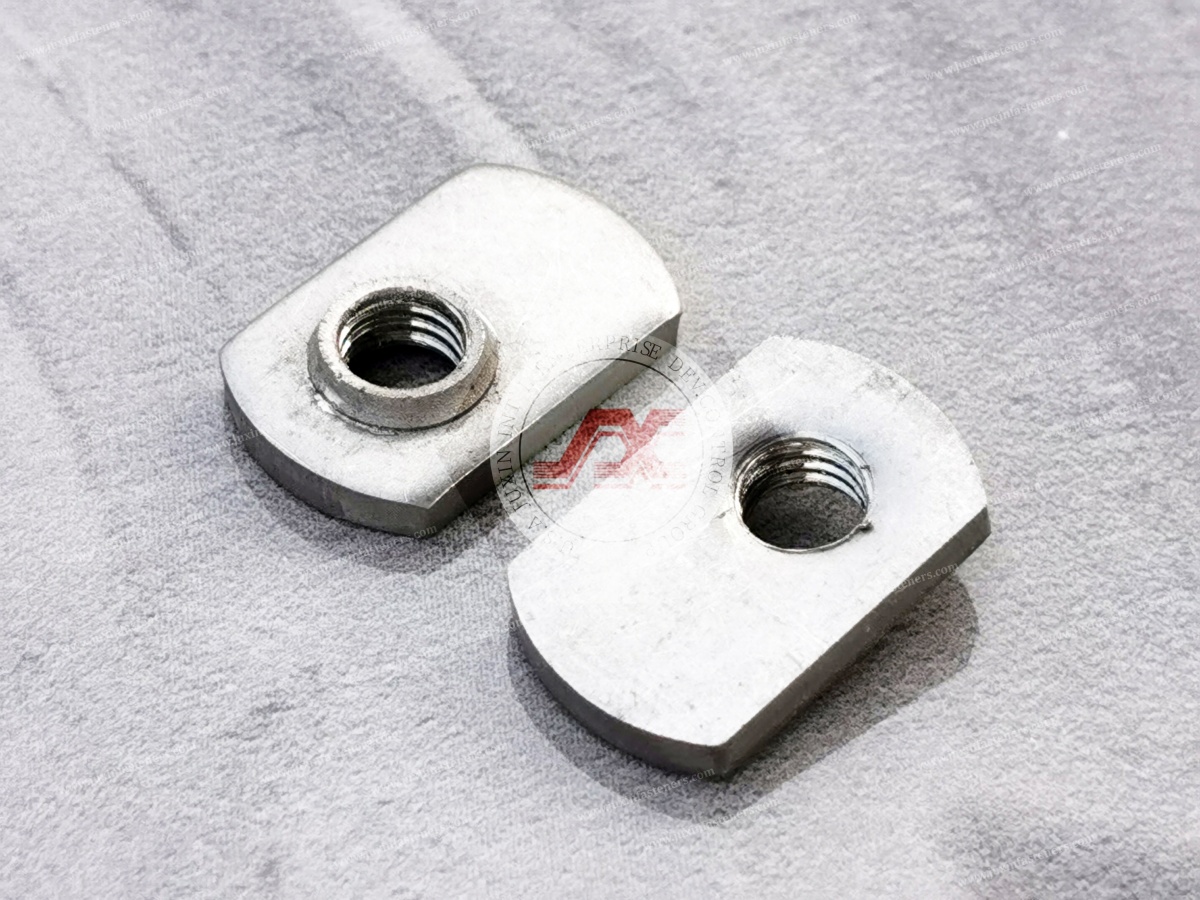
A procurement request such as:
“M8 weld nut”
defines only part of the engineering requirement.
For a production application, engineers may also need to define:
internal thread specification
tolerance class
material
surface treatment
flange geometry
weld projections
overall height
hole relationship
positional requirements
perpendicularity
concentricity where applicable
inspection requirements
mating component requirements
environmental requirements
This is where geometric tolerancing becomes commercially important.
A technically interchangeable-looking fastener may not be functionally interchangeable if its dimensional variation causes assembly problems.
Not every dimension deserves the same tolerance.
A useful engineering approach is to classify dimensions into:
Critical-to-function
Dimensions that directly affect assembly or performance.
Examples may include:
thread characteristics
fastener position
mounting height
locating features
mating interfaces
Process-controlled
Dimensions that influence manufacturing consistency but may not directly determine final assembly performance.
Reference or non-critical dimensions
Dimensions that provide product definition without requiring unnecessarily tight manufacturing limits.
This approach prevents a common procurement mistake:
specifying unnecessarily tight tolerances on every dimension.
Over-tolerancing can increase manufacturing cost without creating measurable functional value.
ISO metric screw threads use tolerance classes to define permissible dimensional variation of the thread profile.
For internal threads, 6H is a commonly encountered tolerance class.
For external threads, classes such as 6g are commonly encountered.
However, the correct thread tolerance depends on:
thread size
mating thread
manufacturing process
coating
functional requirement
assembly environment
applicable product or customer specification
The designation 6H contains two important concepts.
The number represents the tolerance grade.
The letter identifies the tolerance position relative to the basic thread profile.
For an internal thread, “H” represents a defined tolerance position in the ISO metric thread system.
Therefore:
6H is not simply a synonym for “high precision.”
It is a standardized thread tolerance designation.
The engineering drawing should specify the complete thread requirement rather than relying on an informal statement such as “standard M8.”
Thread pitch diameter is particularly important because it influences the functional relationship between mating internal and external threads.
A thread can have the correct nominal major diameter while still failing functional requirements because of variation in:
pitch diameter
pitch
flank angle
thread lead
profile
surface condition
coating
burrs
thread damage
This is why thread inspection should focus on functional thread characteristics rather than only measuring one easily accessible diameter.
Surface treatment can affect thread performance.
Potential considerations include:
coating thickness
coating uniformity
thread coverage
dimensional buildup
friction
mating compatibility
corrosion protection
post-treatment thread condition
However, it is technically incorrect to say that 6H automatically provides a universal allowance for every plating system.
The coating system, specified thread class, dimensional condition, and required functional fit must be evaluated together.
For coated fasteners, the final thread condition should be verified against the applicable drawing and specification.
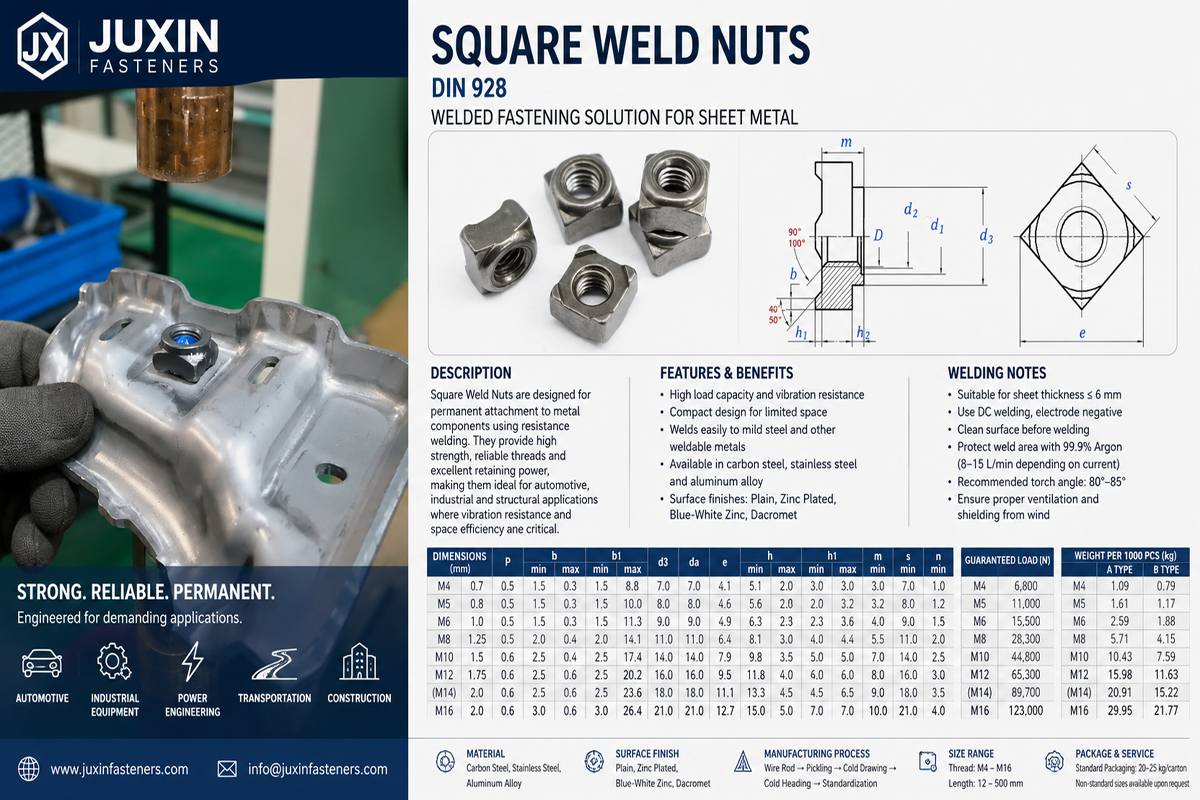
Weld nuts and other internally threaded fasteners can be produced using different manufacturing processes depending on the product design and production requirements.
Possible processes include:
tapping
thread forming
machining
cold forming followed by thread production
other application-specific methods
The selected process can affect:
thread geometry
surface condition
dimensional repeatability
production efficiency
material behavior
tooling requirements
Thread plug gages are widely used for checking internal threads.
Depending on the applicable inspection system, functional Go/No-Go gaging can help determine whether the manufactured thread remains within the specified functional limits.
However, a gage result should not be confused with a complete dimensional characterization.
For engineering analysis, additional measurement may be required when investigating:
pitch diameter
thread profile
coating buildup
process drift
thread damage
unusual assembly torque
For coated fasteners, inspection should consider the condition after the relevant finishing process.
This is particularly important where coating can influence:
thread fit
friction
torque-tension behavior
dimensional condition
corrosion protection
The inspection plan should therefore specify whether dimensions are controlled:
before coating, after coating, or at both stages.
Thread tolerance answers:
“Is the thread itself within its specified limits?”
Geometric tolerancing answers a different question:
“Is the feature located and oriented correctly relative to the defined datums?”
This distinction becomes especially important for weld nuts and weld studs.
A positional tolerance can control the location of a feature relative to a defined datum reference frame.
For a weld nut, this may be relevant when a mating bolt must pass through another component and engage the welded nut.
For example:
Mating Hole
     ↓
     ●
     │
     │  Assembly Axis
     │
     ▼
 [ Weld Nut ]
     │
     │
 [ Parent Panel ]
If the weld nut is displaced from the intended location, the mating bolt may encounter:
misalignment
difficult engagement
cross-threading risk
assembly interference
increased insertion force
inability to assemble
The required positional tolerance should therefore come from the assembly stack-up and functional requirement.
Fastener axis orientation can also affect assembly.
A weld nut whose threaded axis is not sufficiently aligned with the mating bolt may create:
angled thread engagement
increased assembly resistance
uneven contact
cross-threading risk
difficulty in automated screwdriving
However, perpendicularity requirements should be specified only when they provide functional value.
For components containing multiple cylindrical features, alignment between those features may become important.
Depending on the design, engineers may consider:
position
perpendicularity
concentricity
runout
profile
orientation controls
Modern GD&T practice generally emphasizes functional datum relationships and position/profile controls rather than applying geometric symbols without a defined engineering purpose.
One of the most important Information Gain points for OEM design teams is:
The final position of a weld fastener is not controlled by the fastener alone.
Consider:
Fastener Manufacturing
        +
Parent Sheet Hole Location
        +
Welding Fixture
        +
Electrode Alignment
        +
Fastener Placement
        +
Weld Deformation
        ↓
Final Installed Position
A supplier may manufacture a weld nut within its component dimensional requirements, yet the final installed position can still be affected by the customer's panel stamping, hole location, fixture, and welding process.
This is why an OEM drawing should distinguish between:
component-level tolerance
and
installed-assembly positional requirement.
That distinction can prevent unnecessary supplier disputes when the actual problem originates from assembly stack-up.
Automotive, industrial equipment, electrical enclosures, and other sheet-metal products frequently contain multiple tolerance contributors.
For example:
Stamped Panel Dimension
        +
Pilot / Hole Location
        +
Weld Fastener Position
        +
Bracket Hole Position
        +
Mating Component Tolerance
        ↓
Total Assembly Stack-Up
Even if each individual tolerance appears reasonable, the accumulated variation can create an assembly problem.
Engineers may use different approaches depending on the application.
Worst-case stack-up
Assumes all contributing dimensions reach their limiting conditions in the unfavorable direction.
This can be useful for critical interfaces where guaranteed boundary conditions are required.
Statistical tolerance analysis
Considers the distribution of manufacturing variation and can be useful when process capability and statistical assumptions are well understood.
The appropriate method depends on the product risk, customer requirement, process capability, and engineering practice.
Resistance welding can introduce dimensional changes.
Potential contributors include:
electrode force
weld current
weld time
projection collapse
local thermal expansion
sheet deformation
fixture restraint
electrode alignment
The relationship between welding current, resistance, and time is often represented conceptually as:
Q ∝ I²Rt
but this equation does not provide a universal production parameter set.
The actual process must be developed for the specific:
fastener
parent sheet
material combination
welding equipment
electrode
projection design
fixture
Projection geometry influences current concentration and weld formation.
Variations in:
projection height
projection shape
projection location
projection symmetry
can influence the consistency of the welding process.
Therefore, projection dimensions can be important quality characteristics even when they are not visible after welding.
Automated assembly can make positional accuracy particularly important.
Robotic screwdriving and fastening systems may have limited tolerance for:
severe positional deviation
angular misalignment
inconsistent mounting height
damaged threads
excessive insertion resistance
For an automated assembly cell, engineers should consider the complete path:
Panel → Fastener → Mating Component → Tool → Final Assembly
rather than evaluating the fastener in isolation.
Manual operators may compensate for moderate misalignment through visual alignment or tool movement.
Automated equipment generally follows a predefined motion path.
Consequently, an assembly that is acceptable manually may still produce:
cycle-time variation
tool searching
cross-threading
failed fastening
downtime
in a highly automated production environment.
This makes functional tolerance requirements particularly important during OEM design.
Enterprise B2B SEO and AI Search must address both the engineering question and the sourcing decision behind it.
Engineers typically search for:
ISO thread tolerance classes
6H internal thread tolerance
weld nut positional tolerance
GD&T for threaded fasteners
tolerance stack-up
thread pitch diameter
thread gaging
weld fastener alignment
assembly misalignment prevention
Their primary concern is:
Will the selected fastener and tolerance scheme produce a reliable and repeatable assembly?
Quality teams may focus on:
inspection methods
thread gaging
dimensional inspection
process capability
SPC
measurement systems
nonconformance control
first-article inspection
change control
supplier corrective action
Procurement and sourcing teams often need to know:
Can the supplier manufacture to the engineering drawing?
Can the supplier control critical dimensions?
Can the supplier provide inspection documentation?
Can the supplier support prototype development?
Can the supplier manage engineering changes?
Can the supplier maintain consistent production quality?
Can the supplier support OEM production volumes?
Can the supplier identify cost drivers caused by unnecessarily tight tolerances?
This creates a natural bridge between engineering specifications and commercial sourcing.
Process capability metrics such as Cp and Cpk can be useful when the customer requires statistical process evaluation and the underlying process assumptions are appropriate.
However, a high Cpk value should not be treated as a universal guarantee of product quality.
Capability depends on:
stable process conditions
representative data
measurement-system quality
appropriate specification limits
sufficient sample population
process stability
A supplier should therefore be able to explain:
Which characteristic is being measured, how it is measured, and under what process conditions the capability result was obtained.
This is more meaningful than simply stating:
“Our Cpk is high.”
A practical inspection plan may combine several methods.
Potential characteristics include:
overall dimensions
flange dimensions
height
projection geometry
hole relationship
positional characteristics
Potential methods include:
thread plug gages
functional gaging
dimensional thread measurement
visual inspection
Optical methods may be useful for:
small geometric features
projection geometry
burrs
profile characteristics
dimensional comparison
Where appropriate, coordinate measurement can be used to evaluate complex dimensional relationships.
The actual inspection method should match:
tolerance size
feature geometry
required accuracy
production volume
customer specification
There is no reason to use the most expensive inspection technology for every dimension.
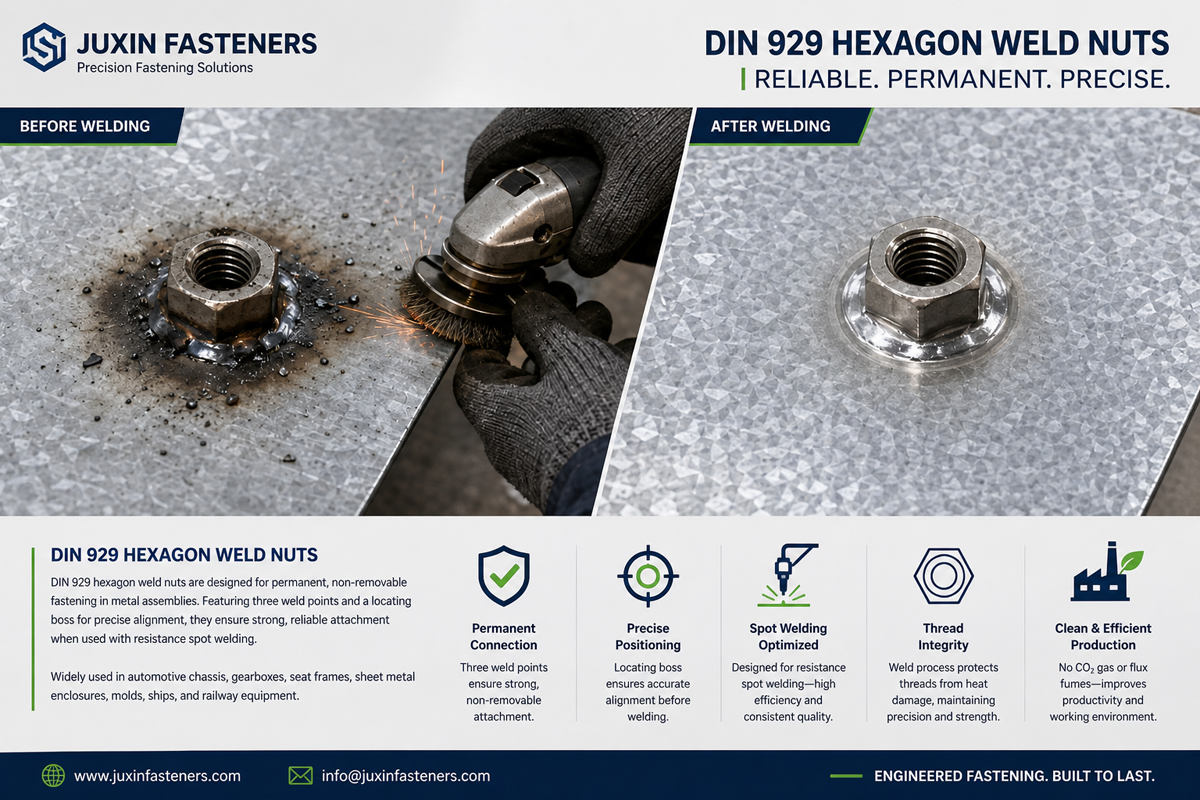
Geometric tolerance does not exist independently from material and surface treatment.
For example, a coated weld nut may require evaluation of:
coating thickness
thread condition
dimensional buildup
corrosion requirements
welding compatibility
friction
post-treatment inspection
Common industrial surface-treatment systems may include:
zinc electroplating
zinc-nickel plating
zinc-flake coatings
mechanical plating
other specified protective finishes
The appropriate finish depends on the environment and customer requirements.
Corrosion resistance should not be inferred solely from the coating name. Where required, testing and acceptance criteria should be defined using the applicable specification or test method.
Tighter tolerances can increase manufacturing cost.
Potential cost drivers include:
additional machining
specialized tooling
slower production
increased inspection
greater scrap risk
tighter process control
additional sorting
more complex quality documentation
Therefore, procurement and engineering teams should ask:
Which tolerances are actually critical to function?
For example:
Nominal Requirement
       ↓
Functional Analysis
       ↓
Tolerance Stack-Up
       ↓
Critical Dimensions Identified
       ↓
Manufacturing Capability Review
       ↓
Practical Tolerance Specification
       ↓
Cost-Optimized Production
This is one of the most valuable areas for early supplier involvement.

Automotive Body-in-White assemblies can contain extensive sheet-metal structures with multiple mounting points.
Weld nuts and weld studs may be used for:
brackets
interior mounting
electrical components
trim-related structures
underbody components
battery-related structures
equipment attachment points
The engineering requirements vary significantly by location.
For highly automated assembly, engineers may pay particular attention to:
fastener position
thread integrity
axis orientation
panel deformation
welding consistency
mating-hole alignment
robotic tool access
Customer-specific drawings and validation requirements should govern the final tolerance scheme.
Electrical cabinets, control panels, industrial equipment, and sheet-metal housings may require repeatable threaded attachment points.
Potential applications include:
mounting brackets
cable-management hardware
electrical components
grounding-related hardware
covers
internal support structures
For grounding or bonding applications, dimensional accuracy is only one part of the requirement.
Engineers must also evaluate:
electrical continuity
contact interface
coating condition
corrosion environment
applicable electrical requirements
Mechanical dimensional compliance alone does not establish electrical performance.
Precision fastening can also be relevant to specialized equipment where repeatable assembly and controlled dimensional interfaces are important.
Potential applications may include:
equipment frames
sheet-metal housings
mounting brackets
internal assemblies
access panels
However, industry application should not be confused with automatic certification.
If a customer requires medical-device, aerospace, defense, automotive, or other industry-specific certifications or quality systems, those requirements must be explicitly defined and verified during supplier qualification.
Aerospace and defense-related sheet-metal assemblies can impose demanding requirements for:
dimensional control
traceability
environmental resistance
vibration
weight optimization
inspection
documentation
Weld fasteners or precision fastening components may be applicable to selected assemblies where the engineering design permits their use.
However, qualification must be based on the applicable customer specification, drawing, regulatory framework, and approved supplier requirements.
A generic claim of “aerospace-grade” is not a substitute for formal qualification.
For procurement and supplier-quality teams, dimensional control should be supported by appropriate documentation.
Depending on project requirements, documentation may include:
dimensional inspection reports
first-article inspection documentation
material documentation
coating documentation
thread inspection records
process capability data
nonconformance reports
corrective-action records
change-control documentation
Not every project requires every document.
The correct documentation package should be defined in the customer quality agreement, drawing, purchase order, or supplier quality requirements.
When evaluating a precision fastener supplier, procurement teams can ask:
Can the supplier interpret 2D drawings and GD&T?
Can the supplier review tolerance stack-up?
Can the supplier identify potentially unnecessary tolerances?
Can the supplier support custom weld fastener development?
What process is proposed?
Which dimensions are process-critical?
How are threads manufactured?
How are projections controlled?
How is process variation monitored?
How are threads inspected?
How are critical dimensions measured?
Is first-article inspection available when required?
How are nonconforming products controlled?
How are engineering changes managed?
What is the annual volume?
What tolerances materially affect cost?
What tooling is required?
What inspection requirements affect the quotation?
What packaging and delivery conditions apply?
A complete RFQ can significantly improve quotation accuracy.
Include:
2D engineering drawing
3D CAD model where available
thread specification
tolerance class
material
surface treatment
weld projection requirements
positional requirements
parent sheet material
sheet thickness
welding method
inspection requirements
applicable standards
annual usage
prototype quantity
production volume
packaging requirements
quality documentation requirements
For critical positional dimensions, clearly identify the datum reference system and functional requirement.
This prevents suppliers from interpreting “precision” differently.
A search for:
“ISO 6H thread tolerance”
may begin as a technical engineering query.
But the underlying commercial journey can become:
Thread / Tolerance Question
          ↓
Engineering Drawing Review
          ↓
Fastener Specification
          ↓
Manufacturing Process Selection
          ↓
Prototype Development
          ↓
Dimensional Validation
          ↓
Welding / Assembly Validation
          ↓
Supplier Qualification
          ↓
OEM Production Approval
          ↓
Long-Term Supply Program
This is why technical SEO content should not stop at explaining a tolerance class.
The page should help the engineering team reach the next decision:
What fastener specification should we send to an OEM supplier for quotation and validation?
One of the most useful practical conclusions for procurement and engineering teams is:
The tightest possible tolerance is not automatically the best tolerance.
An unnecessarily tight tolerance can increase:
production cost
tooling requirements
inspection cost
manufacturing complexity
scrap
supplier lead time
without improving the actual assembly.
A better approach is:
Functional Requirement → Stack-Up Analysis → Critical Dimension → Manufacturing Capability → Appropriate Tolerance
This approach can improve both engineering robustness and commercial competitiveness.
JUXIN FASTENERS supports OEM and industrial fastening requirements involving:
Weld Nuts
Weld Studs
Self-Clinching Fasteners
Blind Rivet Nuts
Threaded Inserts
CNC-Machined Fasteners
Custom Screws and Bolts
Stainless Steel Fasteners
High-Strength Fasteners
Custom Engineered Fastening Components
For precision weld fastener projects, the engineering discussion should consider the complete application rather than only the nominal thread size.
Useful information includes:
2D engineering drawing
3D CAD model
thread specification
tolerance class
material
coating
parent sheet material
sheet thickness
welding method
positional requirement
annual volume
inspection requirement
application industry
JUXIN FASTENERS can use this information to evaluate the appropriate manufacturing and sourcing approach for the requested fastening component.
This page should connect naturally with related JUXIN FASTENERS solutions covering:
Custom Weld Fasteners Engineering & OEM Manufacturing
Weld Fastener Procurement & RFQ Best Practices
Fastener Supplier Quality Audits & Certifications
Fastener Surface Finishes & Coatings
Projection Welding Process & DFM Joint Optimization
Weld Nut Spin Failure Analysis & Prevention
Fastener Push-Out & Pull-Out Testing
Weld Stud Push-Out & Pull-Out Failure Analysis
Fastener Vibration Loosening Prevention
Substrate Material Compatibility for Weld Fasteners
Sheet Metal Thickness Guidelines for Weld Fasteners
Edge Distance & Hole Clearance for Weld Fasteners
Automotive BIW Weld Fasteners
EV Battery Enclosure Weld Fasteners
Electrical Enclosure Weld Fasteners & Grounding
Together, these resources create a technical-to-commercial pathway:
Thread Specification → GD&T → Fastener Design → Welding → Mechanical Validation → Quality Control → RFQ → OEM Procurement
6H is an ISO metric internal-thread tolerance class. The number identifies the tolerance grade and the letter identifies the tolerance position.
It should be specified according to the actual mating-thread and application requirements rather than assumed for every weld nut.
Not necessarily. 6H is a standardized tolerance designation, not a general marketing term for “high precision.” The appropriate tolerance class depends on the required functional fit and applicable specification.
No. Coating effects depend on the actual coating system, thickness, process, thread condition, and specified dimensional requirements. Final thread performance should be verified against the applicable specification.
Positional tolerance can control the location of the threaded feature relative to defined datums. This can be critical when the weld nut must align with a mating component or automated assembly tool.
No. Final installed position can also be affected by the parent sheet, stamped-hole location, welding fixture, electrode alignment, fastener placement, welding deformation, and assembly stack-up.
No. GD&T should be used where it provides a clear functional control of the design. Not every fastener dimension requires a geometric tolerance.
Tolerance stack-up is the combined effect of dimensional and geometric variations from multiple components and features in an assembly. It determines the potential variation of the final interface.
Thread inspection evaluates the thread characteristics, while assembly also depends on fastener position, orientation, mating-hole location, panel geometry, coating condition, and other system-level factors.
No. The correct tolerance is the one that reliably satisfies the functional requirement while remaining practical for the manufacturing process.
At minimum, provide the engineering drawing, thread specification, tolerance class, material, surface treatment, weld-fastener geometry, parent sheet information, positional requirements, inspection requirements, annual volume, and applicable customer or international specifications.
If your project requires precision weld nuts, weld studs, self-clinching fasteners, threaded inserts, blind rivet nuts,
CNC-machined fasteners, or custom fastening components, send the engineering requirements before finalizing the tolerance scheme.
For the most useful technical and commercial review, provide:
2D engineering drawing
3D CAD model
GD&T requirements
thread specification
tolerance class
parent sheet material
sheet thickness
fastener material
surface treatment
welding method
positional requirements
inspection requirements
annual volume
prototype quantity
production requirements
Email: info@juxinfasteners.com
JUXIN FASTENERS — Precision Fastening Solutions Since 2003.
For OEM engineering development, precision fastening, supplier qualification, dimensional validation, and global procurement programs, contact JUXIN FASTENERS with your drawings and application requirements.
Product Packaging
Packaging Standard
At Juxin Fasteners, we apply standardized export packaging to ensure product protection, traceability, and compliance with international logistics requirements.
1. Standard Export Packaging
Unless otherwise specified, all products will be packed according to our factory standard export packaging, which includes:
Moisture-resistant inner protection
Poly bag or small box packing as required
Reinforced export cartons
Clear labeling with part number, specification, batch number, and quantity
Palletizing for sea or air shipment when necessary
Our standard packaging is designed to ensure safe transportation, efficient warehousing, and long-distance international shipping.
2. Customized Packaging Options
We also provide customized packaging solutions according to customer requirements, including but not limited to:
Private labeling
Customized barcodes
Specific carton dimensions
Retail packaging
Special pallet configuration
Customer-specific marking and identification
So that you know, customized packaging may involve additional costs and extended lead time depending on the complexity of the requirements.
3. Compliance & Quality Assurance
All packaging processes are controlled under our ISO 9001 quality management system to ensure consistency, traceability, and product integrity throughout the supply chain.
Product Pictures

Hot Products
Contact Us
Tel.:
+86 020 8621 0320
+86 020 3121 6067
E-mail:
Technical Support:
Navigation
SEND INQUIREY