Call Us
+86 136 6007 9809
Call Us
+86 136 6007 9809

Oct. 31, 2023
Automotive fastener quality cannot be determined by checking dimensions alone.
A bolt can pass dimensional inspection and still fail because of incorrect material, heat treatment, thread condition, coating, friction behavior or manufacturing defects.
A rivet nut can meet its drawing dimensions and still spin during installation.
A weld nut can have the correct thread and mechanical properties but perform inconsistently because its projection geometry or welding behavior is unsuitable for the production process.
A prevailing-torque nut can fit the mating bolt while failing its required locking function.
For automotive OEMs, Tier suppliers, procurement managers and supplier-development teams, fastener quality should therefore be managed as a controlled manufacturing and functional system:
Drawing & Revision → Material → Manufacturing Process → Heat Treatment → Thread → Surface Treatment → Inspection → Functional Validation → Traceability → Production Control
JUXIN FASTENERS supports standard and drawing-based industrial fastener projects with manufacturing,
inspection and technical documentation according to the requirements defined for the specific component.
This guide explains what engineers and sourcing teams should evaluate when qualifying an automotive fastener or developing a second source.
Automotive fastener quality is the demonstrated ability of the finished component to consistently meet its controlled drawing,
material, mechanical, dimensional, surface, functional and application-specific requirements.
That means:
Correct Dimensions ≠ Complete Fastener Quality.
A complete quality plan may need to control:
Drawing revision
Raw material
Material chemistry
Mechanical properties
Manufacturing route
Heat treatment
Thread geometry
Critical dimensions
Surface treatment
Coating thickness
Friction
Functional characteristics
Inspection method
Sampling plan
Traceability
Packaging
Change control
The exact controls depend on the risk and function of the component.
Not every automotive fastener requires the same qualification level.
A plastic trim clip and a highly loaded bolted joint perform different functions and therefore require different controls.
A useful quality-planning principle is:
Component Risk + Joint Function + Failure Consequence → Appropriate Validation Level
Possible categories may include:
General non-structural attachments
Functional equipment fasteners
Production-critical fasteners
Application-specific structural components
Safety-related components governed by OEM requirements
These categories should not be assigned casually by the supplier.
For safety-related vehicle locations, the customer drawing, OEM specification, approval process and project-specific quality requirements must govern qualification.
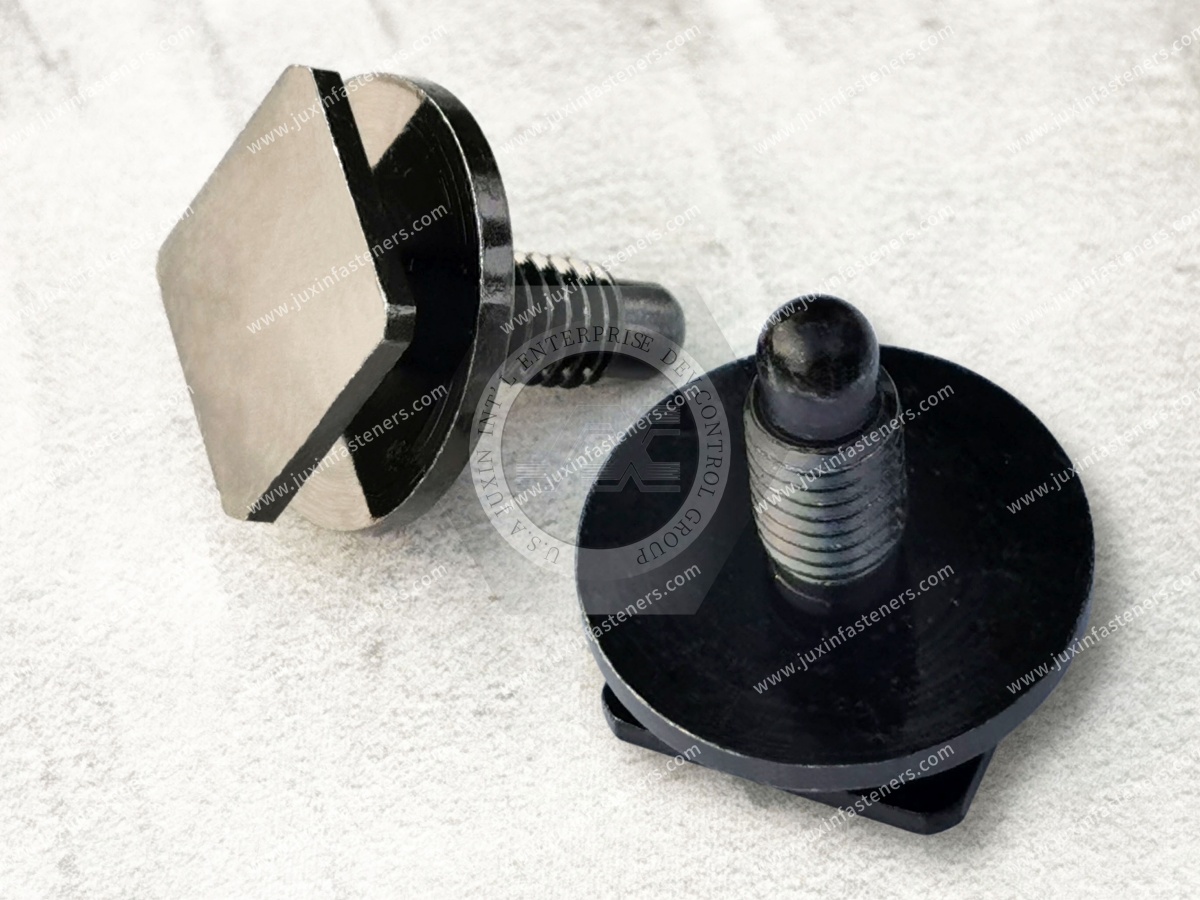
Vehicle steering, braking, suspension, wheel, restraint and other safety-related systems may contain fasteners subject to stringent engineering and quality requirements.
A generic bolt with the same nominal:
Diameter
Length
Thread
Property class
should not automatically be considered an approved replacement.
Why?
Because functional equivalence may also depend on:
Material
Heat treatment
Fatigue performance
Geometry
Surface treatment
Friction
Preload behavior
Manufacturing process
Traceability
Inspection
OEM-specific validation
Therefore:
Same Dimensions + Same Property Class ≠ Automatic Automotive Approval.
Inspection cannot be stronger than the specification it is trying to verify.
Before production, supplier and customer should establish the controlled technical definition of the component.
This may include:
Part number
Drawing number
Revision
Dimensions
Tolerances
Thread
Material
Mechanical requirements
Heat treatment
Surface treatment
Critical characteristics
Functional requirements
Applicable standards
Inspection requirements
For custom fasteners, the drawing should clearly distinguish critical functional characteristics from general dimensions.
One of the simplest but most serious supply-chain risks is producing the correct part to the wrong revision.
Supplier controls should therefore address:
RFQ Drawing → Quotation Revision → Sample Revision → Approval Revision → Production Revision
If the customer changes:
Geometry
Material
Coating
Thread
Tolerance
Heat treatment
Functional requirement
the production documentation should be updated through a controlled change process.
A supplier should never assume that a visually minor drawing change is functionally minor.
A change from one approved manufacturing condition to another can affect performance.
Examples include:
Material supplier change
Steel grade change
Heat-treatment route change
Thread manufacturing change
Coating change
Topcoat change
Lubricant change
Tooling change
Manufacturing location change
The required notification or approval depends on the customer and project.
But the underlying engineering principle is universal:
Process Change Can Become Product Change.
Material is the foundation of mechanical performance.
Depending on the fastener, raw-material verification may involve:
Material designation
Supplier documentation
Heat / lot identification
Chemical composition
Mechanical characteristics
Wire or bar condition
Heat-treatment compatibility
Potential fastener materials include:
Carbon steel
Alloy steel
Stainless steel
Aluminum alloys
Copper alloys
Titanium alloys
Engineering plastics
The correct verification method depends on the material and application.
A compliant raw material does not prove that the finished component satisfies the drawing.
Subsequent operations can change component performance.
These may include:
Cold forming
Machining
Thread rolling
Heat treatment
Welding
Surface treatment
Plating
Mechanical installation
Therefore:
Material Grade ≠ Finished Component Compliance.
Finished-part validation must address the characteristics affected by manufacturing.
Fastener manufacturing can involve multiple processes.
Depending on the part, these may include:
Cold heading
Cold forming
Forging
CNC machining
Automatic turning
Thread rolling
Thread cutting
Heat treatment
Grinding
Secondary machining
Surface treatment
Quality planning should identify which processes create the critical characteristics.
For example:
Cold heading controls head geometry and formed features.
Thread rolling controls thread geometry and surface characteristics.
Heat treatment controls mechanical properties.
Coating affects corrosion, dimensions and friction.
Inspection should therefore follow the process risk.
Cold heading is widely used for high-volume fastener production because it can provide efficient material utilization and repeatable geometry.
Important controls can include:
Raw material condition
Wire diameter
Cut-off length
Tooling condition
Forming sequence
Head geometry
Shank geometry
Cracks and laps
Dimensional consistency
A part that looks dimensionally acceptable should still be evaluated for forming defects where relevant.
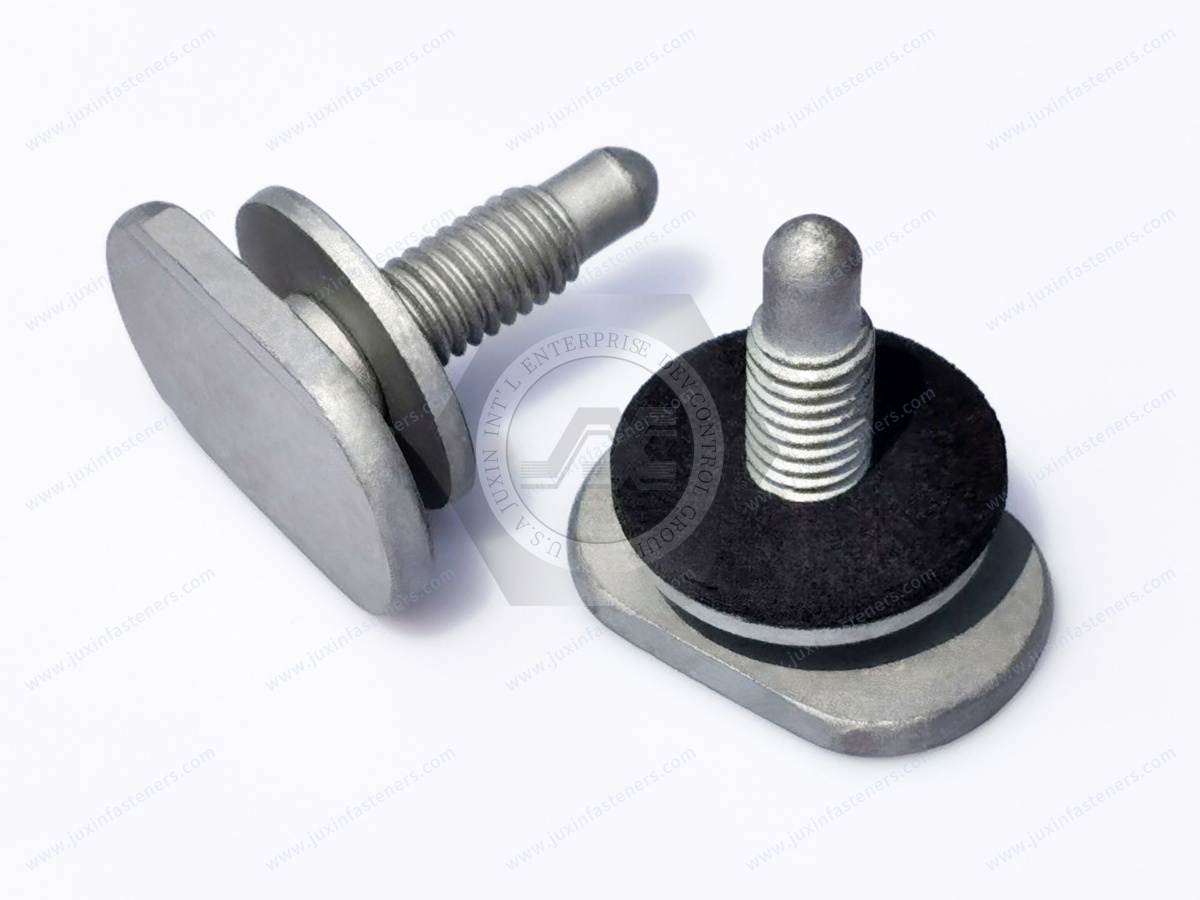
CNC machining may be appropriate for:
Complex geometry
Lower-volume components
Prototypes
Precision custom parts
Features difficult to cold form
Quality controls may include:
Material
Datum definition
Tool wear
Dimensional capability
Surface finish
Burr control
Thread quality
The appropriate manufacturing route depends on geometry, tolerance, volume and cost.
Machined Part ≠ Automatically Higher-Quality Part.
The process should match the product requirement.
For heat-treated steel fasteners, heat treatment can strongly affect:
Hardness
Tensile properties
Proof-load behavior
Toughness
Fatigue behavior
Microstructure
Decarburization risk
Quality control should therefore focus on the requirements defined by the applicable fastener specification and customer drawing.
Simply reporting a hardness value may not be sufficient for every component.
Excessive hardness can increase brittleness and may increase susceptibility to certain failure mechanisms.
Insufficient hardness may prevent the fastener from meeting its mechanical requirements.
Therefore:
Higher Hardness ≠ Higher Fastener Quality.
The target is the specified material and mechanical performance.
Threads are functional geometry.
Thread inspection may consider:
Thread size
Pitch
Major diameter
Minor diameter where applicable
Pitch diameter
Thread profile
Thread length
Gauging
Surface condition
The required inspection method depends on the thread and specification.
But thread quality should not be reduced to:
"The GO gauge enters, therefore the fastener is good."
Functional performance may also depend on material, coating, mating component and installation.
Surface treatment adds or modifies material at the fastener surface.
For coated threaded components, quality planning should consider the relationship between:
Thread Before Coating → Coating Thickness → Finished Thread Condition
This is especially relevant for:
Small threads
Internal threads
Nuts
Rivet nuts
Threaded inserts
Precision components
More coating thickness does not automatically mean a better finished fastener.
Automotive fastener surface treatment can serve several functions:
Corrosion protection
Friction control
Appearance
Lubrication
Assembly behavior
Possible systems include:
Zinc plating
Zinc-nickel plating
Zinc-flake systems
Phosphate-based systems
Other customer-specified coatings
Quality control may involve:
Coating identification
Thickness
Coverage
Appearance
Passivation
Topcoat
Friction
Corrosion testing
Adhesion where applicable
The required controls depend on the specified system.
A purchasing description such as:
"Zinc plated"
or
"Black Zn-Ni"
may not define enough information for controlled production.
Depending on the application, the specification may also need:
Thickness
Passivation
Sealer
Topcoat
Lubricant
Friction range
Corrosion requirement
Acceptance criteria
Therefore:
Coating Name ≠ Complete Coating Specification.
Salt spray testing can be useful for comparing performance against a defined laboratory requirement.
But the test should identify:
Test method
Duration
Coating system
White corrosion criteria where relevant
Red corrosion criteria where relevant
Acceptance criteria
The result should not be directly converted into years of service.
Salt Spray Hours ≠ Field Service Life.
Actual vehicle exposure may involve:
Wet/dry cycling
Road salts
Chemicals
Abrasion
Temperature cycling
Coating damage
Dissimilar materials
Laboratory testing is one part of validation.
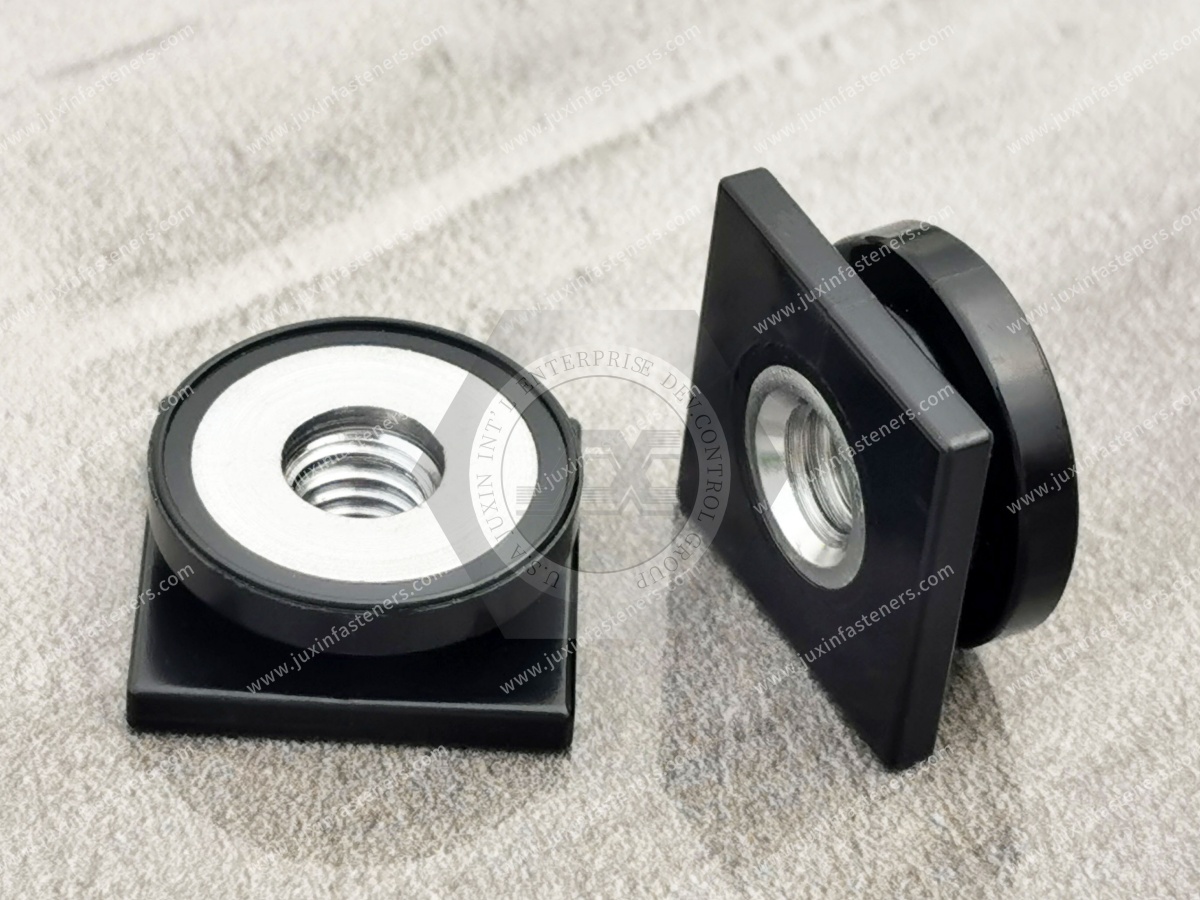
For torque-controlled bolted joints, coating friction can influence the relationship between installation torque and resulting preload.
Therefore:
Torque ≠ Preload.
And:
Same Torque + Different Friction ≠ Same Preload.
If a customer controls coefficient of friction or torque-tension behavior, that requirement should be treated as a functional quality characteristic.
This is one reason changing:
Plating
Passivation
Sealer
Topcoat
Lubricant
may require engineering review.
Susceptible high-strength steel fasteners require careful control when manufacturing processes can introduce hydrogen.
Potential sources can include:
Cleaning
Acid pickling
Electroplating
Other chemical processing
Risk depends on factors such as:
Material
Strength
Hardness
Residual stress
Applied stress
Manufacturing history
Surface-treatment process
Applicable ISO, ASTM, SAE or OEM requirements should govern the controls for the specific component.
Where post-plating baking is required, it is one element of a hydrogen embrittlement control strategy.
It should not be interpreted as:
"Bake the part and hydrogen embrittlement is impossible."
Therefore:
Baking ≠ Guaranteed Elimination of Hydrogen Embrittlement.
Process prevention, material condition and specification compliance remain important.
Fastener dimensional inspection should focus on the characteristics that influence function.
Depending on the part, these can include:
Overall length
Head dimensions
Shank diameter
Thread length
Flange diameter
Under-head geometry
Recess geometry
Projection geometry
Hole dimensions
Concentricity
Custom features
Not every dimension needs the same inspection frequency.
A risk-based inspection plan should prioritize critical and significant characteristics.
A dimension is critical because of its effect on function, assembly or safety—not simply because its tolerance is numerically small.
For example:
Weld-nut projection geometry can affect welding.
Rivet-nut grip geometry affects installation.
A screw drive feature affects assembly tooling.
A flange diameter can affect bearing stress.
Therefore, drawing review should identify why a dimension matters.
Depending on product type and applicable specification, testing may include:
Tensile testing
Proof-load testing
Hardness testing
Wedge tensile testing where applicable
Torque testing
Torsional testing
Other component-specific mechanical tests
Testing should follow the applicable ISO, DIN, EN, SAE, ASTM or customer specification.
Not every fastener requires every test.
These properties answer different engineering questions.
A fastener should not be accepted solely because one measured property is satisfactory.
For example:
Correct Hardness ≠ Proof-Load Compliance.
And:
High Tensile Strength ≠ Correct Joint Performance.
The required mechanical characteristics depend on the product and specification.
Dimensional and material inspection answer:
"Was the component manufactured according to specification?"
Functional testing asks:
"Does the component perform its intended fastening function?"
This distinction is extremely important for special fasteners.
Rivet nuts require more than dimensional and thread inspection.
Important variables include:
Material
Body geometry
Grip range
Hole size
Parent material
Setting process
Tooling
Installed geometry
Functional tests may include:
Pull-out performance
Spin-out / torque resistance
Installation behavior
Remember:
Pull-Out ≠ Spin-Out.
A rivet nut can pass one and fail the other.
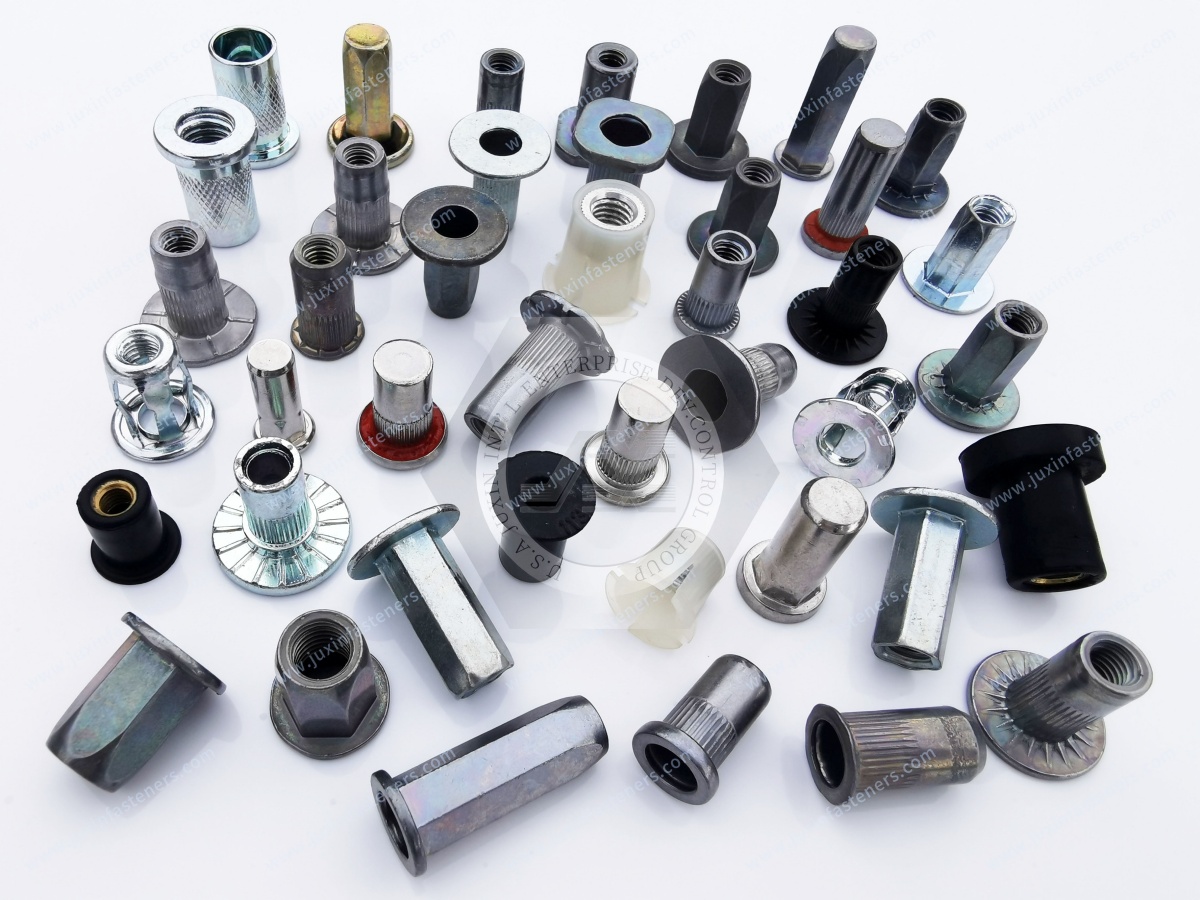
Testing an uninstalled rivet nut alone cannot fully reproduce its application.
Installed performance depends on:
Sheet material
Sheet thickness
Hole geometry
Body style
Setting force or stroke
Tool condition
Therefore:
Rivet Nut Quality ≠ Rivet Nut Dimensions Alone.
For important projects, supplier and customer should agree on the installation and validation conditions.
Weld nuts introduce another manufacturing system:
Fastener + Parent Sheet + Welding Process
Relevant characteristics can include:
Nut material
Thread
Projection geometry
Coating
Parent sheet
Sheet thickness
Welding current
Welding time
Electrode force
Alignment
A mechanically strong nut can still create an unacceptable welded joint.
Therefore:
Strong Nut ≠ Strong Welded Joint.
For projection weld nuts, the projection is not merely a visual feature.
It forms part of the welding process.
Changing projection:
Height
Shape
Location
Number
can change welding behavior.
Therefore:
Projection Geometry Is Part of the Welding Process.
This characteristic should be controlled accordingly.
Self-clinching fasteners rely on controlled sheet material flow.
Quality depends on:
Fastener geometry
Sheet material
Sheet hardness
Sheet thickness
Hole geometry
Edge distance
Installation tooling
Press conditions
Functional validation can include:
Push-out resistance
Torque-out resistance
But:
More Press Force ≠ Better Installation.
The correct installation window matters more than maximum force.
Lock nuts introduce functional characteristics beyond basic thread fit.
Depending on the design, quality control may need to address:
Thread
Material
Heat treatment
Locking geometry
Nylon insert condition
Prevailing torque
Surface treatment
Reuse requirement where specified
A common misconception is:
High Prevailing Torque = High Clamp Load.
This is incorrect.
Prevailing Torque ≠ Preload.
Prevailing torque measures resistance created by the locking feature. Clamp load is generated through tightening of the joint.
For threaded inserts used in polymers, quality depends on both the insert and the plastic component.
Important variables include:
Insert material
Insert geometry
Polymer
Reinforcement
Boss geometry
Hole geometry
Installation process
Temperature
Moisture
Creep
Stress relaxation
A high-strength metal insert does not automatically create a strong plastic assembly.
Strong Insert ≠ Strong Plastic Joint.
Functional validation should reproduce the actual polymer and installation process where performance is important.
Blind rivet performance can depend on:
Rivet diameter
Grip range
Body material
Mandrel
Head geometry
Hole size
Parent material
Installation tool
A common sourcing error is approving a rivet by diameter alone.
Correct Diameter + Wrong Grip Range = Wrong Rivet.
Functional requirements may include shear and tensile performance, but these are different load modes.
Shear ≠ Tensile.
Visual inspection can identify defects such as:
Damage
Burrs
Cracks
Plating defects
Contamination
Deformation
But appearance cannot prove:
Correct material
Correct hardness
Correct coating chemistry
Correct friction
Correct heat treatment
Correct mechanical properties
Therefore:
Good Appearance ≠ Functional Compliance.
Quality systems often become marketing lists of laboratory equipment.
A better question is:
What characteristic must be verified, and what method is appropriate?
Depending on the project, inspection may involve equipment or methods for:
Dimensional measurement
Thread gauging
Material verification
Hardness
Mechanical testing
Torque testing
Coating thickness
Metallographic examination
Corrosion testing
Surface inspection
JUXIN FASTENERS coordinates the inspection and verification requirements applicable to the specific component and project.
The inspection plan should be defined by the drawing and validation requirement—not by using every available test on every part.
A measurement result is only useful when the method is appropriate for the characteristic.
Supplier-development teams should consider:
Measurement method
Gauge suitability
Calibration status
Operator method
Resolution
Repeatability
Reproducibility where required
This becomes particularly important for tight tolerances and critical characteristics.
Not every characteristic requires 100% inspection.
A quality plan may combine:
Incoming material verification
First-piece inspection
In-process inspection
Statistical sampling
Functional testing
Final inspection
100% sorting for selected characteristics where required
The appropriate method depends on:
Failure risk
Process capability
Customer requirement
Characteristic type
Production volume
Inspection should not be used as a substitute for a capable manufacturing process.
This is an important supplier-development principle:
Inspection Detects Variation. Process Control Prevents Variation.
A supplier cannot reliably create automotive quality by producing uncontrolled parts and sorting the good ones afterward.
Quality should be built into:
Material control
Tooling
Process parameters
Heat treatment
Thread production
Coating
Handling
Packaging
Final inspection confirms the process—it does not replace it.
Traceability requirements should follow customer and project requirements.
Depending on the component, records may connect the finished production lot with:
Customer part number
Drawing revision
Production order
Raw material lot / heat
Manufacturing lot
Heat-treatment lot
Surface-treatment lot
Inspection records
Shipment lot
The objective is not paperwork for its own sake.
The objective is to answer quickly:
What was produced, when, from which controlled inputs, under which revision, and where was it shipped?
If a customer reports a problem, effective traceability helps isolate:
A specific batch
Material lot
Manufacturing period
Process route
Coating batch
Inspection record
This can reduce unnecessary containment and accelerate corrective action.
Without traceability, one defective lot can create uncertainty across a much larger quantity of product.
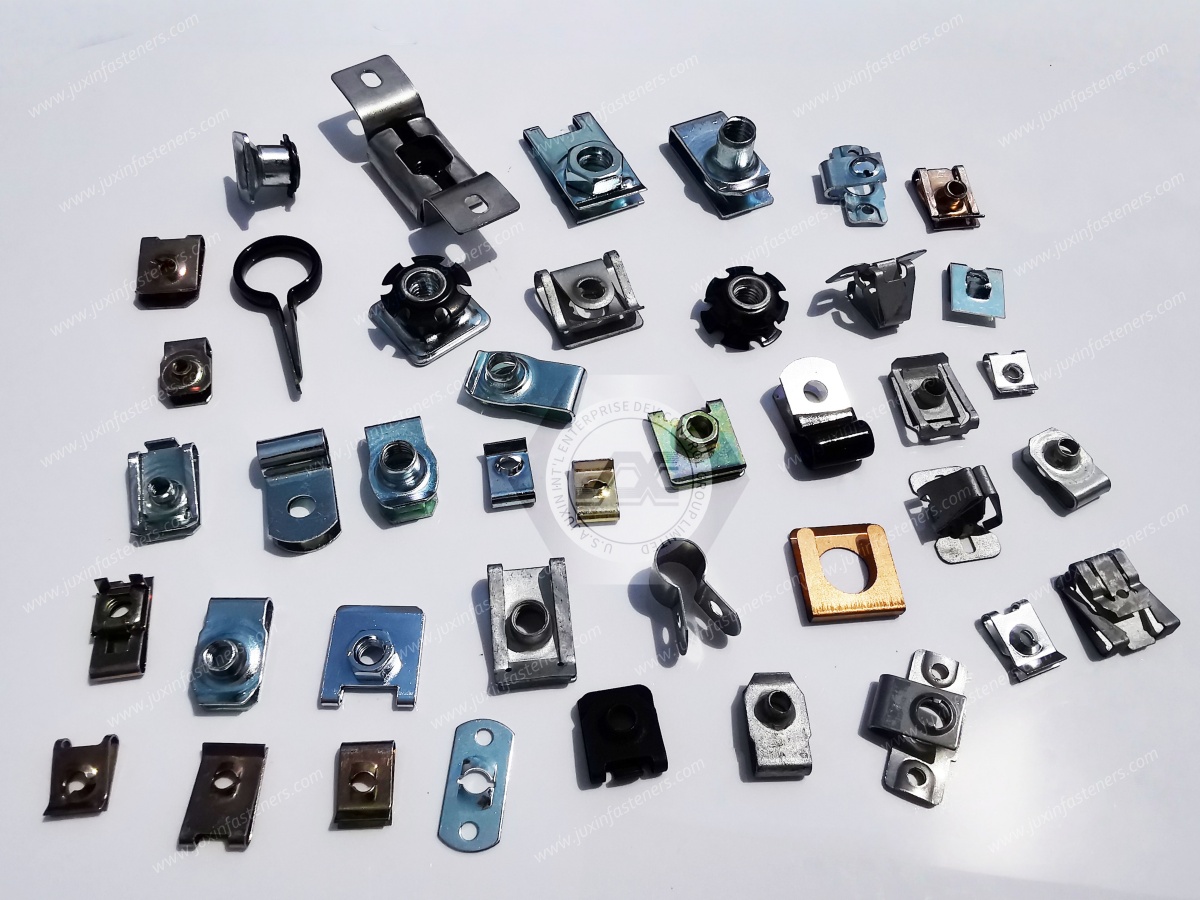
Fastener quality can be damaged after final inspection.
Packaging should consider risks such as:
Corrosion
Moisture
Thread damage
Surface scratching
Mixing
Contamination
Label loss
Transportation damage
For appearance-sensitive or coated fasteners, handling and packaging can materially affect the condition received by the customer.
Therefore:
Passed Final Inspection ≠ Guaranteed Good Condition at Customer Receipt.
For controlled OEM projects, mixed lots can weaken traceability.
Where project requirements call for batch control, packaging and labeling should preserve lot identity through:
Production
Inspection
Storage
Packing
Shipment
This becomes especially important during containment or corrective action.
Depending on the customer and project, a supplier may be asked to provide documentation such as:
Drawing
Material documentation
Dimensional inspection report
Mechanical test report
Coating report
Certificate of conformity
Sample approval documentation
Process information
Traceability information
Change-control documentation
Automotive OEM and Tier suppliers may also require customer-specific production approval documentation.
The exact package should be defined by the customer rather than assumed from the word "automotive."
Some automotive customers use Production Part Approval Process requirements or customer-specific equivalents for production approval.
The required submission level and documentation can vary significantly by customer, component and risk.
Therefore JUXIN FASTENERS should not treat:
"Automotive Part" = "One Universal PPAP Package."
Instead, the RFQ should identify:
Customer approval requirements
Required documents
Sample quantity
Testing
Submission format
Timing
These requirements should be understood before quotation and production approval.
Procurement sometimes sends the drawing first and adds extensive quality documentation after the supplier has quoted.
This can change:
Inspection cost
Testing cost
Sample cost
Documentation workload
Tooling
Lead time
A better sourcing process defines the required quality package during RFQ.
This allows suppliers to quote the true production requirement.
Before approving an automotive fastener supplier, procurement and supplier-development teams should ask:
Can the supplier manufacture the required geometry?
Is the proposed manufacturing route appropriate?
How is raw material controlled?
Which characteristics require heat-treatment control?
How are threads manufactured and verified?
How is coating controlled?
Which functional tests are required?
How are critical characteristics identified?
What traceability is required?
How are drawing revisions controlled?
How are process changes managed?
What documentation is required for approval?
Can the supplier support samples and production validation?
Can the process scale to annual volume?
These questions are more valuable than asking only:
"Are you an automotive fastener manufacturer?"
A supplier may be capable of producing one automotive fastener family but not another.
For example, qualification for:
Cold-headed bolts
does not automatically establish qualification for:
Precision machined titanium components
Weld nuts
Rivet nuts
Plastic inserts
The manufacturing process, equipment, process controls and validation requirements differ.
Therefore:
Supplier Qualification ≠ Universal Product Qualification.
Qualification should follow the actual product and process.
Developing a second source can reduce supply-chain risk, but dimensional duplication alone is insufficient.
The second source should be compared against the approved definition for:
Drawing revision
Material
Mechanical properties
Heat treatment
Thread
Geometry
Surface treatment
Friction
Installation behavior
Functional performance
Inspection
Traceability
Remember:
Same Dimensions ≠ Functional Equivalence.
Consider two M8 bolts.
Both may have:
The same dimensions
The same nominal property class
A black surface
Acceptable thread gauges
Yet one may have:
Black zinc-nickel
and the other:
Black zinc-flake
or another black coating system.
Their friction and corrosion behavior may differ.
Therefore:
Same Black Color ≠ Same Surface Treatment.
Supplier qualification must compare the controlled specification.
For a second-source project, the key validation should follow the product.
| Fastener Type | Important Functional Qualification |
|---|---|
| Bolt / screw | Mechanical properties, thread, coating, friction / assembly behavior where required |
| Lock nut | Thread, mechanical properties, prevailing torque, coating |
| Rivet nut | Grip range, installation, pull-out, spin-out |
| Weld nut | Projection geometry, welding behavior, thread, weld performance |
| Self-clinching fastener | Installation, push-out, torque-out |
| Blind rivet | Grip range, setting behavior, shear / tensile where specified |
| Plastic insert | Installation, pull-out, torque behavior in specified polymer |
| Custom machined fastener | Critical dimensions, material, thread, functional features |
This prevents procurement from using one generic inspection checklist for every fastener family.
When a nonconforming fastener reaches the customer, the immediate reaction is often:
"Increase inspection."
That may be necessary for containment, but it does not solve the underlying problem.
A more useful root-cause sequence is:
Defect → Detection Point → Process Origin → Why Process Allowed It → Corrective Action → Verification → Control Update
For example:
Possible root causes:
Incorrect tooling
Setup error
Mixed material
Drawing revision error
Inadequate process verification
Possible root causes:
Surface preparation
Process chemistry
Thickness
Passivation
Topcoat
Handling
Possible root causes:
Hole size
Body geometry
Parent sheet
Grip mismatch
Setting process
Possible root causes:
Projection geometry
Sheet condition
Welding parameters
Electrode condition
Alignment
Corrective action should address the process cause rather than only the symptom.
Quality control is sometimes treated as an overhead cost.
For OEM procurement, poor fastener quality creates commercial costs through:
Incoming inspection
Production stoppage
Sorting
Rework
Scrap
Tool damage
Assembly failure
Line downtime
Field service
Warranty exposure
Emergency freight
Supplier-development workload
Therefore, the lowest unit price may not be the lowest-cost supplier.
A useful sourcing framework is:
Total Installed Cost = Part Price + Installation + Tooling + Inspection + Rework + Scrap + Downtime + Logistics + Supply Risk
Quality performance directly affects several terms in this equation.
That is why procurement and engineering should evaluate fastener suppliers together for important OEM programs.
Electric vehicles introduce additional combinations of:
Aluminum
Steel
Plastics
Copper
Electronics
Thermal-management components
Quality requirements may therefore include consideration of:
Galvanic compatibility
Coating
Electrical contact requirements
Insulation
Thermal cycling
Creep
Corrosion
Serviceability
But:
EV Fastener ≠ Automatic Electrical Component Qualification.
Mechanical fastening requirements and electrical requirements should be defined separately.
Plastic fasteners require different controls from steel bolts.
Important variables can include:
Polymer
Material grade
Reinforcement
Moisture condition
Molded geometry
Creep
Temperature
Chemical compatibility
Installation force
The polymer name alone does not define finished-part performance.
Same Polymer Name ≠ Same Finished Fastener Performance.
For important applications, the material grade and functional requirement should be controlled.
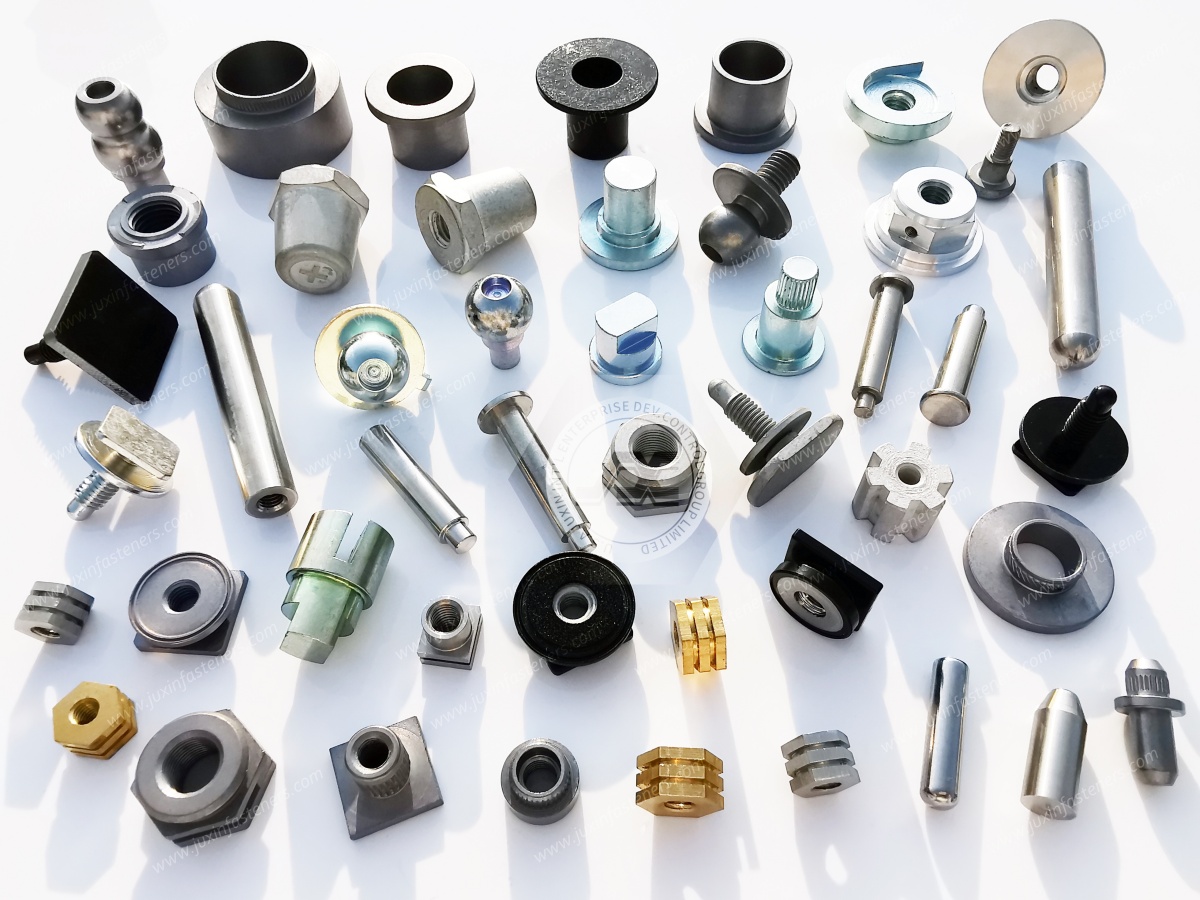
For efficient supplier evaluation, provide:
2D drawing
3D model where applicable
Part number
Drawing revision
Application
Fastener type
Material
Mechanical requirements
Heat-treatment requirement
Thread
Mating component
Surface treatment
Friction requirement where applicable
Parent material
Installation method
Operating environment
Annual volume
Sample quantity
Inspection requirements
Functional test requirements
Traceability requirements
Production approval requirements
Applicable ISO, DIN, EN, SAE, ASTM or OEM specification
Product-specific information should also be included.
Provide:
Sheet material
Sheet thickness
Hole size
Grip range
Body style
Installation method
Pull-out requirement
Spin-out requirement
Provide:
Parent sheet
Sheet thickness
Welding process
Surface condition
Coating
Weld-performance requirement
Provide:
Mating bolt
Thread
Mechanical requirement
Locking type
Prevailing torque requirement
Reuse requirement where applicable
Provide:
Polymer
Reinforcement
Boss geometry
Hole geometry
Installation method
Temperature
Service cycles
Pull-out / torque requirements where applicable
A controlled automotive fastener sourcing process can follow:
Technical RFQ → Drawing Review → DFM / Process Review → Quality Requirement Review → Quotation → Sample Production
→ Dimensional & Material Verification → Functional Validation → Assembly Trial → Customer Approval → Production Control → Traceable Shipment
This approach aligns engineering, quality and procurement before production volume increases.
This page should function as the dedicated Automotive Fastener Quality Control / Supplier Qualification resource.
Recommended internal links include:
Automotive Fastener Selection Guide → technology selection by parent material, access and joint function
Automotive Threaded Fasteners → preload, locking, friction and threaded-joint engineering
Automotive Sheet Metal Fastening → weld nuts, rivet nuts and self-clinching technology
Custom Fastener Manufacturing → cold heading, CNC machining and DFM
Fastener Surface Treatment & Coating Selection → coating specification and corrosion engineering
Zinc-Nickel Coated Fasteners → Zn-Ni specification and sourcing
Zinc vs Zinc-Nickel Plating → coating comparison
Black Zinc-Nickel Fasteners → black finish specification
Rivet Nuts → installed retention and one-sided fastening
Weld Nuts → projection welding engineering
Self-Clinching Fasteners → sheet compatibility and installed performance
Threaded Inserts for Plastic → polymer joint engineering
Fastener Failure Modes → failure analysis and corrective-action logic
Use the existing indexed JUXIN FASTENERS URL when implementing these internal links.
The required characteristics depend on the part, but they may include material, dimensions, thread, mechanical properties,
heat treatment, coating, friction, appearance and product-specific functional characteristics.
No. A dimensionally correct fastener can still fail because of material, heat treatment, coating, friction, installation or functional performance.
Traceability should follow customer requirements and may connect the finished lot to the drawing revision, material heat or lot,
production lot, heat treatment, surface treatment, inspection records and shipment.
Not necessarily. Production approval and documentation requirements depend on the customer, component, project and risk.
Procurement should define the required submission package during RFQ.
No. A quality management system and individual product qualification are different matters.
The component must still meet its drawing, process, inspection and validation requirements.
Compare the controlled drawing revision, material, mechanical properties, heat treatment, thread, geometry, coating,
friction where relevant, installation behavior, functional testing and traceability requirements.
In addition to material, dimensions and thread, important projects may require installation validation,
pull-out performance and spin-out resistance under defined sheet and hole conditions.
Important variables can include material, thread, projection geometry, coating and compatibility with the actual sheet and welding process.
Not automatically. Salt spray is a laboratory corrosion test and does not directly equal field service life. Coating selection must consider the complete application.
A good sample is useful but does not prove stable production capability. Supplier qualification should also evaluate process control,
inspection, revision management, traceability, functional requirements and production scalability.
For automotive fasteners, quality is not simply:
"The sample looks good."
Nor is it:
"The dimensions are within tolerance."
A more useful definition is:
Quality = The Ability to Repeatedly Produce the Approved Fastener Function Under Controlled Production Conditions
That requires alignment between:
Drawing + Material + Manufacturing Process + Heat Treatment + Thread + Surface Treatment + Functional Validation + Inspection + Traceability + Change Control
JUXIN FASTENERS supports OEM and industrial customers with standard and custom fastening components, including:
Bolts and screws
Nuts and lock nuts
Rivet nuts
Weld nuts and weld studs
Blind rivets
Threaded inserts
Self-clinching fasteners
Nylon and plastic fasteners
Custom cold-formed components
Custom machined components
If your project involves a new automotive fastener, second-source qualification, drawing-based component or supplier-quality review,
send the controlled technical package for engineering and commercial evaluation.
For an effective RFQ, provide:
2D Drawing + 3D Model + Part / Revision + Application + Material + Mechanical Requirements + Thread + Mating Component
+ Surface Treatment + Installation Method + Annual Volume
Where applicable, also provide:
Heat Treatment + Friction Requirement + Parent Material + Sheet Thickness + Hole Size + Grip Range + Welding Process
+ Functional Test Requirements + Traceability Requirements + Production Approval Requirements
JUXIN FASTENERS
Automotive Fasteners | OEM Fastener Quality Control | Custom Fasteners | Supplier Qualification | Second-Source Fasteners
Email: info@juxinfasteners.com
Website: www.juxinfasteners.com
Previous: Automotive Thin Sheet Fasteners
Contact Us
Tel.:
+86 020 8621 0320
+86 020 3121 6067
E-mail:
Technical Support:
Navigation
SEND INQUIREY