Call Us
+86 136 6007 9809
Call Us
+86 136 6007 9809

Aug. 24, 2026
Carbon Steel CNC Machining for Automotive Components and Custom OEM Precision Parts
Automotive manufacturers require precision mechanical components that combine dimensional accuracy, mechanical strength, repeatable quality, and cost-effective production.
Carbon steel CNC machining provides a manufacturing solution for selected automotive components requiring accurate geometry, controlled mechanical properties, and reliable assembly interfaces.
Typical applications include precision shafts, locating pins, bushings, threaded adapters, sensor mounting components, mechanical connectors, spacers, and custom fastening hardware.
Carbon steel may offer advantages where strength, machinability, material availability, and cost are important.
However, material selection must consider the component's actual operating conditions.
An automotive sensor mounting spacer has different engineering requirements from a rotating shaft, highly loaded pin, or fatigue-critical mechanical component.
The correct steel grade, heat treatment, surface coating, dimensional tolerance, and inspection plan must therefore be established according to the approved engineering specification.
JUXIN FASTENERS supports drawing-based inquiries for custom carbon steel CNC machined parts and industrial fastening hardware used in automotive OEM manufacturing.
Depending on the component geometry and production requirements, suitable processes may include CNC turning, CNC milling, drilling, tapping, threading, grooving, and combined turning-milling operations.
Manufacturing feasibility, material specifications, achievable tolerances, heat-treatment requirements, inspection documentation, purchasing quantities, and delivery arrangements are evaluated according to the specific project.
Automotive Applications for Carbon Steel CNC Machined Components
Automotive assemblies contain numerous mechanical interfaces requiring controlled dimensions, secure fastening, and repeatable positioning.
The appropriate component design depends on its location, applied loads, operating temperature, vibration exposure, corrosion environment, and expected service life.
Automotive Mounting and Bracket Assemblies
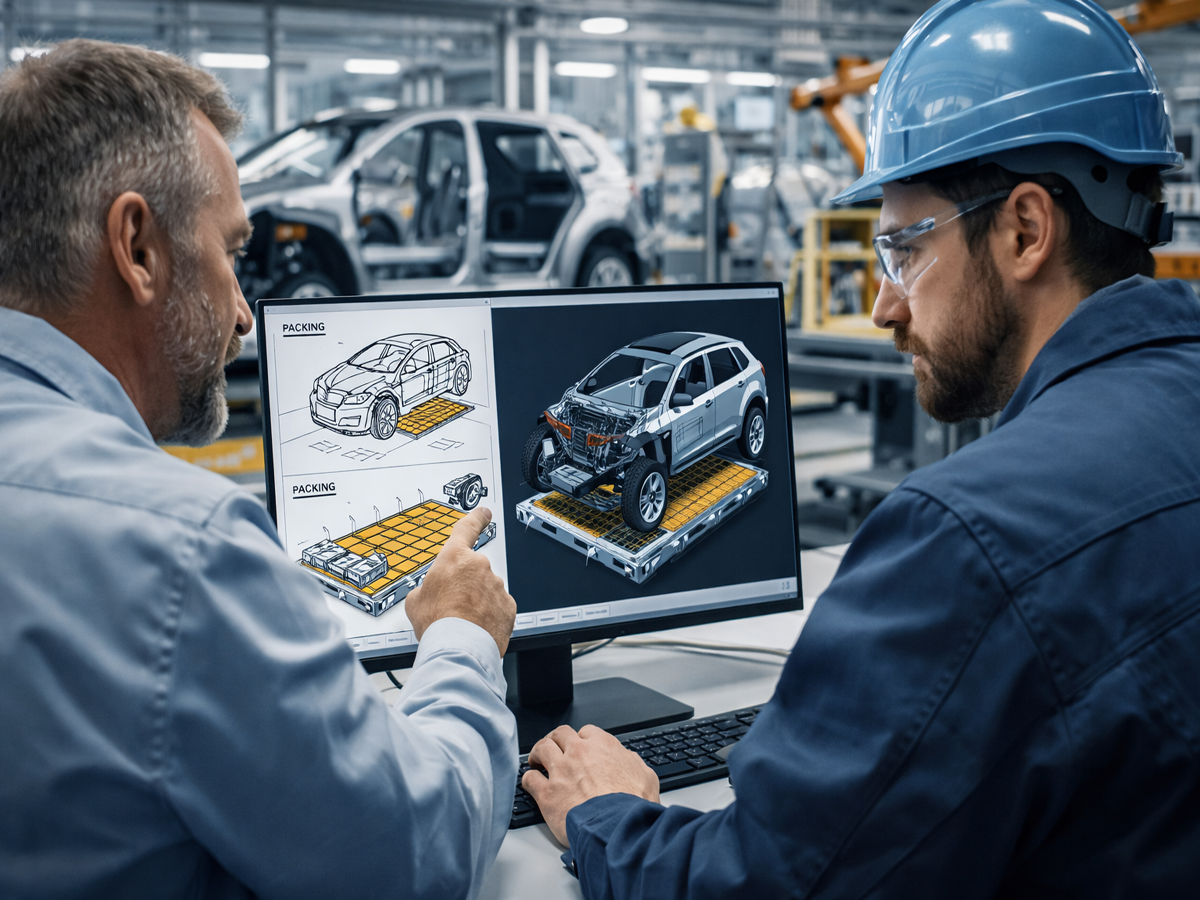
Custom carbon steel mounting blocks, spacers, threaded adapters, and precision connectors may be used in selected automotive mounting assemblies.
These components can provide controlled mounting distances, threaded attachment points, and accurate locating features.
Design engineers should evaluate joint loading, mating materials, installation access, and corrosion protection.
Where standard bolts, nuts, studs, or spacers can meet the requirements, they may provide a more economical alternative to custom machining.
Sensor and Electronic Module Mounting
Automotive sensor assemblies and electronic modules may require precision spacers, threaded sleeves, locating pins, and mounting interfaces.
CNC machining can provide controlled geometry where the component must align with a housing, bracket, or other mechanical reference.
However, dimensional accuracy alone does not establish sensor performance.
Vibration, thermal expansion, electrical grounding, sealing, and environmental protection must be evaluated at the complete assembly level.
Automotive Mechanical Linkages and Auxiliary Assemblies
Selected mechanical linkages and auxiliary assemblies may use custom shafts, pins, bushings, and threaded connectors.
These parts may require controlled diameters, shoulders, grooves, and mating fits.
For moving or highly loaded interfaces, material hardness, wear behavior, lubrication, fatigue performance, and assembly geometry become important.
General carbon steel machining capability does not establish suitability for steering, braking, suspension, or other safety-critical automotive systems.
Such applications require explicit engineering qualification and customer approval.
Automotive Interior and Exterior Hardware
Selected interior and exterior mechanical assemblies may use custom spacers, threaded adapters, mounting pins, and special fastening components.
These components may be exposed to vibration, repeated assembly, moisture, and temperature changes.
The material and coating system should be selected according to the application requirements.
Automotive Production Equipment and Tooling
Automotive manufacturing equipment may also require custom carbon steel locating pins, fixture components, spacers, mounting blocks, and mechanical adapters.
These are manufacturing-tooling applications rather than necessarily vehicle-installed parts.
The distinction is important because production tooling and vehicle components may have different qualification, documentation, and lifecycle requirements.
Carbon Steel Grades for Automotive CNC Machining
Carbon steel is not a single material with uniform properties.
Different grades provide different combinations of carbon content, machinability, strength, hardness, ductility, and heat-treatment response.
The material designation should be specified according to the applicable customer drawing and recognized material standard.
SAE/AISI 1018 Steel
SAE/AISI 1018 is a low-carbon steel commonly considered for selected machined mechanical components.
It may be suitable for spacers, mounting components, threaded adapters, and other parts where its mechanical properties meet the design requirements.
Its final properties also depend on product form and processing condition.
Where improved surface hardness is required, a suitable case-hardening process may be considered if permitted by the engineering specification.
However, heat treatment can introduce dimensional changes that must be considered during manufacturing planning.
SAE/AISI 1045 Steel
SAE/AISI 1045 is a medium-carbon steel that may be considered for selected shafts, pins, and mechanical components requiring different strength or hardness characteristics from low-carbon steel.
Its properties depend on the specified material condition and heat treatment.
For components requiring particular hardness or mechanical performance, the engineering drawing should define the acceptance requirements.
SAE/AISI 1045 should not automatically be treated as interchangeable with other medium-carbon steels.
SAE/AISI 12L14 Steel
SAE/AISI 12L14 is a leaded free-machining steel known for favorable machining characteristics.
It may be considered for selected non-critical precision turned components where its material properties and composition are permitted by the customer specification.
However, lead content may create restrictions under applicable product substance requirements.
Its mechanical properties, weldability, heat-treatment limitations, and environmental compliance must be evaluated before selection.
Improved machinability alone does not establish suitability for an automotive application.
SAE/AISI 1215 Steel
SAE/AISI 1215 is a free-machining carbon steel that may be considered for selected precision turned components.
It can offer machining advantages for suitable geometries and production requirements.
However, its suitability depends on the specified mechanical properties, manufacturing condition, and application requirements.
It should not automatically replace another steel grade without engineering approval.
Carbon Steel vs. Alloy Steel
Carbon steels and alloy steels must be distinguished.
For example, SAE/AISI 4140 is a chromium-molybdenum alloy steel, not a plain carbon steel.
Where a component requires mechanical properties beyond those available from a selected carbon steel, an alloy steel may be more appropriate.
Material substitution requires engineering evaluation and customer approval.
Material Condition and Documentation
The drawing should identify the required material grade, product condition, and any applicable mechanical property requirements.
Where required, material test reports, heat or lot traceability, and other documentation should be agreed upon before production.
A nominal grade designation alone may not fully define the required properties of the finished component.
Heat Treatment and Dimensional Stability
Heat treatment can influence hardness, strength, wear resistance, and dimensional stability.
The appropriate treatment depends on the steel grade and component function.
Through-Hardening
Some medium-carbon steels may be suitable for through-hardening when the material, geometry, and specified mechanical properties permit.
However, the achievable hardness and hardening response depend on composition, section size, and process conditions.
Case Hardening
Case-hardening processes may be considered where a harder surface and a different core property combination are required.
The specified case depth, hardness, and other requirements must be established by the engineering drawing.
Heat-Treatment Distortion
Heat treatment may introduce dimensional changes or distortion.
For components with critical bearing seats, threads, or mating diameters, the manufacturing sequence should account for this risk.
Depending on the project, finishing operations after heat treatment may be required.
Hardness Verification
Where hardness is functionally important, the drawing should define the required hardness range, test method, and inspection requirements.
A heat-treatment process description alone does not establish final component conformity.
Precision Shafts, Pins, and Bushings for Automotive Applications
Different automotive mechanical components require different machining and inspection strategies.
Precision Shafts
CNC turning may be suitable for shafts requiring controlled diameters, shoulders, grooves, threads, and surface finish.
Critical characteristics may include runout, straightness, bearing-seat dimensions, and relationships between functional features.
For slender shafts, workpiece deflection during machining may influence dimensional accuracy.
Where a shaft experiences cyclic loading, fatigue performance and stress concentration must also be evaluated.
Locating and Mounting Pins
Precision locating pins may establish repeatable assembly positions.
Critical dimensions may include pin diameter, length, shoulder geometry, and mating fit.
The required material condition depends on loading, installation method, and expected wear.
Bushings and Sleeves
Machined bushings and sleeves may provide controlled spacing, alignment, or mechanical interfaces.
Important characteristics include inner diameter, outer diameter, length, concentricity, and perpendicularity.
For sliding or rotating interfaces, the complete bearing arrangement must be evaluated.
Carbon steel alone does not guarantee suitable wear performance.
Threaded Adapters and Custom Fastening Components
Custom threaded components may include adapters, sleeves, studs, spacers, and special mechanical connectors.
CNC machining may be appropriate where standard components do not meet the required geometry or material specification.
Thread dimensions must follow the approved drawing and applicable international standard.
Automotive Fastener Threads and Assembly Reliability
Thread geometry, material properties, and installation conditions influence joint reliability.
ISO Metric Threads
ISO 261 provides relevant metric screw thread series information.
ISO 965 addresses tolerance requirements for ISO general-purpose metric screw threads.
Metric thread designations and tolerance classes should be defined in the approved drawing.
ASME Unified Inch Threads
ASME B1.1 covers Unified inch screw threads, including UNC and UNF series.
These thread systems may be relevant to selected automotive applications.
Metric and Unified inch threads are not directly interchangeable.
Thread Engagement
Thread engagement should be evaluated according to applied loads, mating materials, thread size, and assembly requirements.
Excessive engagement does not automatically improve a joint if other failure modes govern the design.
Preload and Vibration
Automotive assemblies may experience vibration, cyclic loading, and temperature variation.
The complete joint should be evaluated for preload retention, loosening resistance, and installation consistency.
A precision-machined thread does not automatically prevent loosening.
Surface Coatings and Corrosion Protection
Carbon steel generally requires appropriate corrosion protection when exposed to moisture or other corrosive environments.
The selected coating system should follow the component's intended use and customer specification.
Zinc Plating
Zinc electroplating may be considered for selected carbon steel components requiring corrosion protection.
However, coating thickness can affect threaded dimensions and close-fitting interfaces.
The required coating specification, thickness, and inspection criteria should be defined.
Zinc-Nickel Coatings
Zinc-nickel coatings may be considered where the customer specifies particular corrosion-protection requirements.
Their suitability depends on the coating system, application conditions, and acceptance criteria.
Phosphate and Oil Treatments
Phosphate coatings and associated treatments may be used for selected applications.
Their protective performance depends on the complete treatment system and service environment.
Hydrogen Embrittlement Risk
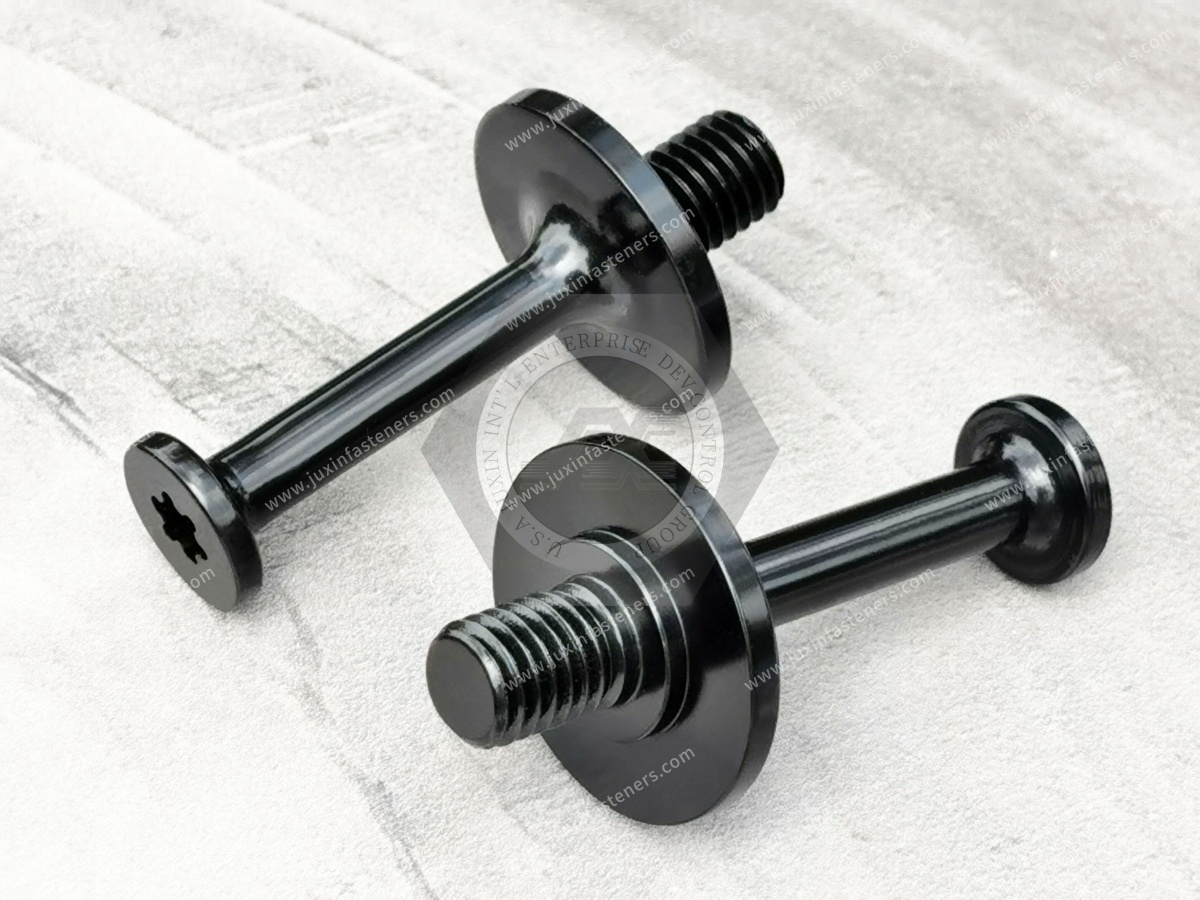
Electroplating and certain chemical processing operations can introduce hydrogen into susceptible steel components.
For higher-strength or hardened steel parts, hydrogen embrittlement may create delayed fracture risks.
The need for appropriate process controls, testing, and post-treatment requirements depends on material strength, processing conditions, and the customer specification.
Coating Thickness and Dimensional Fit
Coating thickness can influence threads, precision bores, bearing seats, and other mating features.
Engineering drawings should clarify whether critical dimensions apply before or after coating.
Where a coating affects functional fits, the machining and inspection plans should account for it.
CNC Machining Processes for Automotive Carbon Steel Parts
Different CNC machining processes provide advantages depending on geometry, material, tolerance requirements, and production quantity.
CNC Turning
CNC turning is suitable for rotationally symmetric components such as shafts, pins, bushings, sleeves, threaded adapters, and cylindrical spacers.
Typical operations include facing, external turning, boring, drilling, grooving, and threading.
Workholding, tool access, cutting conditions, and surface finish requirements influence the process plan.
CNC Milling
CNC milling may be suitable for mounting blocks, adapters, housings, and components requiring flats, slots, pockets, or multiple mounting features.
Datum selection and fixture stability are important where positional relationships between features affect assembly.
Drilling, Tapping, and Threading
Machined components may require internal threads, external threads, precision holes, and mounting features.
Thread quality depends on material properties, tooling, cutting conditions, and inspection methods.
Combined Turning and Milling
Turn-mill machining can combine rotational and non-rotational operations.
For suitable components, reducing the number of setups may improve relationships between critical features and reduce handling.
The benefit depends on machine configuration, tooling, part complexity, and production volume.
Design for Manufacturability in Automotive Carbon Steel Components
Design for Manufacturability (DFM) helps align engineering requirements with practical machining processes.
Early DFM evaluation can reduce unnecessary complexity, improve production repeatability, and lower total component cost.
Tolerance Allocation
Not every dimension requires the same tolerance.
Critical-to-function features should receive appropriate dimensional and geometric controls.
Non-critical dimensions may permit more economical tolerances.
Unnecessarily tight tolerances can increase machining time, inspection effort, scrap risk, and cost.
Thin Walls and Machining Stability
Thin-walled components may deform during machining due to cutting forces, clamping pressure, or residual stress.
Special workholding or controlled machining sequences may be required.
The achievable tolerance depends on material, geometry, tooling, and process stability.
Deep Holes and Tool Accessibility
Deep or narrow holes may require specialized tooling and additional machining time.
Engineers should consider tool reach, chip evacuation, coolant access, and measurement requirements.
Where design flexibility exists, simplifying difficult internal features may reduce cost.
Surface Finish and Functional Requirements
Surface finish should be specified according to component function.
A bearing interface, sealing surface, sensor mounting surface, and general fastening feature may require different surface conditions.
Specifying unnecessarily fine surface finish across an entire component can increase machining cost without improving performance.
GD&T and Automotive Assembly Requirements
Geometric Dimensioning and Tolerancing (GD&T) helps define relationships between critical features.
Depending on the drawing system, ASME Y14.5 or ISO 1101 may be applicable.
Relevant controls may include position, flatness, perpendicularity, parallelism, runout, and profile.
Datum selection should reflect how the component is located and assembled.
For example, a precision shaft may require controlled relationships between bearing seats, shoulders, and threaded features.
A sensor mounting component may require accurate positional relationships between locating features and mounting holes.
GD&T should support functional assembly and inspection rather than introducing unnecessary manufacturing complexity.
Automotive Quality Planning and Supplier Requirements
Automotive OEM and Tier 1 sourcing programs may require structured quality planning and production approval processes.
The applicable requirements depend on the customer, component function, and supply-chain program.
APQP
Advanced Product Quality Planning (APQP) may be required for automotive production programs.
Its purpose is to support structured product and process planning.
However, referencing APQP does not establish that a supplier has completed a customer-specific approval process.
PPAP
Production Part Approval Process (PPAP) requirements may apply to selected automotive programs.
The required submission level and documentation must be established by the customer.
A successful prototype does not automatically constitute PPAP approval.
FMEA
Failure Mode and Effects Analysis (FMEA) may be used to identify potential product or process risks.
The applicable approach and documentation requirements depend on the customer program.
Control Plans and Process Monitoring
Automotive programs may require documented control plans, inspection methods, and process monitoring.
The relevant controls should reflect critical characteristics and manufacturing risks.
IATF 16949
IATF 16949 is an automotive quality management system standard.
However, referencing IATF 16949 does not establish that JUXIN FASTENERS is certified to this standard.
Where certification is required, the supplier qualification requirements must be verified before project acceptance.
Precision, Repeatability, and Production Stability
For automotive OEM manufacturing, a successful CNC machining process must produce consistent results across the required production quantity.
A dimensionally accurate prototype does not automatically establish production capability.
Important process controls may include:
Approved CNC programs
Controlled workholding
Tool-life management
Material consistency
Cutting parameters
In-process inspection
Final dimensional verification
Documented drawing revisions
Appropriate handling and packaging
Production managers should evaluate machining cycle time, setup requirements, inspection frequency, scrap risk, and process consistency.
The appropriate manufacturing approach depends on component complexity, required tolerances, and purchasing volume.
Quality Control for Custom Automotive CNC Parts
Inspection planning should follow the approved drawing and the component's functional requirements.
Depending on the project, inspection may include dimensional measurement, thread inspection, material verification, hardness testing, surface-finish measurement, and functional checks.
Dimensional Inspection
Critical dimensions may be verified using suitable micrometers, calipers, bore gauges, height gauges, or coordinate measuring equipment.
The measurement method should provide sufficient capability for the specified tolerance.
Thread Inspection
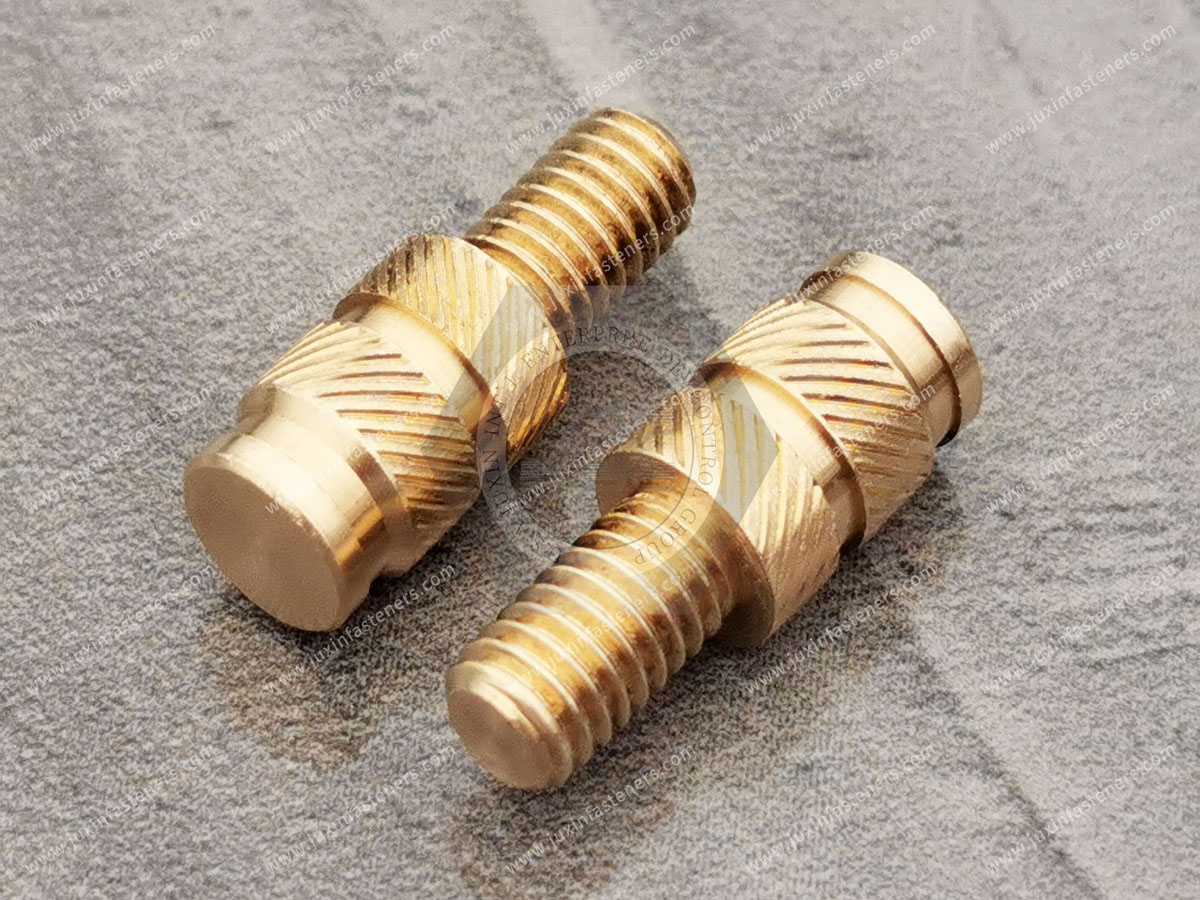
Threaded components may require appropriate thread gauges or other verification methods.
The inspection method should follow the specified thread standard and customer requirements.
Material Verification
Customers may require material documentation or additional verification of the specified carbon steel grade.
The required documentation should be agreed upon during quotation.
Hardness and Heat-Treatment Verification
Where hardness or heat-treatment condition is functionally important, the drawing should define the applicable requirements.
Any required testing or documentation should be confirmed before production.
Coating Inspection
Where corrosion protection is required, inspection may include coating thickness verification or other customer-defined checks.
The coating system and acceptance criteria should be established before production.
First-Article and Production Inspection
Automotive OEM projects may require first-article inspection, PPAP submissions, or other customer-defined approval activities before repeat production.
Inspection frequency, reporting, traceability, and approval requirements should be established according to the purchasing specification.
Any required certification, testing, or documentation must be confirmed for the specific project.
From Prototype Development to Repeat Automotive OEM Production
CNC machining can support automotive component development because geometry and machining programs can be revised as the design evolves.
However, transitioning from prototypes to repeated production requires additional process planning.
Engineering Drawing and CAD Review
The initial review should identify material, geometry, critical tolerances, functional interfaces, and inspection requirements.
Potential manufacturing risks should be clarified before machining begins.
Material and Process Selection
The material and machining process should be selected according to functional requirements, part geometry, quantity, and cost.
Alternative manufacturing approaches may be considered where technically appropriate.
Prototype and First-Article Machining
Initial parts can be evaluated for dimensional accuracy, assembly fit, surface condition, and manufacturing feasibility.
Any design or process changes should be documented.
Process Optimization
After design approval, machining operations may be optimized for cycle time, tooling, repeatability, and inspection efficiency.
The appropriate optimization depends on the required production quantity.
Repeat Production and Final Inspection
Repeat production should follow the approved drawing revision and agreed quality requirements.
Inspection, packaging, and delivery arrangements should be established according to the customer's purchasing specification.
CNC Machining vs. Standard Automotive Fasteners
Custom CNC machining provides flexibility for non-standard geometry and precision mechanical interfaces.
However, not every automotive component requires CNC machining.
Standard bolts, nuts, washers, studs, pins, bushings, and other fastening components may offer a more economical solution for suitable applications.
When CNC Machining May Be Appropriate
CNC machining may be justified where the design requires:
Non-standard geometry
Precision concentric features
Special threaded interfaces
Controlled locating features
Custom mounting blocks
Specific material requirements
Multiple machined features
Drawing-based dimensional relationships
When Standard Fasteners May Be More Economical
Standard fastening components may be preferable where the required function can be achieved without custom machining.
For example, a standard threaded stud or precision dowel pin may provide an efficient solution for a compatible automotive assembly.
However, standard components must still meet the required material, dimensional, mechanical, and environmental specifications.
The appropriate solution should be selected according to engineering compatibility and total installed cost.
OEM Supplier Development and Procurement Considerations
For automotive manufacturers, sourcing custom machined components requires both technical qualification and commercial evaluation.
Supplier selection should consider drawing conformity, material compatibility, machining feasibility, process consistency, quality expectations, and supply planning.
Drawing-Based Supplier Evaluation
A technically complete RFQ should include the approved drawing, CAD model, material specification, tolerances, surface finish, and required quantity.
Where an existing component is being transferred from another supplier, the latest drawing revision and critical functional characteristics should be identified.
Alternative Material and Process Evaluation
A proposed alternative material or machining process should be reviewed against the original engineering requirements.
Material substitution should not be approved solely because two grades have similar nominal properties.
Strength, hardness, fatigue behavior, wear characteristics, corrosion resistance, and application requirements must be considered.
Any proposed change should be approved by the customer's engineering team.
MOQ, Lead Time, and Volume Purchasing
Purchasing teams should provide estimated order quantities, annual demand, target delivery schedules, and packaging requirements.
For custom CNC components, setup complexity, material availability, tooling, heat treatment, coating, inspection requirements, and production volume can influence MOQ and lead time.
Commercial feasibility should be confirmed for each project.
Total Cost Optimization
The total cost of a machined automotive component depends on several factors:
Material grade and stock form
Part geometry
Machining cycle time
Number of setups
Tooling and tool wear
Heat-treatment requirements
Dimensional tolerances
Surface finish
Coating and secondary operations
Inspection and documentation requirements
Scrap and rework
Order quantity
Delivery schedule
Early collaboration between engineering and procurement teams can help identify cost-saving opportunities without compromising functional requirements.
Practical RFQ Checklist for Automotive Carbon Steel CNC Components
A complete RFQ helps reduce technical clarification and supports accurate quotation.
Useful information includes:
2D engineering drawing
3D CAD model, if available
Component application and function
Carbon steel grade and material specification
Material condition and heat-treatment requirements
Critical dimensional tolerances
GD&T requirements
Thread specifications
Surface finish requirements
Coating or secondary processing requirements
Mechanical loading and fatigue requirements
Corrosion and operating environment
Inspection and documentation requirements
APQP or PPAP requirements, if applicable
Prototype or sample quantity
Estimated production order quantity
Annual demand forecast
Packaging requirements
Delivery destination and target schedule
Where the component is intended for a safety-critical or heavily loaded automotive application, the required qualification, validation, and approval procedures should be explicitly identified.
Why Work with JUXIN FASTENERS for Automotive Carbon Steel CNC Machining Projects?
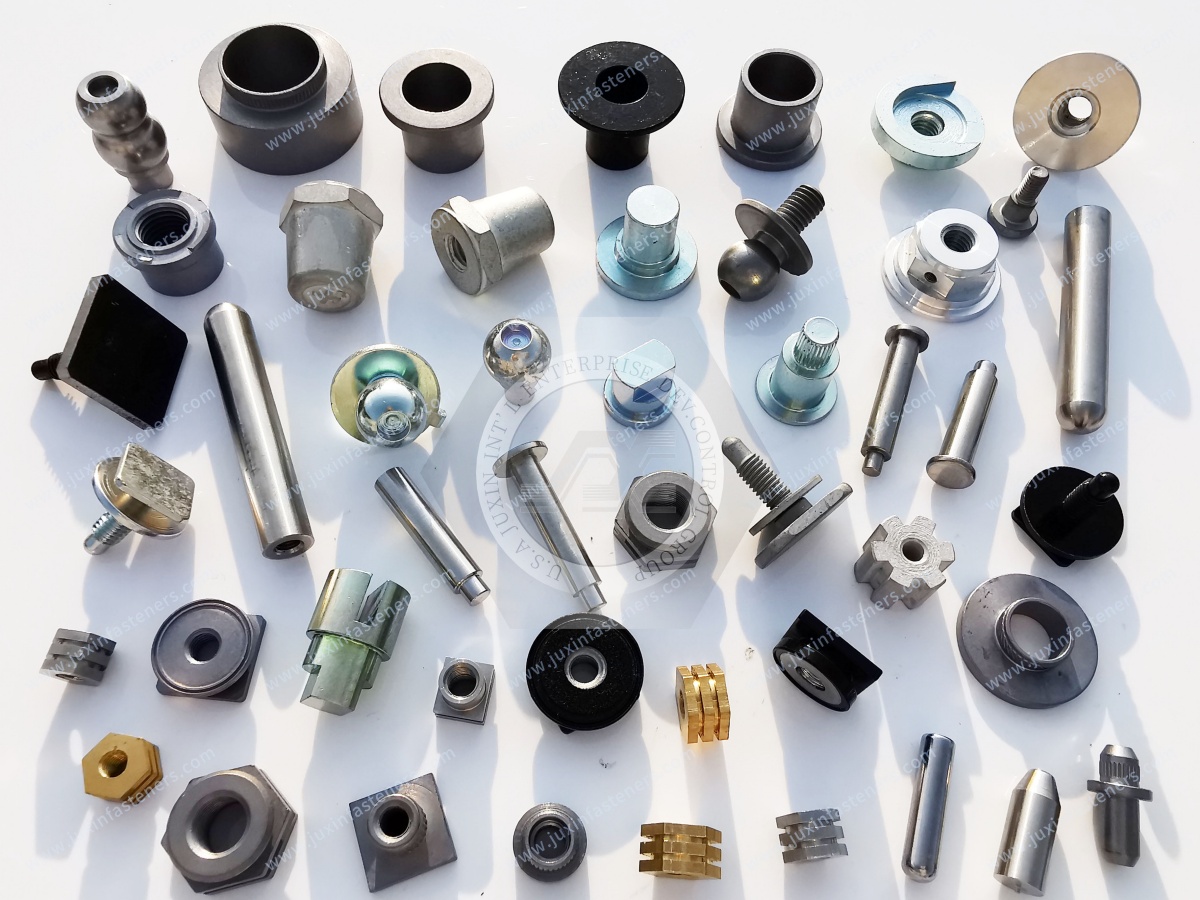
JUXIN FASTENERS supports drawing-based inquiries for precision machined components and industrial fastening hardware used in OEM manufacturing.
Relevant machining inquiries include:
Carbon steel CNC turned parts
Automotive precision shafts and pins
CNC machined bushings and sleeves
Custom threaded adapters
Sensor mounting components
Precision mounting hardware
Drawing-based automotive mechanical connectors
OEM repeat purchasing requirements
Our approach emphasizes clear technical communication and evaluation of the customer's drawings, materials, tolerances, manufacturing requirements, and purchasing quantities.
For design and mechanical engineers, the priority is functional geometry, material suitability, and dimensional accuracy.
For manufacturing engineers and production managers, the priority includes process repeatability, machining efficiency, inspection stability, and consistent production quality.
For procurement and supply chain teams, the priority includes technical conformity, commercial feasibility, cost control, delivery planning, and long-term supplier evaluation.
Manufacturing feasibility, achievable tolerances, MOQ, lead time, testing, and documentation requirements are confirmed according to the specific inquiry.
Request a Quote for Carbon Steel CNC Machining and Automotive Components
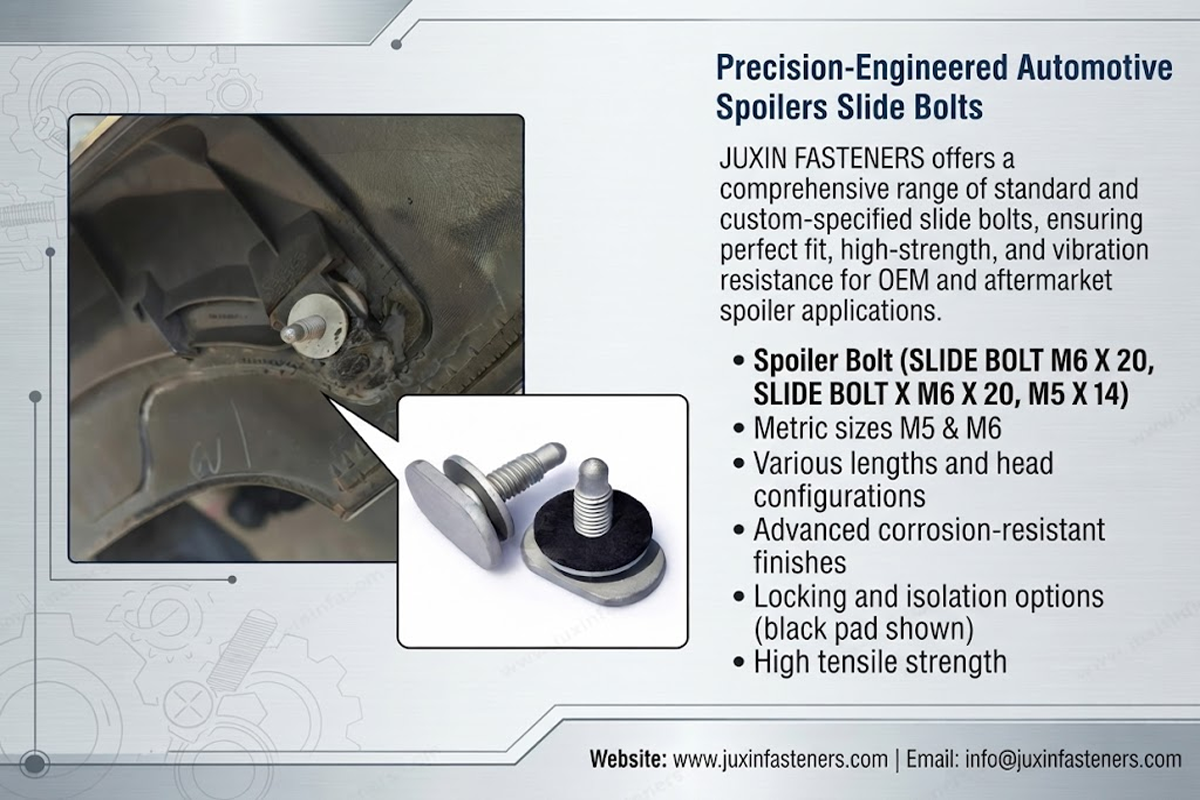
Are you developing a new automotive mechanical component, sourcing custom carbon steel CNC machined parts, or evaluating an alternative supplier for repeat OEM production?
JUXIN FASTENERS welcomes technical and commercial inquiries from automotive manufacturers, Tier 1 and Tier 2 suppliers, engineering teams, production departments, and industrial procurement organizations.
Send us your 2D drawings, 3D CAD models, material specifications, heat-treatment requirements, critical tolerances, coating requirements, inspection criteria, and estimated purchasing quantities.
We can review your project requirements and discuss suitable machining approaches, technical clarification, and RFQ arrangements.
JUXIN FASTENERS
Website: https://www.juxinfasteners.com
Email: info@juxinfasteners.com
RFQ: Automotive Carbon Steel CNC Machining | Precision Mechanical Parts | OEM Custom Components
Contact Us
Tel.:
+86 020 8621 0320
+86 020 3121 6067
E-mail:
Technical Support:
Navigation
SEND INQUIREY