Call Us
+86 136 6007 9809
Call Us
+86 136 6007 9809

Aug. 29, 2026
CNC Turning for Semiconductor Equipment: Precision Pins, Shafts, Studs and Threaded Components
Custom Precision CNC Turned Parts for Semiconductor Equipment OEMs
Semiconductor manufacturing equipment relies on numerous precision mechanical components to support positioning, alignment, motion control, fastening, and equipment assembly.
Although many of these components are relatively small, their dimensions and geometric relationships can influence the accuracy, stability, and repeatability of the complete equipment system.
Precision pins, shafts, bushings, sleeves, spacers, threaded studs, and custom cylindrical components are commonly produced through CNC turning and related precision machining processes.
For semiconductor equipment manufacturers, selecting a suitable CNC machining supplier requires more than identifying a company capable of producing a cylindrical part.
Engineers must evaluate material selection, dimensional tolerances, geometric accuracy, surface finish, assembly interfaces, and manufacturing repeatability.
Production managers and procurement teams must also consider machining efficiency, inspection requirements, drawing revision control, production quantities, and long-term component supply.
JUXIN FASTENERS supplies custom CNC turned components and industrial fastening products for drawing-based OEM applications.
Our product scope includes precision alignment pins, guide pins, shafts, bushings, sleeves, spacers, threaded studs, custom screws,
sensor mounts, and other non-standard mechanical components manufactured according to customer specifications.
The appropriate manufacturing process depends on the material, geometry, tolerance requirements, production quantity, and intended application.
What Is CNC Turning and When Should It Be Used?
CNC turning is a subtractive manufacturing process in which a workpiece rotates while cutting tools remove material to produce the required geometry.
It is particularly suitable for components containing rotationally symmetric features.
Typical turned features include outside diameters, bores, shoulders, grooves, chamfers, threads, and controlled axial lengths.
For semiconductor equipment, CNC turning is often considered when a component requires several cylindrical features with defined dimensional relationships.
However, CNC turning is not automatically the most economical process for every precision part.
Components dominated by flat surfaces, complex pockets, or extensive non-rotational geometry may require CNC milling or a combination of turning and milling.
For parts requiring cross-holes, slots, flats, or other secondary features, turn-mill machining may reduce the number of setups.
Small-diameter components may also be evaluated for Swiss-type machining where their geometry, length-to-diameter ratio, tolerances, and production requirements justify that process.
The correct manufacturing method should be selected according to the actual part design rather than the equipment industry alone.
Precision CNC Turned Components for Semiconductor Equipment
Semiconductor equipment contains different types of cylindrical mechanical components.
Each component has its own functional requirements, which should determine the drawing specifications and inspection methods.
Custom Alignment Pins
Precision alignment pins establish controlled positioning between mating components, fixtures, or mechanical assemblies.
They may be used to support repeatable equipment assembly and accurate component location.
Important design considerations include pin diameter, mating-hole tolerance, insertion method, engagement length, straightness, and positional requirements.
For press-fit applications, the interference must be evaluated against the materials and geometry of both components.
Excessive interference can damage the mating hole or distort the assembly.
Insufficient interference may result in unwanted movement or reduced retention.
For removable locating arrangements, the required clearance and repeatability should be established from the functional design.
Precision Shafts
CNC turned shafts may support positioning, rotating mechanisms, transmission interfaces, or other equipment functions.
Depending on the application, a shaft may contain several diameters, shoulders, grooves, threads, and precision bearing interfaces.
Critical characteristics can include diameter tolerance, straightness, circular runout, total runout, shoulder location, and surface finish.
For rotating components, geometric relationships between bearing journals and other functional features may be more important than an isolated diameter measurement.
Guide Pins
Guide pins may be used in automated positioning systems, fixtures, and guided mechanical assemblies.
The required diameter, length, lead-in geometry, and surface finish depend on the mating interface and intended motion.
A suitable chamfer or lead-in feature can support assembly and reduce the risk of damaging the mating component.
Where sliding contact is involved, wear behavior and material pairing should also be evaluated.
Custom Threaded Studs
CNC turning can produce custom threaded studs with specified lengths, thread configurations, unthreaded sections, shoulders, and end features.
Studs may be useful where repeated equipment maintenance or controlled component positioning is required.
Thread engagement, material strength, installation method, and mating-part design should be considered together.
Precision Bushings
CNC machined bushings can provide controlled interfaces between shafts, pins, mounting holes, and other components.
Depending on the design, a bushing may function as a locating sleeve, bearing interface, protective insert, or spacing component.
Important requirements can include inside diameter, outside diameter, wall thickness, length, coaxiality, and surface condition.
For sliding or rotating interfaces, material selection and lubrication requirements must be evaluated separately.
Spacers and Sleeves
Precision spacers and sleeves establish controlled distances or interfaces between equipment components.
Although the geometry may appear simple, the functional requirements can be demanding.
For example, spacer length and end-face parallelism may affect the alignment of a precision assembly.
Where several spacers are installed in the same structure, variation between components can influence assembly consistency.
Custom Screws and Threaded Components
Non-standard screws and threaded parts may require special diameters, head geometry, shoulders, thread lengths, or other features.
CNC turning can be appropriate where the design includes rotational features or requires machining from solid material.
For suitable high-volume standard fastener geometries, cold forming may offer manufacturing advantages.
The process should be evaluated according to part geometry, material, tooling requirements, and order quantity.
Precision Sensor Mounts
Custom cylindrical sensor mounts may provide controlled positioning and mechanical support for sensors or related equipment components.
Functional requirements can include bore diameter, thread position, mounting surfaces, alignment features, and assembly access.
Where sensor performance depends on position or orientation, the drawing should identify the relevant datum features and geometric tolerances.
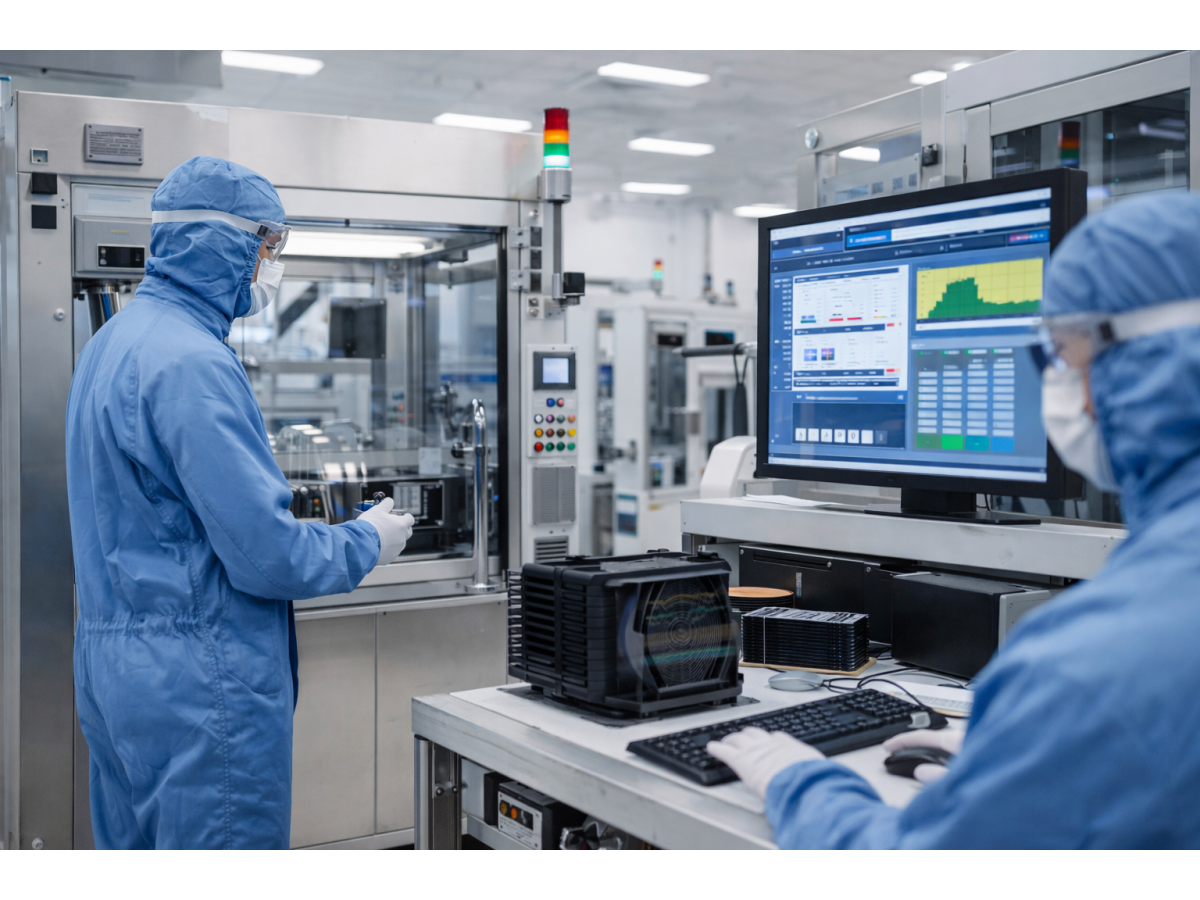
Critical Dimensions and Geometric Tolerances
Precision CNC turning is not simply about achieving small dimensional tolerances.
The important question is whether the manufactured component satisfies the functional requirements of the equipment assembly.
For semiconductor OEM components, engineers should identify which dimensions and geometric relationships directly affect positioning, movement, fastening, or mechanical stability.
Outside Diameter and Inside Diameter
Outside and inside diameters determine how a component fits into a mating hole, sleeve, bearing, or other mechanical interface.
The required tolerance depends on whether the intended fit is clearance, transition, or interference.
ISO 286 may be relevant when specifying limits and fits for suitable cylindrical features.
However, the fit designation must be selected according to the actual assembly requirements.
Coaxiality and Datum Relationships
When several cylindrical features share a functional axis, their relative alignment can be important.
Modern geometric dimensioning and tolerancing practices often control this relationship through appropriate datum references and geometric characteristics such as position or runout.
The drawing should identify the actual functional datum rather than relying on a vague requirement for all features to be "concentric."
Circular Runout and Total Runout
For rotating shafts and precision cylindrical assemblies, runout can influence motion accuracy and mechanical behavior.
Circular runout controls variation of a feature at individual cross-sections relative to a datum axis.
Total runout addresses variation over the controlled surface.
The appropriate requirement depends on the function of the component.
Straightness
Straightness may be important for long guide pins, shafts, and slender cylindrical components.
A component can meet its diameter tolerance while still exhibiting excessive bending or geometric deviation.
For slender parts, material condition, workholding, machining forces, and handling can influence the finished geometry.
Shoulder Location and Perpendicularity
Shoulders may establish the axial location of bearings, spacers, fixtures, or other mating components.
Where a shoulder functions as a locating face, its axial position and perpendicularity relative to the functional axis may be critical.
Surface Finish
Surface finish can influence sliding contact, bearing interfaces, friction, wear, sealing behavior, and assembly fit.
The required surface condition should be specified according to the function of the component.
A tighter surface-finish requirement may increase machining or finishing cost without providing a meaningful benefit where the surface is not functionally critical.
Chamfers and Edge Conditions
Chamfers and edge conditions influence assembly and handling.
For alignment pins, a suitable lead-in can help prevent damage during insertion.
For threaded parts, appropriate thread-start geometry can improve engagement and reduce cross-threading risk.
Burr control should also be considered where loose particles or sharp edges could affect the assembly.
ISO 1101 and ASME Y14.5 are relevant geometric tolerancing frameworks, depending on the customer's drawing system.
They should not be mixed casually within the same drawing without clear agreement on the governing specification.
Tolerance Should Follow Function
An unnecessarily tight tolerance can increase machining time, tooling requirements, inspection complexity, and production cost.
For OEM equipment manufacturers, precision should be concentrated on features that affect the component's intended function.
A practical engineering sequence is:
Functional Requirement → Critical Feature → Datum and Tolerance Definition → Manufacturing Process → Inspection Method
For example, a locating pin may require a controlled diameter and a defined relationship to its mating hole.
Its overall length may have a less demanding tolerance if that dimension does not control positioning or assembly.
Similarly, a stepped shaft may require close control of its bearing journals and runout, while nonfunctional relief features can use more economical tolerances.
The objective is not to make every dimension as precise as possible.
The objective is to establish the correct dimensional requirements for reliable assembly and repeat production.
Material Selection for Semiconductor CNC Turned Parts
Material selection should reflect mechanical performance, dimensional stability, corrosion exposure, temperature, wear, and the intended equipment environment.
Stainless Steel
Stainless steel may be selected for precision pins, shafts, studs, spacers, and other components where its mechanical properties and corrosion resistance are suitable.
The appropriate grade depends on the application.
For example, 304 and 316L stainless steels have different corrosion characteristics.
Neither grade should be assumed compatible with every semiconductor process chemical or cleaning environment.
Stainless steel components may also require attention to thread galling and magnetic properties.
Alloy Steel
Alloy steels may be considered where strength, hardness, or wear performance is important.
Depending on the application, heat treatment or surface treatment may be required.
However, alloy steel components exposed to corrosive environments require appropriate protection or alternative material selection.
Aluminum
Aluminum is commonly considered for lightweight mechanical components, mounting interfaces, spacers, and other machined parts.
Potential advantages include low density and good machinability.
The specific alloy and temper influence strength, corrosion behavior, and dimensional performance.
Where aluminum components interface with stainless steel fasteners, galvanic corrosion and thread strength may require consideration.
Titanium
Titanium may be specified for specialized components requiring particular combinations of density, strength, and corrosion behavior.
Its machining characteristics and tendency toward galling in certain threaded applications should be considered.
Engineering Plastics
Certain semiconductor equipment components may require nonmetallic materials for electrical insulation, chemical compatibility, weight, or other design reasons.
Engineering plastics can have different thermal expansion, creep, moisture absorption, and mechanical properties from metals.
The specific grade and operating conditions must be evaluated before substitution.
Material Selection for Process-Exposed Components
Components used in vacuum chambers, wet chemical systems, or contamination-sensitive areas may require additional material and cleanliness evaluation.
A material suitable for an external equipment frame is not automatically suitable for direct process exposure.
Material compatibility, cleaning requirements, outgassing, and particle-control expectations should be defined according to the intended environment.
Surface Treatments and Finishing Requirements
CNC turning establishes the required geometry, but the finished component may also require a surface treatment or additional finishing operation.
Potential requirements include passivation, anodizing, polishing, deburring, controlled surface roughness, or other customer-specified treatments.
The appropriate treatment depends on the base material and operating environment.
For suitable stainless steel components, ASTM A967/A967M may be relevant where chemical passivation is specified.
For aluminum components, ISO 7599 may be relevant for certain anodic oxidation requirements.
Surface treatments should not be selected solely to improve appearance.
Engineers should consider dimensional effects, corrosion behavior, contact surfaces, assembly friction, and application-specific cleanliness.
Zinc plating or conversion coatings may be appropriate for certain industrial applications but should not automatically be assumed suitable for contamination-sensitive semiconductor process environments.
Specialized cleaning, handling, or packaging requirements must be defined and confirmed according to the customer's specifications.
CNC Turning, Swiss-Type Machining and Turn-Mill Processing
Different CNC processes offer advantages for different component geometries.
Conventional CNC Turning
Conventional CNC turning is suitable for many shafts, spacers, bushings, studs, sleeves, and other rotational components.
It can produce multiple cylindrical features in a controlled machining sequence.
Swiss-Type CNC Machining
Swiss-type machining may be appropriate for certain small-diameter, slender, or complex precision components.
The process can provide advantages where component geometry and machining requirements benefit from support close to the cutting zone.
However, Swiss-type machining is not automatically necessary for every small precision pin.
Process selection should consider diameter, length, geometry, material, tolerance, and production volume.
Turn-Mill Machining
Turn-mill machining combines turning with milling-related operations.
It may be useful for components requiring cross-holes, flats, slots, off-axis features, or other geometry that cannot be completed through turning alone.
Reducing the number of setups can help maintain relationships between critical features.
Secondary Machining and Finishing
Some components require drilling, tapping, grinding, polishing, or other finishing operations.
The need for secondary processing should be established during drawing review.
For example, a shaft with a demanding bearing-journal finish may require additional finishing beyond the initial turning operation.
The correct process sequence should be selected according to the approved specification.
Design for Manufacturability of Precision Turned Parts
Design for manufacturability helps engineers reduce unnecessary machining complexity without compromising the component's function.
Length-to-Diameter Ratio
Long, slender components can be more sensitive to deflection and vibration during machining.
This can influence diameter consistency, straightness, and surface finish.
Suitable workholding, support methods, and machining processes should be considered.
Deep Bores and Small Holes
Deep or small-diameter holes can increase machining complexity.
Hole depth, diameter, tool access, chip removal, and inspection requirements should be evaluated.
Grooves and Undercuts
Grooves and undercuts may be required for assembly or functional reasons.
However, unnecessary complexity can increase machining time and tooling requirements.
Sharp Internal Corners
Certain sharp internal geometries may be difficult or impractical to produce using conventional turning tools.
Where function permits, suitable radii or relief features can improve manufacturability.
Multiple Critical Features
Where several features require a precise geometric relationship, manufacturing engineers should consider whether they can be machined in a common setup.
Reducing repositioning can help control setup-related variation.
Standardization Across Multiple Parts
For OEM programs containing several similar pins, studs, spacers, or shafts, common materials and compatible thread specifications may simplify purchasing and production planning.
However, standardization should not compromise functional requirements.
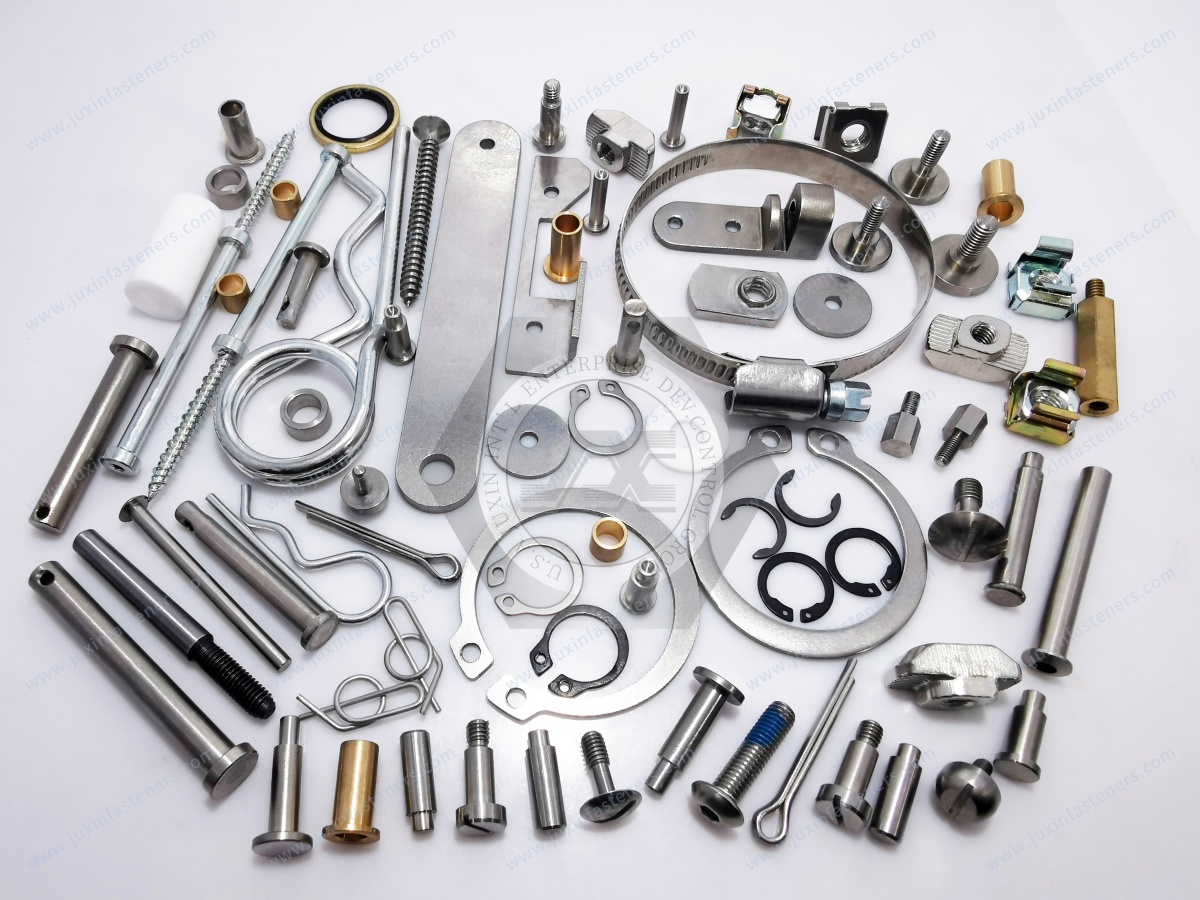
Semiconductor Equipment Applications for CNC Turned Components
Precision turned components may support a wide range of semiconductor equipment assemblies.
Wafer Handling Systems
Alignment pins, guide pins, shafts, bushings, and other precision parts may support positioning and transfer mechanisms.
Dimensional accuracy and repeatable assembly are important considerations.
Inspection and Metrology Equipment
Precision pins, spacers, shafts, and custom mechanical interfaces may be used in fixtures, positioning systems, and equipment structures.
Functional datums and geometric tolerances should be selected according to the measurement or positioning requirements.
Semiconductor Process Equipment
Threaded components, sleeves, bushings, and precision mounting parts may support process equipment assemblies.
Material and cleanliness requirements depend on the installation environment.
Vacuum Equipment
Custom CNC turned parts may be used in vacuum-related mechanical assemblies.
Components exposed to vacuum conditions may require additional evaluation of material compatibility, surface cleanliness, outgassing, and trapped volumes.
Conventional CNC machining alone does not establish high-vacuum or ultra-high-vacuum suitability.
Industrial Automation
Shafts, guide pins, bushings, spacers, and threaded components may support automated positioning and motion mechanisms.
The design should consider alignment, wear, mechanical loading, and maintenance requirements.
Equipment Frames and Precision Fixtures
Spacers, standoffs, alignment pins, threaded studs, and other custom components may support structural assemblies and precision fixtures.
The required tolerances should reflect the actual mechanical interfaces.
CNC Machining and Custom Fastener Manufacturing
A semiconductor equipment assembly may require both standard industrial fasteners and custom precision machined parts.
For example, one assembly may contain custom screws, threaded studs, alignment pins, bushings, spacers, shafts, and special nuts.
These components may be sourced separately, but coordinating related mechanical parts can simplify engineering communication and procurement management.
JUXIN FASTENERS supplies custom fastening products and CNC machined components for drawing-based OEM requirements.
Where several components belong to the same assembly, reviewing the drawings together can help identify mating dimensions, material combinations, thread compatibility, and installation considerations.
For procurement teams, this approach can reduce the administrative complexity of managing multiple small component categories.
However, each component must still satisfy its own approved specification and inspection requirements.
Prototype Development and Repeat OEM Production
Precision CNC turning is suitable for many development projects because component geometry can be adjusted through machining programs and process changes.
A typical drawing-based project may involve engineering review, process evaluation, sample manufacturing, inspection, customer approval, and repeat production.
Prototype and Engineering Samples
Prototype components can support assembly evaluation, fit verification, and design development.
At this stage, engineers may identify changes to diameters, shoulders, chamfers, thread lengths, or other features.
First-Article Evaluation
Where required, first-article inspection can verify the agreed dimensional and functional characteristics of a manufactured component.
The inspection scope should be based on the approved drawing and customer requirements.
Production Process Stability
Once the component specification is approved, production planning should consider tooling, workholding, machining sequence, inspection methods, and process consistency.
A single accurate sample does not automatically demonstrate that the process can maintain the required dimensions across larger production quantities.
Repeat Orders and Revision Control
For repeat OEM supply, drawing revision control is essential.
Changes to critical dimensions, material, surface treatment, or inspection requirements should be documented before production.
Producing parts to an outdated drawing revision can create assembly problems and unnecessary procurement costs.
Inspection and Quality Control for CNC Turned Parts
Inspection requirements should be linked to the component's function.
Depending on the drawing, inspection may include outside diameter, inside diameter, length, thread dimensions, geometric tolerances, surface finish, and visual condition.
Dimensional Measurement
Appropriate measurement methods may include micrometers, calipers, bore gauges, height gauges, or coordinate measuring equipment, depending on the characteristic and tolerance.
The measurement method should be capable of evaluating the specified requirement.
Geometric Inspection
Runout, straightness, perpendicularity, and positional relationships may require specialized setups or measurement equipment.
For critical geometric features, the inspection method should reflect the specified datum reference system.
Thread Inspection
Threaded components may require functional gauges or other measurement methods appropriate to the thread specification.
The drawing should clearly identify the applicable metric or inch thread system.
Surface Inspection
Surface finish and edge condition may influence assembly, friction, wear, or contamination behavior.
Where necessary, roughness measurements and visual inspection criteria should be defined.
Material Verification
Material documentation or additional verification may be required according to the customer's specifications.
Production Consistency
For repeat production, inspection planning should focus on critical-to-function characteristics and appropriate process control.
The exact inspection scope depends on component geometry, tolerances, quantity, and customer requirements.
Supporting Design and Manufacturing Engineers
For design engineers, a useful CNC drawing clearly communicates the features that determine component performance.
A well-defined drawing should identify material, functional datums, critical dimensions, geometric tolerances, thread requirements, surface finish, and applicable inspection criteria.
For manufacturing engineers, the same information supports process planning, workholding selection, machining sequence, and inspection preparation.
The relationship between design and manufacturing is particularly important for precision turned components.
For example, a stepped shaft may have individually acceptable diameters but still fail to assemble correctly if the bearing journals do not meet the required runout relationship.
Similarly, a spacer may satisfy its overall length tolerance but cause alignment problems if its contact faces do not meet the necessary parallelism requirement.
These examples illustrate why functional geometry should guide both manufacturing and inspection.
Supporting Production Managers and Assembly Efficiency
Production managers must consider whether incoming components can be assembled consistently and efficiently.
Poorly controlled chamfers, threads, diameters, or contact surfaces can increase installation time, rework, and inspection requirements.
For production assemblies, useful considerations include:
Consistent fit between mating components
Suitable lead-in and chamfer geometry
Reliable threaded engagement
Appropriate surface condition
Repeatable spacer lengths and locating features
Clear identification of critical characteristics
Stable supply of approved component revisions
A well-designed precision component should support the equipment assembly process rather than create additional adjustments during installation.
Supplier Development and OEM Procurement Considerations
For purchasing managers, supplier development teams, and supply chain professionals, sourcing custom CNC turned parts involves technical and commercial evaluation.
Manufacturing Process Suitability
The supplier should evaluate whether conventional turning, Swiss-type machining, turn-mill processing, or another manufacturing method is appropriate.
Material Availability
The required alloy, grade, and condition can influence procurement cost and production planning.
Tolerance and Inspection Requirements
Tight tolerances may increase machining and inspection costs.
Engineering and procurement teams should distinguish between critical and noncritical dimensions.
Prototype and Production Quantities
The most economical manufacturing approach may differ between prototype quantities and repeat production.
MOQ and Lead Time
Minimum order quantities and lead times depend on material, geometry, machining operations, finishing, inspection, and production volume.
Drawing Revision Management
Clear revision control helps prevent production of obsolete component designs.
Packaging and Logistics
Packaging should protect precision surfaces and prevent damage during handling and transportation.
Where specialized cleanliness or handling is required, the customer should define the acceptance criteria.
Total Procurement Cost
Unit price is only one element of the purchasing decision.
Assembly efficiency, inspection requirements, component reliability, rework, and supplier coordination can also influence total cost.
Custom CNC Turned Components Across Industrial Applications
The same CNC turning principles apply beyond semiconductor manufacturing equipment.
JUXIN FASTENERS supports drawing-based precision components for industrial applications including automation, robotics, electrical equipment,
telecommunications, automotive systems, EV equipment, HVAC, machinery, solar equipment, rail transit, and laboratory equipment.
However, the required material, tolerances, inspection methods, and manufacturing process must be determined from the actual component design.
A precision shaft for industrial automation may have different requirements from a spacer used in electrical equipment or a threaded stud used in semiconductor machinery.
The correct manufacturing approach depends on the function rather than the industry label.
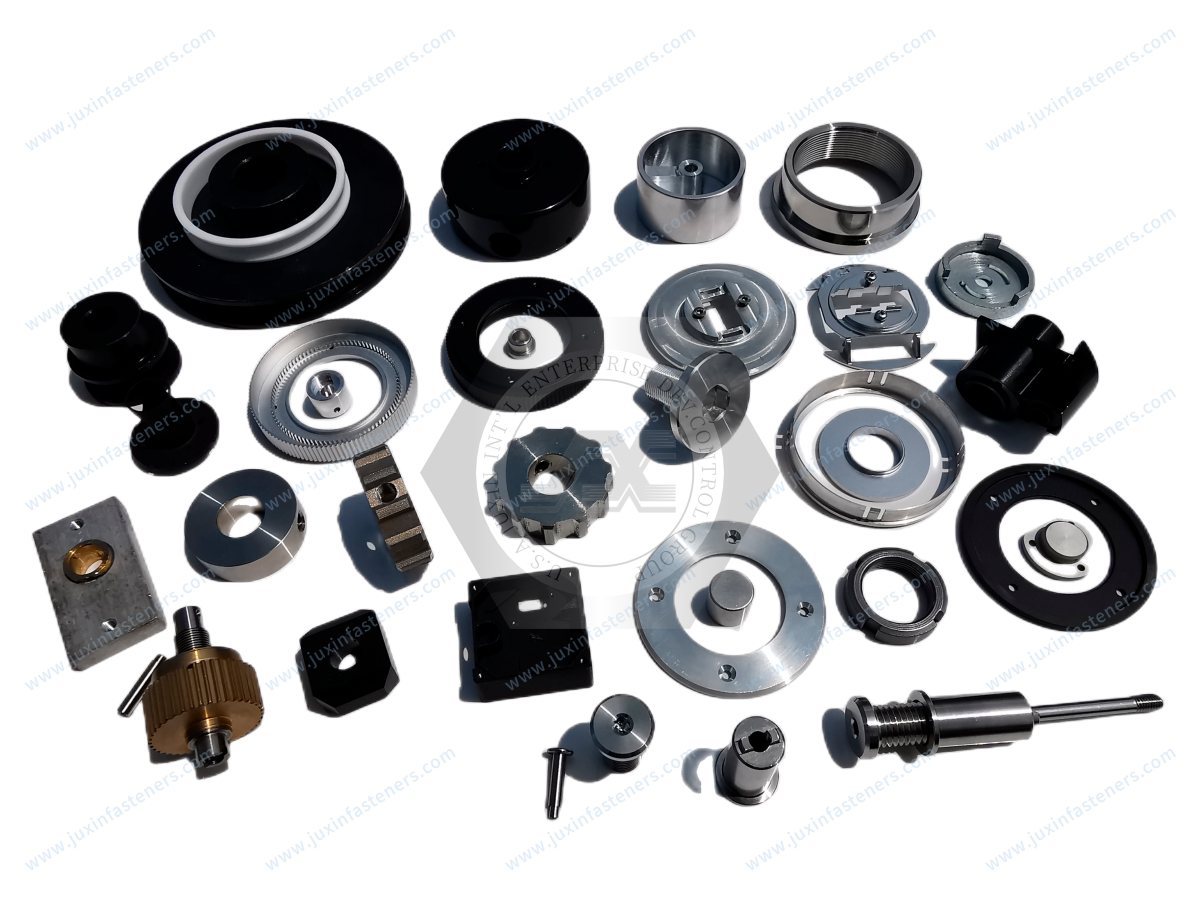
Why Source Precision CNC Parts from a Fastener Supplier?
For some OEM programs, custom CNC turned parts and industrial fasteners belong to the same mechanical assembly.
Working with a supplier experienced in both product categories can provide a practical sourcing advantage.
For example, a semiconductor equipment project may require:
Custom Screw + Threaded Stud + Alignment Pin + Bushing + Spacer + Shaft
These parts may have related dimensions, material specifications, and assembly requirements.
Coordinated drawing review can help identify interface requirements before manufacturing.
For procurement teams, consolidating suitable components within one sourcing program may simplify RFQ communication, purchasing administration, inspection coordination, and repeat-order management.
However, supplier consolidation should not replace technical qualification or component-specific quality requirements.
JUXIN FASTENERS Precision CNC Turning and OEM Components
JUXIN FASTENERS has more than two decades of experience in the industrial fastener sector and supports international OEM customers with custom fastening and precision machining requirements.
Our product and manufacturing scope includes CNC turning, precision machining, custom fastener production, and drawing-based mechanical components.
Typical products include:
Precision alignment pins
Guide pins
Custom shafts
CNC machined bushings
Precision spacers and sleeves
Threaded studs
Custom screws
Sensor mounts
Non-standard threaded components
Other customer-designed precision mechanical parts
Manufacturing feasibility depends on the specific material, geometry, tolerance, production quantity, and inspection requirements.
For semiconductor equipment applications, specialized cleanliness, vacuum compatibility, chemical resistance, and other application-specific requirements must be reviewed separately.
The objective is to manufacture the correct geometry, material, and tolerance for the actual equipment function while supporting consistent OEM production and procurement.
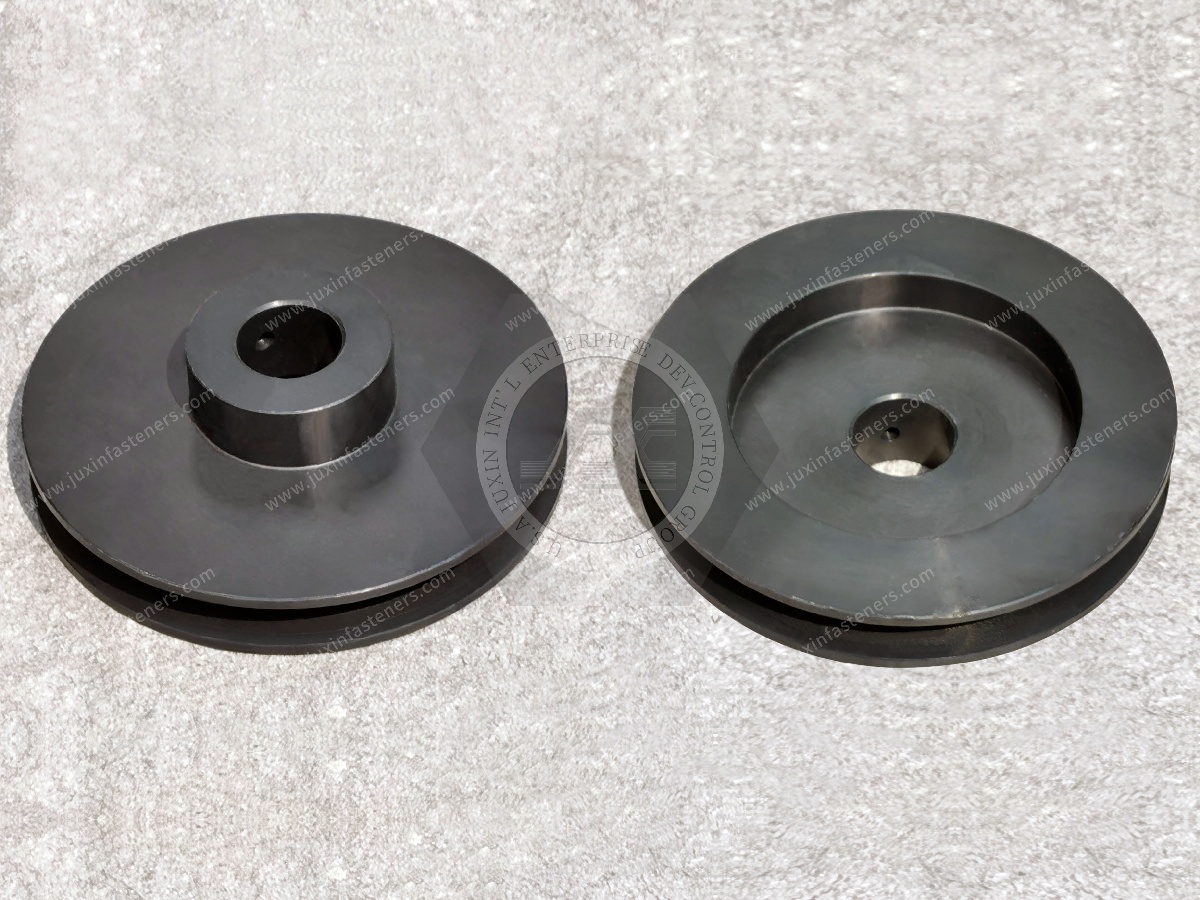
Request a CNC Turning Quote for Semiconductor Equipment Components
If your company is sourcing precision CNC turned parts for semiconductor equipment, custom alignment pins, guide pins, shafts, bushings, spacers, threaded studs,
or other specialized mechanical components, contact JUXIN FASTENERS for drawing review and quotation.
Please provide your 2D engineering drawings, 3D CAD models, material specifications, critical dimensions, geometric tolerances, thread requirements, surface finish, expected quantities, and inspection criteria.
Where applicable, please also identify the component's installation environment, mating-part requirements, cleaning specifications, and packaging expectations.
Our team can review the manufacturing requirements and discuss suitable machining processes, dimensional considerations, and commercial quotation details.
JUXIN FASTENERS
Website: https://www.juxinfasteners.com/
Email: info@juxinfasteners.com
Precision CNC Turning | Custom Alignment Pins | CNC Machined Shafts | Threaded Studs | Bushings and Spacers | Drawing-Based OEM RFQ Support
Contact Us
Tel.:
+86 020 8621 0320
+86 020 3121 6067
E-mail:
Technical Support:
Navigation
SEND INQUIREY