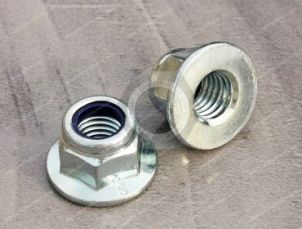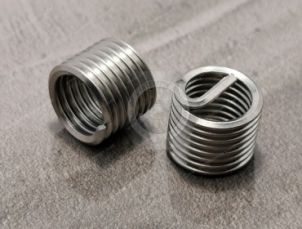
Call Us
+86 136 6007 9809
Call Us
+86 136 6007 9809

Aug. 11, 2026
What do 6H and 6g actually mean on an ISO metric fastener drawing?
Why might an M10 × 1.5 bolt pass dimensional inspection before coating but fail to assemble correctly after plating?
And does specifying a tighter thread tolerance automatically create a stronger or more reliable bolted joint?
These questions are important for design engineers, quality engineers, procurement managers and supplier-development teams sourcing:
Bolts
Screws
Nuts
Weld nuts
Rivet nuts
Self-clinching fasteners
Threaded inserts
Studs
CNC machined threaded components
Custom OEM fasteners
The most important starting point is:
Thread tolerance ≠ joint performance.
A thread tolerance class defines dimensional limits for the threaded feature. It does not, by itself, define:
Joint preload
Thread stripping strength
Vibration resistance
Sealing capability
Galling resistance
Corrosion resistance
Functional performance
For ISO metric threads, engineering decisions should instead follow:
Basic Thread Geometry → Tolerance Class → Engagement Length → Material → Surface Treatment → Final Thread Condition → Mating Component → Installation → Functional Validation
This guide explains how to use 6H, 6g and other ISO metric thread tolerance classes correctly while avoiding several common specification mistakes.
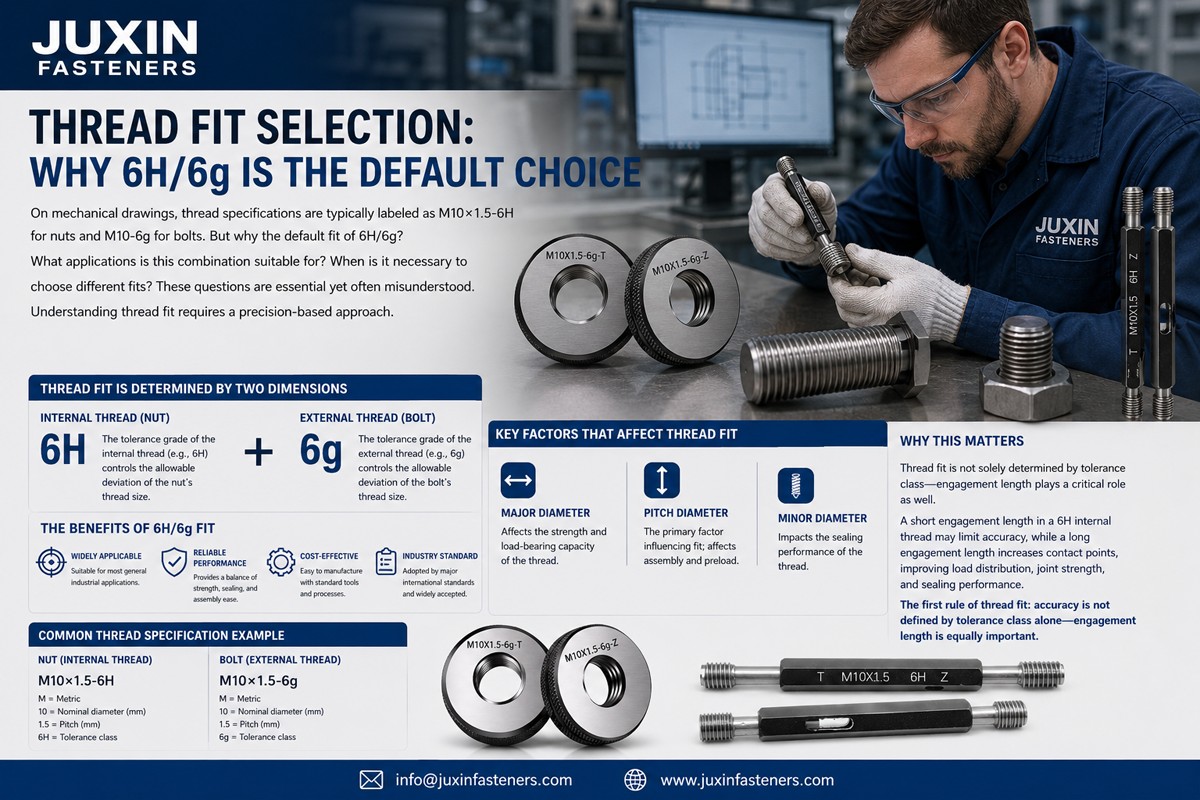
For ISO metric screw threads, tolerance classes are defined through the ISO 965 system.
A designation such as:
M10 × 1.5–6H
identifies an internal thread tolerance class.
A designation such as:
M10 × 1.5–6g
identifies an external thread tolerance class.
The tolerance class combines:
Tolerance Grade + Tolerance Position
For example:
6H
6 = tolerance grade
H = tolerance position for the internal thread
6g
6 = tolerance grade
g = tolerance position for the external thread
The tolerance grade controls the width of the tolerance zone.
The tolerance position controls where that zone lies relative to the basic thread profile.
This distinction is more useful than describing 6H/6g simply as a "medium precision fit."
Several ISO standards may appear in an engineered metric-thread specification, but they do not all control the same thing.
Defines the basic profile for ISO general-purpose metric screw threads.
Defines general-purpose metric screw thread combinations of nominal diameter and pitch.
Defines basic dimensions for ISO metric screw threads.
Defines tolerances and tolerance systems for ISO general-purpose metric screw threads.
Defines gauges and gauging principles for ISO general-purpose metric screw threads.
Defines mechanical properties for specified carbon and alloy steel bolts, screws and studs within its scope.
Defines mechanical properties for specified nuts within its scope.
These standards work together, but:
Thread dimensional compliance ≠ mechanical property compliance.
A bolt can have a correct 6g thread and still fail the required mechanical property specification.
Likewise, a nut can meet 6H dimensional requirements without necessarily satisfying the required proof-load or material requirements.
6H internal threads and 6g external threads are widely used general-purpose tolerance classes in ISO metric threaded fasteners.
Their widespread use supports:
Manufacturing practicality
Interchangeability
Assembly clearance
Global sourcing
Standardized gauging
However, engineers should avoid turning this common practice into the rule:
"If no thread tolerance is specified, always assume 6H/6g."
That assumption may conflict with:
Product standards
Coating requirements
Customer drawings
OEM specifications
Legacy designs
Special thread requirements
The correct tolerance should come from the applicable product standard, drawing or engineering specification.
Common default ≠ universal default.
These two concepts should not be confused.
The number indicates the tolerance grade and therefore influences tolerance width.
A lower grade number generally represents a narrower tolerance zone than a higher grade number for comparable thread conditions.
But:
Tighter tolerance ≠ stronger thread.
A tighter manufacturing tolerance may improve dimensional control, but it does not automatically increase the load capacity of the threaded joint.
The letter defines the fundamental deviation of the tolerance zone relative to the basic thread profile.
For internal threads, H is a commonly encountered tolerance position.
For external threads, positions such as g and h may be encountered depending on the specification.
These positions influence available clearance and can become especially important when surface treatment is added.
A major mistake in thread design is to connect tolerance class directly with joint strength.
For example:
6H/6h is tighter, therefore it must be stronger than 6H/6g.
That conclusion is not generally valid.
Threaded-joint strength depends on variables such as:
Bolt material
Nut or parent material
Mechanical properties
Thread engagement length
Thread geometry
Diameter
Pitch
Manufacturing quality
Load distribution
Installation preload
A small reduction in thread clearance does not automatically produce a meaningful increase in joint load capacity.
Therefore:
Tighter Fit ≠ Higher Joint Strength.
Thread engagement length can have a major effect on internal-thread load capacity, particularly when the mating material is weaker than the bolt.
Examples include threads in:
Aluminum
Plastics
Cast materials
Machined housings
Thin components
Increasing engagement may increase the amount of thread material available to resist stripping.
However, the simple statement:
Longer engagement = proportionally higher strength
is also incorrect.
Thread load is not distributed equally across every engaged thread.
The required engagement depends on:
Bolt strength
Internal-thread material
Thread size
Pitch
Geometry
Required preload
Failure mode
The design objective is to provide sufficient engagement for the required joint performance.
Suppose an engineer replaces a bolt with a higher property class while keeping the same tapped aluminum component.
The bolt itself may become stronger.
The aluminum internal thread does not automatically become stronger.
In some cases, the limiting failure mode can shift toward thread stripping in the parent material.
Therefore:
Stronger Mating Screw ≠ Stronger Mating Thread.
This is particularly important for:
Aluminum housings
Castings
Plastic assemblies
Threaded inserts
Lightweight structures
Thread tolerance should never be used as a substitute for proper thread-strength analysis.
Another misconception is that a particular standard thread tolerance automatically provides vibration resistance.
Vibration loosening depends on the complete bolted joint.
Important variables include:
Preload
Joint stiffness
Transverse movement
Friction
Bearing interfaces
External loading
Locking mechanism
A correctly manufactured 6H/6g thread can still loosen in an inadequately designed dynamic joint.
Therefore:
Thread Fit ≠ Anti-Loosening System.
Where rotational resistance is required, engineers may need to evaluate:
Nylon insert lock nuts
All-metal lock nuts
Flange lock nuts
Thread-locking systems
Positive mechanical retention
Other application-specific locking solutions
JUXIN FASTENERS supports several of these locking-fastener families for suitable OEM applications.
The same principle applies to sealing.
ISO metric screw threads may be used in components that also carry:
O-rings
Bonded seals
Gaskets
Face seals
Other sealing features
But the 6H/6g tolerance itself does not create a universal pressure-tight connection.
Therefore:
Metric Thread Fit ≠ Pressure Seal.
If sealing matters, the drawing must define the actual sealing interface and functional requirements.
For many OEM fasteners, the thread is not used in its bare manufactured condition.
The finished component may receive:
Zinc plating
Zinc-nickel coating
PTFE-based coating
Other customer-specified surface treatment
The coating occupies dimensional space.
That means the final thread condition may differ from the pre-coating condition.
This leads to one of the most important rules in fastener manufacturing:
Pre-Coating Thread Compliance ≠ Finished Thread Compliance.
Coating deposited on thread flanks changes the effective thread geometry.
The actual influence depends on:
Coating thickness
Thread flank angle
Deposition uniformity
Thread pitch
Coating process
Measurement convention
The old rule sometimes quoted as:
"Pitch diameter change ≈ four times coating thickness"
should not be used as a universal calculation for every thread and coating.
The geometric relationship depends on the thread profile and how coating thickness is defined and deposited.
For engineering release, use the applicable thread and coating standards rather than a generic multiplier.
Electroplated zinc fasteners are commonly used in industrial applications.
Relevant engineering questions include:
What is the required final thread tolerance?
What is the coating thickness?
Is the tolerance class defined before or after coating?
Is the final component gauged after coating?
Does the coating system affect friction?
Is hydrogen embrittlement risk relevant to the fastener strength?
A zinc-plated bolt that fits a ring gauge before plating but fails after plating has not achieved the required finished thread condition.
Zinc-nickel systems can provide demanding corrosion performance, but they also require dimensional control.
Engineers should specify:
Applicable coating specification
Coating thickness
Passivation
Sealer/topcoat where required
Final thread requirement
Friction requirement where applicable
Remember:
Better Corrosion Resistance ≠ Automatic Thread Compatibility.
The coating system must satisfy both corrosion and dimensional requirements.
Hot-dip galvanizing can create substantially greater coating build than many electroplated systems.
For threaded fasteners, ISO 10684 provides requirements for hot-dip galvanized fasteners and associated dimensional considerations.
Do not simply take a standard bare 6H/6g assembly, add a thick galvanized coating and assume it will remain interchangeable.
The thread system must be designed and manufactured according to the applicable hot-dip galvanized fastener requirements.
This is a good example of why:
Coating Name ≠ Complete Thread Specification.
Non-electrolytically applied zinc flake coatings are covered by standards such as ISO 10683 for fasteners within its scope.
The dimensional impact still requires evaluation.
Even when the coating is relatively thin, engineers should consider:
Final thread fit
Coating accumulation
Friction
Installation
Customer specification
JUXIN FASTENERS evaluates drawing-based surface-treatment requirements according to the requested fastener and application.
Specific coating systems should be confirmed during technical review rather than assumed from a general product description.
A coating can also change friction.
This matters because:
Torque ≠ Preload.
And:
Same Torque + Different Friction ≠ Same Preload.
If a bolt changes from zinc plating to another coating, the final thread may still assemble perfectly while the tightening behavior changes.
Therefore, second-source qualification should evaluate both:
Dimensional Compatibility + Installation Behavior
not thread gauging alone.
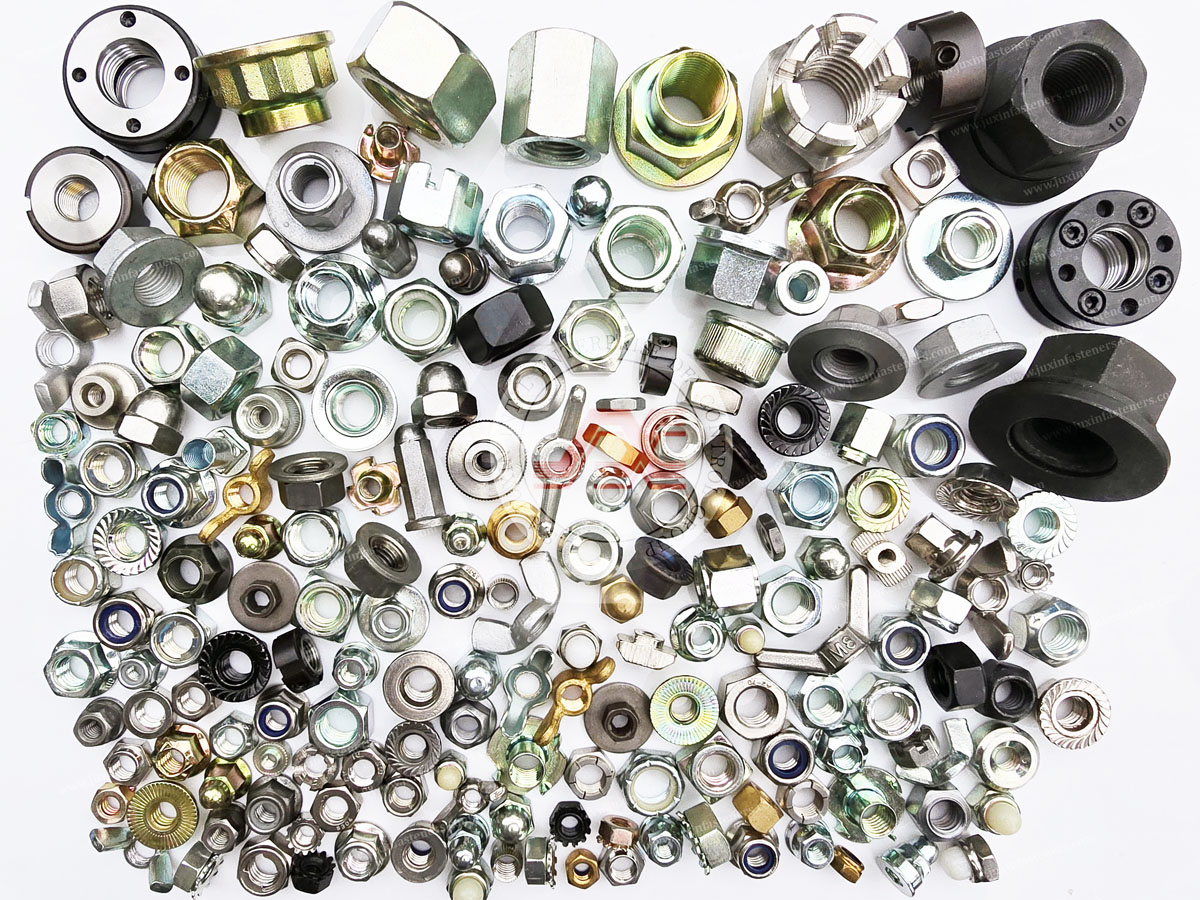
Internal thread control is especially important for JUXIN product families such as:
Standard nuts
Nylon insert lock nuts
All-metal lock nuts
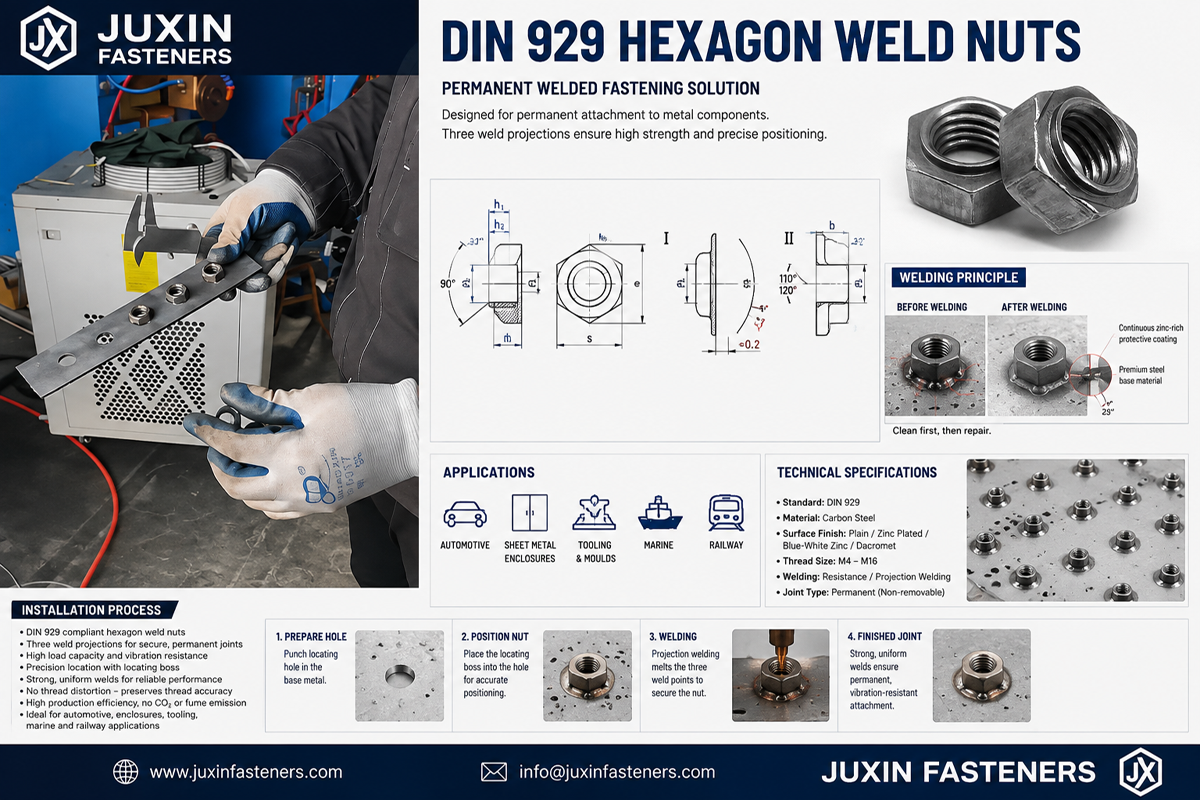
Weld nuts
Rivet nuts
Self-clinching nuts
Threaded inserts
CNC machined components
The same 6H designation does not mean all of these products behave identically.
For example, a weld nut introduces another critical interface:
Nut Thread + Welded Joint
A weld nut can have a dimensionally correct internal thread while the installed assembly fails because of:
Poor projection welding
Misalignment
Weld spatter
Thread distortion
Incorrect welding parameters
Therefore:
Strong Nut ≠ Strong Welded Joint.
And:
Correct 6H Thread ≠ Correct Weld Nut Installation.
Blind rivet nuts introduce a different system:
Internal Thread + Rivet Nut Body + Parent Sheet + Setting Process
A 6H internal thread does not determine:
Pull-out resistance
Spin-out resistance
Sheet deformation
Installation quality
For rivet nuts:
Pull-Out ≠ Spin-Out.
And:
Strong Rivet Nut ≠ Strong Installed Joint.
Thread inspection must therefore be combined with application-specific installation validation.
For self-clinching nuts, studs and standoffs, thread compliance is again only one part of the product.
Installed performance also depends on:
Sheet material
Sheet hardness
Sheet thickness
Hole geometry
Edge distance
Installation tooling
Press force
Therefore:
Correct Thread ≠ Correct Clinching Performance.
Push-out and torque-out requirements should be evaluated separately where applicable.
Threaded inserts used in thermoplastics introduce another important engineering distinction.
The metal internal thread may be dimensionally correct while the installed insert fails because of:
Incorrect boss geometry
Inadequate plastic around the insert
Poor heat-staking process
Incorrect ultrasonic installation
Polymer creep
Insufficient pull-out or torque resistance
Therefore:
Strong Insert ≠ Strong Plastic Joint.
The metal thread tolerance must be considered together with the polymer and installation system.
Stainless steel threaded assemblies can present galling risk under certain combinations of:
Material
Surface condition
Speed
Pressure
Lubrication
Thread fit
It is tempting to solve galling by simply specifying a looser thread tolerance.
That may help in some designs, but it should not be treated as the only control.
Engineers should evaluate:
Material pairing
Lubrication
Surface treatment
Installation speed
Thread condition
Preload
Looser Thread ≠ Guaranteed Anti-Galling Solution.
And:
Stainless Steel ≠ Maintenance-Free Thread.
Aluminum housings and components require particular attention to internal-thread strength.
Important variables include:
Aluminum alloy
Temper
Thread engagement
Bolt strength
Preload
Repeated service
Surface treatment
Galvanic interaction
A very tight tolerance class does not compensate for insufficient parent-material strength.
Again:
Tighter Thread ≠ Stronger Aluminum Joint.
Directly formed threads in plastics require a different design approach from metal threads.
Performance depends on:
Polymer
Reinforcement
Temperature
Moisture
Creep
Stress relaxation
Thread geometry
Installation torque
A standard metal 6H/6g mentality should not be transferred automatically to plastic joint design.
Depending on the application, engineers may instead consider:
Thread-forming screws for plastics
Heat-set inserts
Ultrasonic inserts
Molded-in inserts
Other engineered threaded solutions
A threaded joint can fail through several mechanisms.
The bolt cross-section reaches its limiting load.
The bolt thread strips or shears.
The nut or parent-material thread strips.
The surrounding component fails before the threaded fastener.
A threaded insert separates from the parent material.
The desired failure hierarchy depends on the application.
Thread tolerance is only one variable in this system.
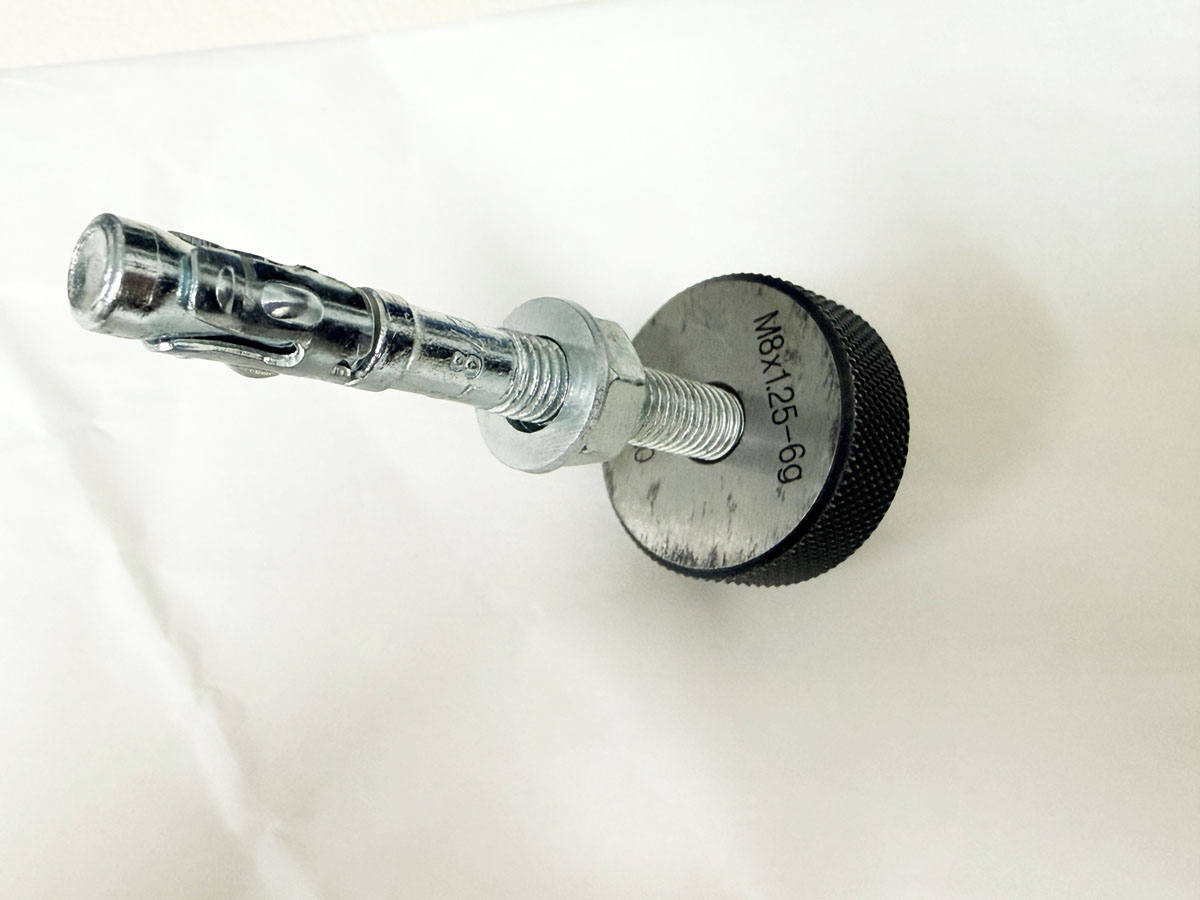
For production inspection of ISO metric threads, limit gauges are commonly used according to the applicable gauging system, including ISO 1502.
For internal threads, inspection commonly uses thread plug gauges.
For external threads, thread ring gauges or other appropriate inspection methods may be used.
But an important quality principle is:
A GO gauge and NO-GO gauge do not individually measure every thread dimension.
They are functional limit-inspection tools used according to defined gauging principles.
For detailed process investigation, manufacturers may also use measurement methods appropriate to:
Pitch diameter
Major diameter
Minor diameter
Pitch
Thread form
depending on the feature and manufacturing process.
A thread that accepts the appropriate GO gauge satisfies a functional limit condition defined by the gauging system.
It does not mean every individual thread parameter is exactly nominal.
Likewise, thread quality should not be described as:
"GO passes, therefore the thread is perfect."
The correct statement is that the thread satisfies the applicable gauging acceptance when inspected correctly.
A common shop-floor mistake is excessive force during NO-GO inspection.
Thread gauging requires controlled technique.
Forcing a gauge can:
Damage the part
Damage the gauge
Produce inconsistent inspection decisions
Quality procedures should define:
Correct gauge
Gauge condition
Inspection technique
Calibration / verification
Acceptance criteria
Thread gauges are themselves precision inspection tools.
Over time they can wear.
A supplier's thread inspection system should therefore include appropriate control of:
Gauge identification
Calibration or verification status
Wear monitoring
Storage
Handling
Inspection records
A supplier claiming "100% thread gauging" still needs a controlled gauging system.
Inspection Quantity ≠ Measurement-System Quality.
This depends on the drawing, coating system and applicable specification.
But for finished fasteners, the critical commercial question is usually:
Will the finished component assemble correctly with the specified mating thread?
Therefore, final thread condition after surface treatment must be addressed.
Depending on the product and process, inspection may involve:
Pre-coating process control
Coating thickness verification
Post-coating functional gauging
Assembly validation
The drawing and applicable standards should define the requirement.
For prevailing-torque nuts such as:
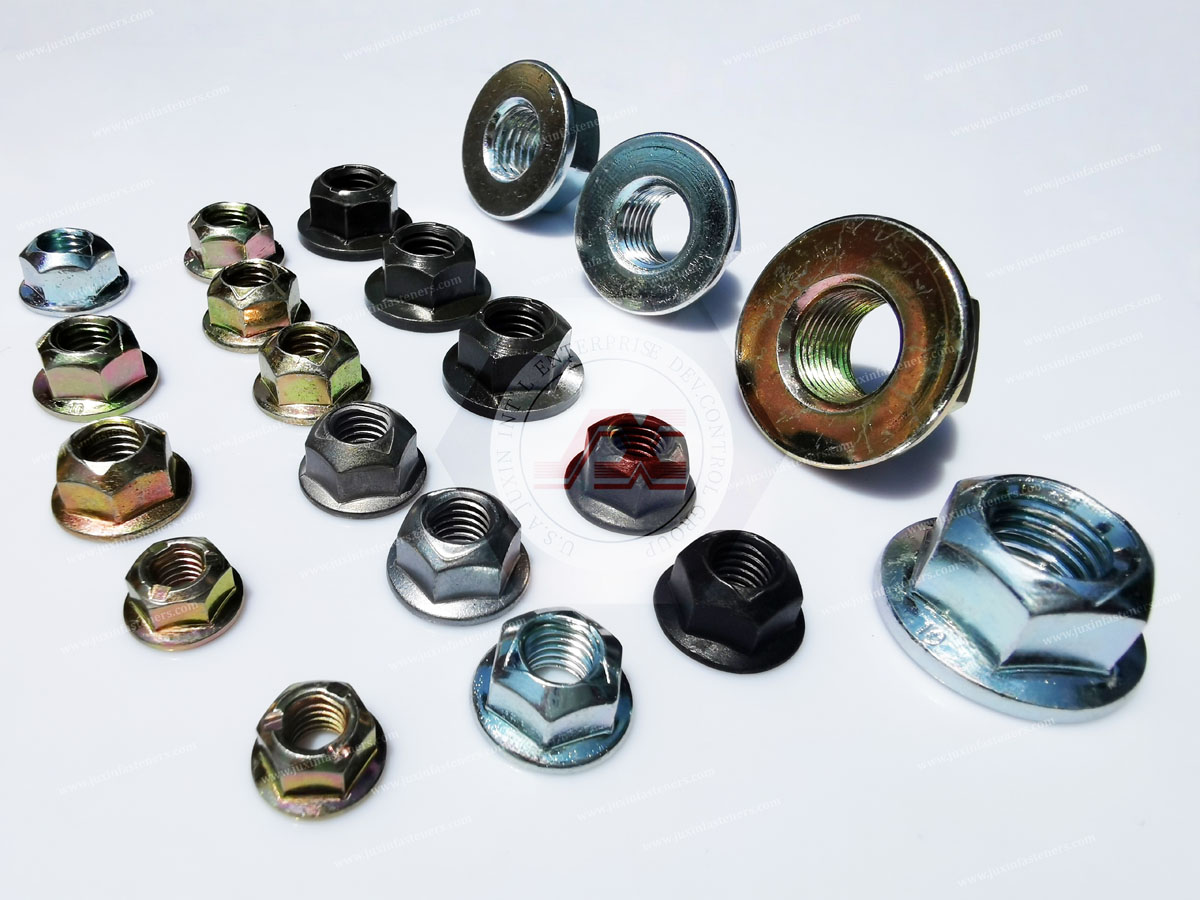
Nylon insert lock nuts
All-metal lock nuts
Flange lock nuts
thread dimensional inspection is necessary but not sufficient.
These products also have a functional locking characteristic.
Therefore:
Thread Gauge Compliance ≠ Prevailing-Torque Compliance.
The applicable product specification may require functional testing of the locking feature.
And:
Prevailing Torque ≠ Preload.
Installation requirements still need to be defined.
A coated fastener can pass thread gauging and still produce unexpected assembly behavior because of friction.
This creates two separate quality questions:
Does the finished thread meet its specified dimensional limits?
Does the fastener produce the required installation and joint performance?
Both matter.
Thread Fit ≠ Torque-Preload Control.
Instead of automatically choosing 6H/6g, use the following engineering sequence.
Confirm:
ISO metric thread
Nominal diameter
Pitch
Coarse or fine pitch
Is the external thread mating with:
Standard nut
Lock nut
Weld nut
Tapped steel component
Aluminum housing
Rivet nut
Self-clinching nut
Threaded insert
Determine whether sufficient parent material exists to resist the required load.
Use the applicable product standard, drawing and functional requirement.
Consider:
Coating type
Thickness
Final thread condition
Friction
Specify:
Applicable gauge
Final gauging condition
Additional dimensional measurements where required
Evaluate:
Installation
Torque/preload
Locking behavior
Galling
Repeated service
Functional requirements
This produces a more reliable result than selecting a tolerance class from a generic table.
A deviation from a common 6H/6g combination may be appropriate when required by:
Product standard
Surface-treatment system
OEM specification
Special assembly clearance
Temperature
Manufacturing process
Special mating component
Hot-dip galvanized fastener requirements
But a different class should solve a defined engineering problem.
Do not specify a tighter class merely because it appears more precise.
Higher Manufacturing Precision ≠ Automatically Higher Joint Reliability.
Terms such as:
Precision fit
Medium fit
Loose fit
may help in informal discussion, but they are insufficient for an engineering drawing.
Procurement should request the exact thread designation.
For example:
M10 × 1.5–6H
is far more useful than:
M10 tight-fit internal thread.
Exact designations reduce interpretation differences across suppliers.
This is especially important for procurement.
Suppose Supplier A and Supplier B both deliver M8 × 1.25–6g screws.
Both pass the same thread ring gauge.
Are they functionally equivalent?
Not necessarily.
Compare:
Drawing + Revision + Material + Mechanical Properties + Heat Treatment + Thread Geometry + Tolerance Class + Surface Treatment
+ Coating Thickness + Friction + Installation Behavior + Functional Testing + Documentation + Change Control
If a lock nut, weld nut, rivet nut or self-clinching fastener is involved, include its specific functional performance.
The principle remains:
Same Dimensions ≠ Functional Equivalence.
Use the drawing or applicable product standard.
Thread tolerance and thread load capacity are different engineering questions.
The final thread must still assemble correctly.
The finished component condition matters.
Preload and locking strategy must be evaluated separately.
Use the correct sealing architecture.
Material, coating, friction and functional performance may still differ.
Aluminum, plastic, inserts, rivet nuts and weld nuts have different failure mechanisms.
| Observed Problem | Possible Cause | Engineering Check |
|---|---|---|
| Bolt jams after coating | Coating reduced thread clearance | Review pre-coating allowance and final gauging |
| Thread passes before coating but fails afterward | Finished thread exceeds required limits | Inspect coating thickness and post-coating thread |
| Bolt assembles but preload is inconsistent | Friction variation | Review coating, lubrication and torque-preload behavior |
| Internal aluminum thread strips | Engagement/material strength inadequate | Review parent material and thread engagement |
| Stainless threads seize | Galling | Review material pairing, lubrication and installation |
| Lock nut passes gauge but locking function fails | Prevailing-torque feature problem | Perform applicable functional test |
| Weld nut thread is correct but assembly fails | Welding process or alignment issue | Validate welded joint |
| Rivet nut rotates in sheet | Spin-out issue | Review body style, hole and setting process |
| Self-clinching nut rotates | Clinching installation issue | Review sheet and installation |
| Two suppliers pass the same gauge but assemble differently | Coating/friction/geometry/process differences | Perform second-source functional comparison |
Procurement and supplier-development teams should ask:
Which ISO thread standard applies?
What exact tolerance class is required?
Is the tolerance specified for the finished part?
What material is used?
What mechanical property class applies?
Is heat treatment required?
What surface treatment applies?
What coating thickness is specified?
Is friction controlled?
How are threads inspected?
Which GO/NO-GO gauges are used?
Are gauges controlled for wear and verification?
Is final gauging performed after coating where required?
Are critical thread dimensions measured separately when necessary?
Is functional assembly testing required?
How are drawing revisions controlled?
How are manufacturing or coating changes controlled?
This turns a thread RFQ into a supplier-qualification process rather than a simple diameter-and-pitch comparison.
A tighter thread tolerance can increase:
Tooling control
Inspection effort
Scrap risk
Process cost
Manufacturing difficulty
If the application does not need it, the tighter tolerance may provide no functional benefit.
Conversely, an excessively loose or poorly controlled thread may create:
Assembly inconsistency
Alignment problems
Reduced engagement
Quality complaints
The correct objective is:
Required Functional Performance at Controlled Manufacturing Cost.
This can be evaluated through:
Total Installed Cost = Part Price + Tooling + Inspection + Assembly + Rework + Scrap + Downtime + Warranty Risk + Supply Risk
The lowest-priced threaded component is not necessarily the lowest-cost joint.
JUXIN FASTENERS supports standard and drawing-based threaded components for OEM and industrial applications, including:
Metric bolts
Metric screws
Standard nuts
Nylon insert lock nuts
All-metal lock nuts
All-metal flange lock nuts
DIN 929 hex weld nuts
DIN 928 square weld nuts
Projection weld nuts
Floating cage weld nuts
Blind rivet nuts
Full-hex rivet nuts
Half-hex rivet nuts
Knurled round-body rivet nuts
Self-clinching nuts
Self-clinching studs
Self-clinching standoffs
Heat-set threaded inserts
Ultrasonic threaded inserts
Stainless steel threaded inserts
Weld studs
Custom cold-formed fasteners
CNC machined threaded components
Drawing-based OEM fasteners
Second-source fastener development
Thread requirements can be evaluated together with:
Material
Mechanical properties
Heat treatment
Engagement
Surface treatment
Coating thickness
Friction
Mating component
Installation
Functional requirements
This is especially important when an OEM drawing combines a standard metric thread with a non-standard fastener body or application-specific surface treatment.
6H is an ISO metric internal-thread tolerance class. The number identifies the tolerance grade and H identifies the tolerance position.
6g is a commonly used ISO metric external-thread tolerance class. The number identifies the tolerance grade and g identifies the tolerance position.
It is a very common general-purpose combination, but engineers should use the tolerance required by the applicable product standard,
drawing or OEM specification rather than assume it universally.
Not automatically. Threaded-joint strength depends on material, engagement, geometry and loading—not simply reduced clearance.
Engagement can increase resistance to thread stripping, particularly in weaker parent materials, but the benefit is not unlimited or necessarily proportional.
No. Thread tolerance does not replace correct preload, joint design or a suitable locking strategy.
The tolerance class itself does not define a pressure seal. Sealing requires an appropriate sealing architecture.
Yes. Coating occupies dimensional space and can affect the final thread condition. The finished thread requirement must be considered.
No. Do not use a universal multiplier for every thread and coating. Use the applicable thread/coating specification and dimensional requirements.
The required final condition depends on the applicable specification, but finished-component thread compatibility must be controlled.
Post-coating gauging may therefore be required.
A functional thread gauge evaluates specified limit conditions; it should not be treated as a direct numerical measurement of every individual thread parameter.
Provide the exact thread designation, drawing revision, material, mechanical property class, surface treatment, coating thickness where applicable,
mating component, functional requirements and annual volume.
Gauge compliance is necessary but may not establish full functional equivalence. Compare material, heat treatment, coating, friction and installation performance as well.
The deposited coating changes the effective thread geometry and can consume available clearance.
Only if the application needs it. Unnecessary tolerance tightening can increase cost and manufacturing risk without improving functional performance.
Thread tolerance is only one requirement. Weld nuts require welding-process and alignment consideration;
rivet nuts require grip range, hole geometry, setting and pull-out/spin-out validation.
JUXIN FASTENERS can evaluate drawing-based threaded fasteners and CNC machined components according to the specified thread,
tolerance, material, surface treatment, mechanical and functional requirements.
For accurate engineering and commercial evaluation, provide:
2D drawing
3D model if available
Part number
Drawing revision
Application
Thread system
Nominal thread diameter
Thread pitch
Coarse or fine thread
Internal or external thread
Required tolerance class
Engagement length
Mating component
Mating thread tolerance
Base material
Material grade
Mechanical property class
Heat treatment
Hardness where applicable
Surface treatment
Coating specification
Coating thickness
Passivation or topcoat where applicable
Final thread-gauge requirement
Friction requirement where applicable
Lubrication condition
Installation torque
Target preload where applicable
Locking requirement
Prevailing-torque requirement where applicable
Reuse requirement
Corrosion requirement
Operating temperature
Vibration environment
Sealing requirement if applicable
Pull-out or spin-out requirement for rivet nuts
Push-out or torque-out requirement for self-clinching fasteners
Welding requirement for weld nuts
Parent material for inserts or tapped threads
Functional testing
Inspection documentation
PPAP or customer-specific documentation where applicable
Annual volume
Existing approved sample for second-source development where available
For coated threaded parts, clearly identify whether the specified thread tolerance applies to the final finished component.
This page should connect internally with existing JUXIN FASTENERS resources covering:
Bolt and nut strength class matching
BSP vs. NPT pipe threads
Bolt tightening and over-torque
Torque, friction and preload
Fastener surface finish selection
Zinc plating vs. zinc-nickel coating
Zinc plating color variation
Hydrogen embrittlement
Rivet nut selection and installation
Self-clinching fasteners
Weld nuts and projection welding
Threaded inserts for plastics
Nylon insert lock nuts
All-metal lock nuts
Custom CNC threaded components
Second-source fastener qualification
Use the existing indexed JUXIN FASTENERS URL when implementing each internal link.
The intended content path is:
Thread Identification → Tolerance Selection → Material & Engagement → Surface Treatment
→ Final Thread Inspection → Assembly Validation → Supplier Qualification → RFQ
The most important lesson is not that every industrial metric fastener should use 6H/6g.
The more useful principle is:
Specify the thread tolerance required by the actual product and application, then control the finished component accordingly.
The complete engineering chain is:
Thread Profile → Diameter & Pitch → Tolerance Class → Engagement → Material → Mechanical Properties → Surface Treatment
→ Final Thread Condition → Friction → Mating Component → Installation → Functional Validation
6H internal threads and 6g external threads are widely used because they provide practical general-purpose thread tolerances for many ISO metric fastener applications.
But:
6H/6g ≠ Universal Requirement.
Tighter Tolerance ≠ Higher Strength.
Thread Fit ≠ Anti-Loosening.
Thread Fit ≠ Pressure Seal.
GO Gauge Pass ≠ Complete Product Qualification.
Same Dimensions ≠ Functional Equivalence.
For design engineers, this approach prevents thread tolerances from being used to solve problems that actually belong to material strength, preload, coating, sealing or locking design.
For quality teams, it separates dimensional gauging from functional product qualification.
For procurement and supplier-development teams, it provides a more reliable framework for comparing suppliers and qualifying second sources.
JUXIN FASTENERS supports OEM, Tier-1, Tier-2 and industrial manufacturers with metric bolts, nuts, lock nuts, weld nuts, blind rivet nuts,
self-clinching fasteners, threaded inserts, weld studs, custom cold-formed fasteners, CNC machined threaded components and drawing-based second-source development.
For a metric thread project, coating-related thread-fit problem, custom tolerance requirement, assembly complaint or alternative-source qualification,
send your drawing, revision, exact thread designation, material, mechanical requirements, surface treatment, mating component, installation conditions and annual volume for technical review.
JUXIN FASTENERS
Email: info@juxinfasteners.com
Website: www.juxinfasteners.com
Contact Us
Tel.:
+86 020 8621 0320
+86 020 3121 6067
E-mail:
Technical Support:
Navigation
SEND INQUIREY