
Call Us
+86 136 6007 9809
Call Us
+86 136 6007 9809

Aug. 11, 2026
Selecting Thread Inspection Solutions: Why the Default 6H/6g Fit Is the Engineering Standard
Precision Thread Fit Control for Industrial Fasteners | JUXIN FASTENERS
In mechanical engineering, threaded connections are the backbone of structural assembly across automotive, aerospace, energy, and industrial equipment. On engineering drawings, designers typically specify thread tolerances such as M10×1.5–6H (internal thread) or 6g (external thread).
But why is the 6H/6g fit the global default standard? And when should engineers deviate from it?
This article provides a technical and practical explanation of ISO metric thread tolerance systems, based on ISO 965, ISO 724, ISO 898, and DIN 13 standards, helping engineers, procurement teams, and quality inspectors select the correct thread fit for real-world applications.
1. Understanding Thread Fit: Why Precision Is Not Just a Tolerance Number
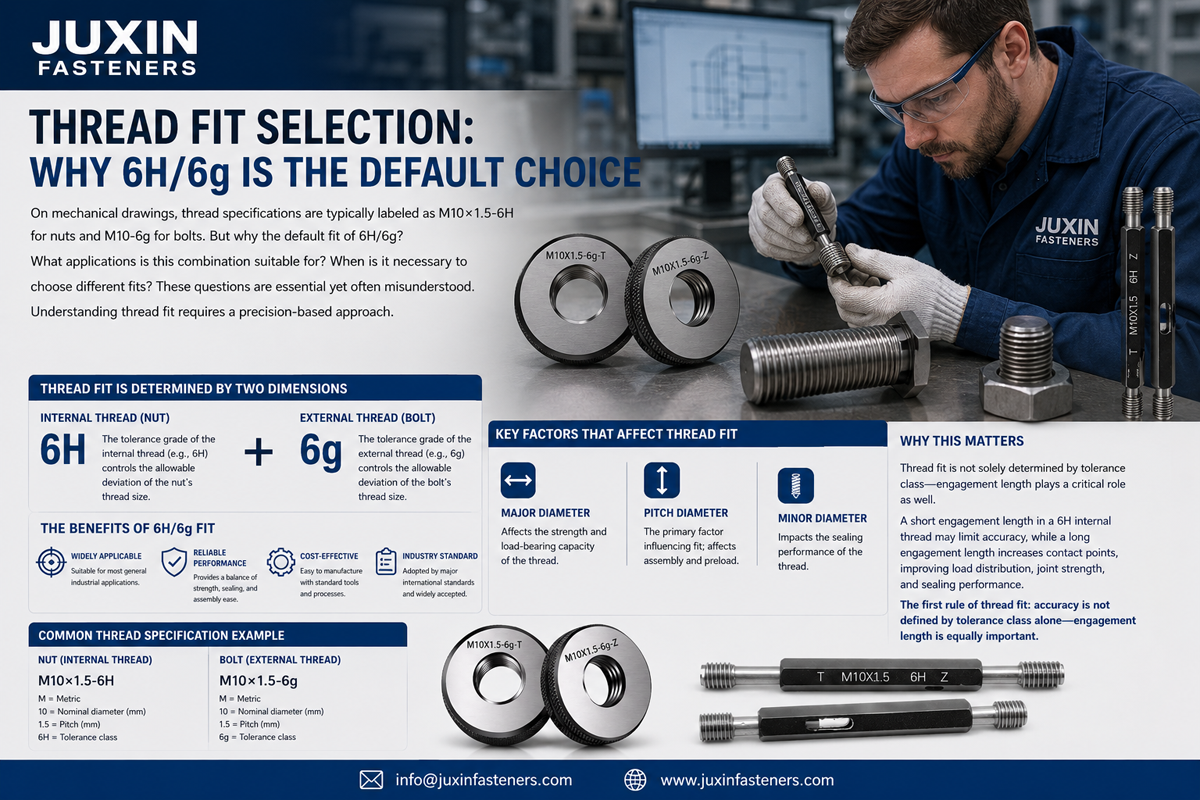
Thread fit accuracy is not determined only by the tolerance class. It is defined by two critical engineering dimensions:
1.1 Tolerance Zone (Manufacturing Precision)
The tolerance zone controls deviations in:
Pitch diameter (critical for load transfer)
Major diameter
Minor diameter
A tighter tolerance class (e.g., grade 5 or 6) means:
Higher machining accuracy
Higher cost
Improved assembly consistency
A standard ISO 6H / 6g tolerance represents the optimal balance between manufacturability and performance.
1.2 Thread Engagement Length (Mechanical Compensation Factor)
Thread performance is also strongly influenced by engagement length:
Longer engagement = more load-bearing thread turns
Better error distribution across thread flanks
Higher real-world connection reliability
Even with the same ISO 6H tolerance class, a long-thread engagement significantly improves:
Load capacity
Sealing performance
Vibration resistance
This is a key principle defined in VDI 2230 bolt calculation methodology.
2. What Do 6H and 6g Mean in ISO/DIN Thread Standards?
According to ISO 965-1 / ISO 965-2 (Metric thread tolerances) and DIN 13 thread standards, thread designations consist of:
2.1 Number “6” → Tolerance Grade
The number indicates precision level:
Lower number = tighter tolerance = higher precision
Grade 6 = standard industrial precision level
Typical classification:
Precision grade (4–5): aerospace, instrumentation
Medium grade (6): industrial fasteners (standard default)
Coarse grade (7–8): hot-rolled or non-critical structures
2.2 Letters H / g → Tolerance Position
Internal thread (nuts, tapped holes)
H = zero lower deviation
Most commonly used reference position in ISO system
External thread (bolts, screws)
h = zero upper deviation (reference)
g = slightly reduced pitch diameter for coating allowance
e = larger allowance for heavy coatings or loose fit
2.3 Why 6H/6g Is the Default Combination
The ISO 6H/6g fit is widely used because it provides:
Reliable assembly clearance
Stable manufacturing cost
Compatibility across global supply chains
Balanced strength and ease of assembly
This is why ISO 965-1 explicitly identifies 6H and 6g as preferred general-purpose tolerance zones.
3. Standard Thread Fit Combinations in Engineering Practice
3.1 6H/6g – General Purpose Industrial Fasteners (Default Standard)
This is the most widely used configuration in:
Automotive assembly
Machinery manufacturing
Construction steel structures
General OEM components
Example:
For M10×1.5 (ISO metric thread):
Internal thread (6H): controlled tolerance zone
External thread (6g): reduced pitch diameter for assembly clearance
Result:
Smooth assembly
Stable preload
Reliable vibration resistance
3.2 6H/6h or 7H/6g – High Strength or Sealing Connections
Used in:
Pressure vessels
Hydraulic systems
Heavy-duty structural joints
Characteristics:
Reduced clearance or near-interference fit
Higher preload retention
Improved sealing performance
Requires:
Longer thread engagement
Tight machining control
Compliance with ISO 898-1 / VDI 2230 design rules
3.3 6H/6e or 7H/8g – Frequent Disassembly or Thin-Wall Parts
Used in:
Maintenance-heavy assemblies
Thin sheet metal structures
Plastic or deformable housings
Advantages:
Increased assembly clearance
Reduced risk of galling or thread seizure
Better tolerance to deformation
4. Coating Effects: The Most Common Thread Fit Failure Source
One of the most critical engineering issues is surface coating influence on thread fit.
Standards:
ISO 4042 – Electroplated coatings for fasteners
ISO 10683 – Non-electrolytically applied zinc flake coatings
DIN EN ISO 1461 – Hot-dip galvanizing
4.1 Why Coatings Change Thread Dimensions
Coating thickness affects:
Thread flanks
Thread roots
Effective pitch diameter
Important engineering rule:
Coating effect ≈ 4 × coating thickness on pitch diameter
4.2 Electroplating Example (Zinc 8–12 μm)
For an M10 external thread (6g):
Coating thickness: 8–12 μm
Pitch diameter increase: ~32–48 μm
If paired with a standard 6H nut:
Risk of interference
Reduced thread engagement
Assembly force increase or jamming
4.3 Hot-Dip Galvanizing (Severe Fit Change)
For coatings up to 40–80 μm:
Standard fit is not sufficient.
Required adjustments:
Internal threads: oversize tapping (6AZ / 6AX equivalent systems)
External threads: undersized (6az class)
Reference:
ISO 10684 (hot-dip galvanized fasteners)
GB/T 22029-2024 (converted to ISO-aligned tolerance practice)
4.4 Dacromet / Zinc-Flake Coatings
Typical thickness: 5–15 μm
Recommended practice:
External thread: 6g with coating allowance
Inspection: Go/No-Go gauges after coating
Controlled torque tightening validation
5. Engineering Decision Workflow for Thread Fit Selection
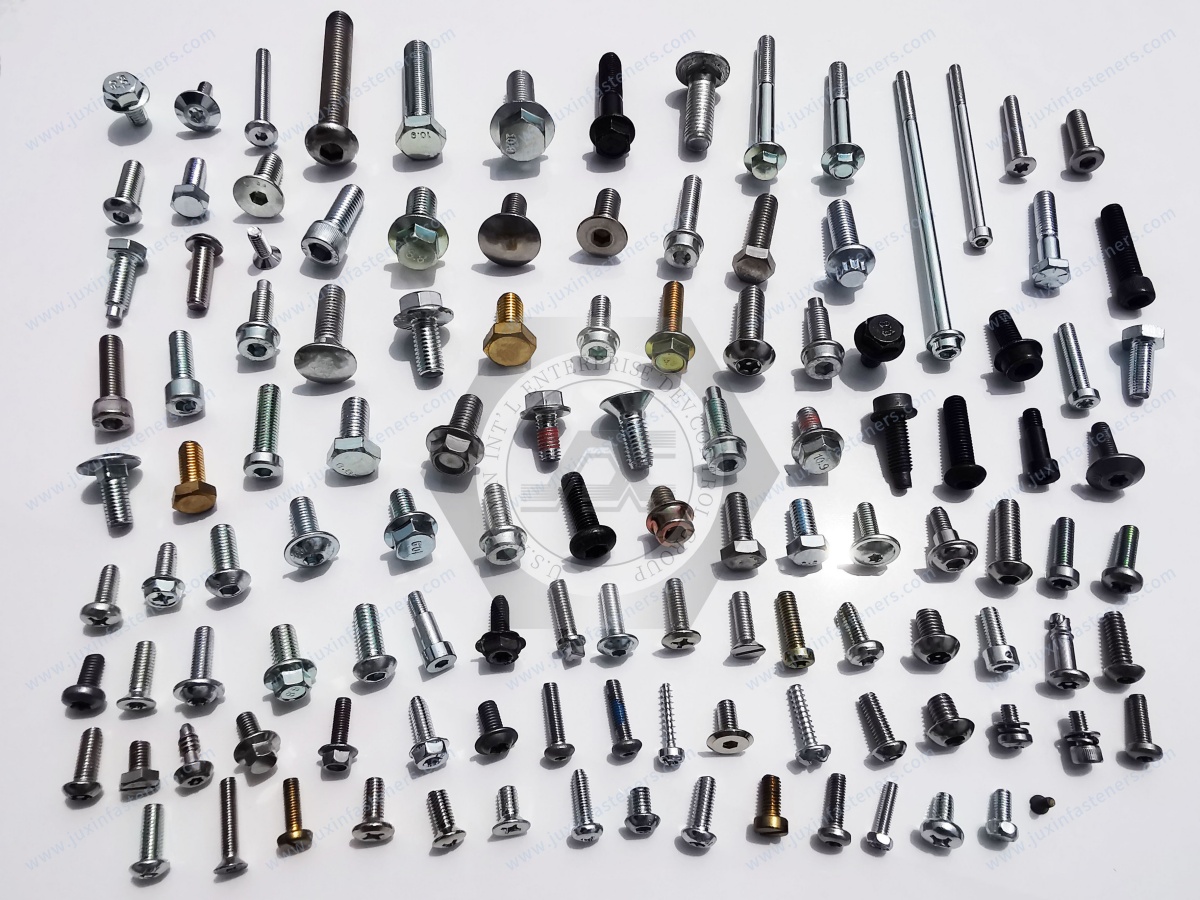
Step 1: Define Connection Type
Standard fastener → 6H/6g (ISO default)
If no tolerance specified → assume 6H/6g per ISO 965
Step 2: Determine Strength or Sealing Requirement
High strength / pressure sealing → 6H/6h or 7H/6g
Requires longer engagement per VDI 2230
Step 3: Evaluate Surface Coating
Electroplating → 6G/6e pre-plating design
Hot-dip galvanizing → 6AZ/6az system (ISO 10684)
Dacromet → 6g with inspection control
Step 4: Define Maintenance Requirement
Frequent disassembly → 6H/6e or 7H/8g
Prevent galling and thread seizure
6. Why 6H/6g Remains the Global Industrial Standard
The dominance of the 6H/6g system is driven by engineering optimization:
Balanced machining cost
High interchangeability
Stable assembly behavior
Compatibility across ISO/DIN global supply chains
Proven reliability under vibration and thermal cycling
It represents the most cost-effective engineering equilibrium point between:
Manufacturing precision
Assembly reliability
Mechanical performance
7. Quality Inspection: Go/No-Go Thread Gauge Control
To ensure compliance with ISO/DIN thread standards, industrial inspection relies on:
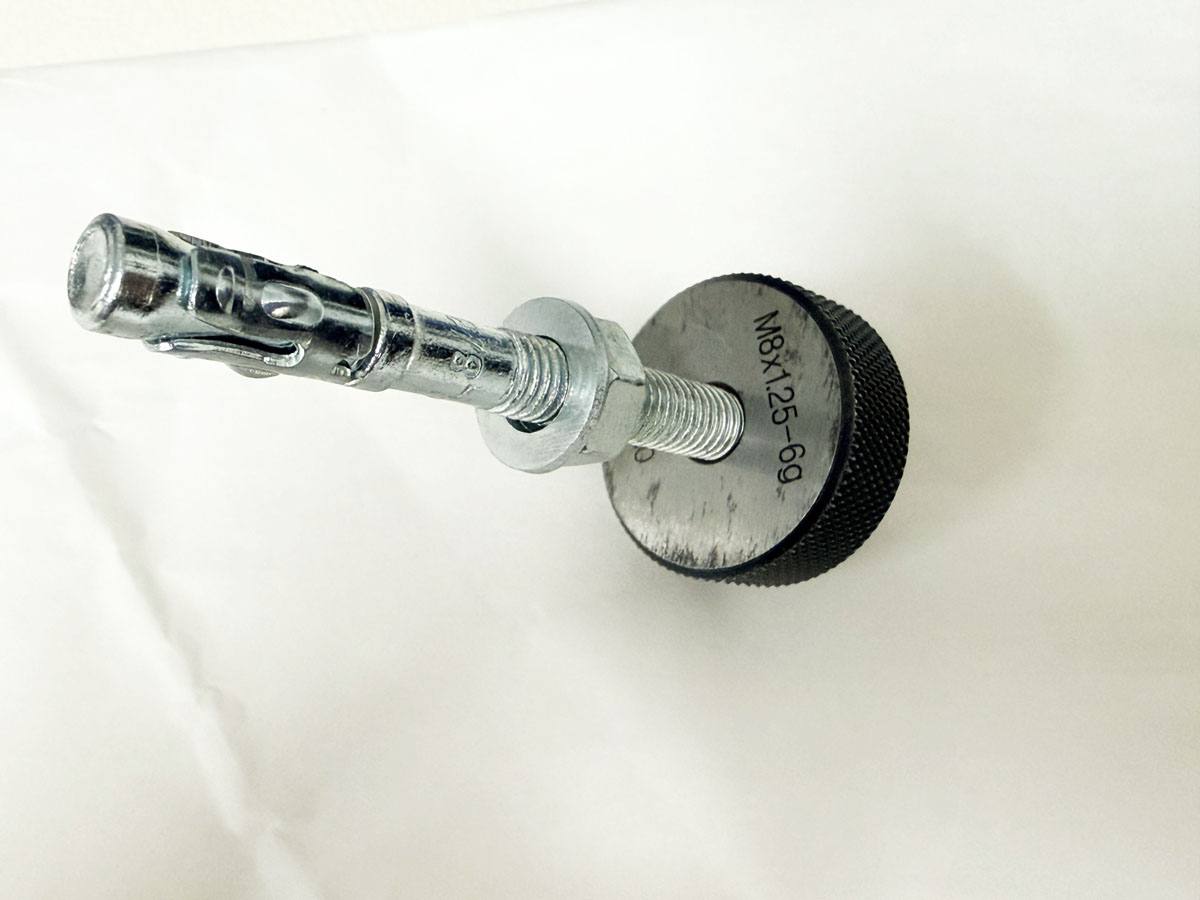
Go/No-Go plug gauges for internal threads (6H)
Ring gauges for external threads (6g)
Dimensional verification per ISO 1502 (gauging system)
This ensures:
Interchangeability across suppliers
Prevention of assembly mismatch
Stable mass production quality control
8. Conclusion: Engineering Logic Behind 6H/6g Default Selection
The 6H/6g thread fit system is not arbitrary—it is the result of decades of international standardization under ISO 965 and DIN 13 frameworks.
It provides:
Optimal balance of precision and cost
Reliable assembly clearance
Strong compatibility with coatings
Stable performance under industrial conditions
However, correct selection must always consider:
Load requirements
Thread engagement length
Surface coating type
Maintenance frequency
JUXIN FASTENERS Engineering Support
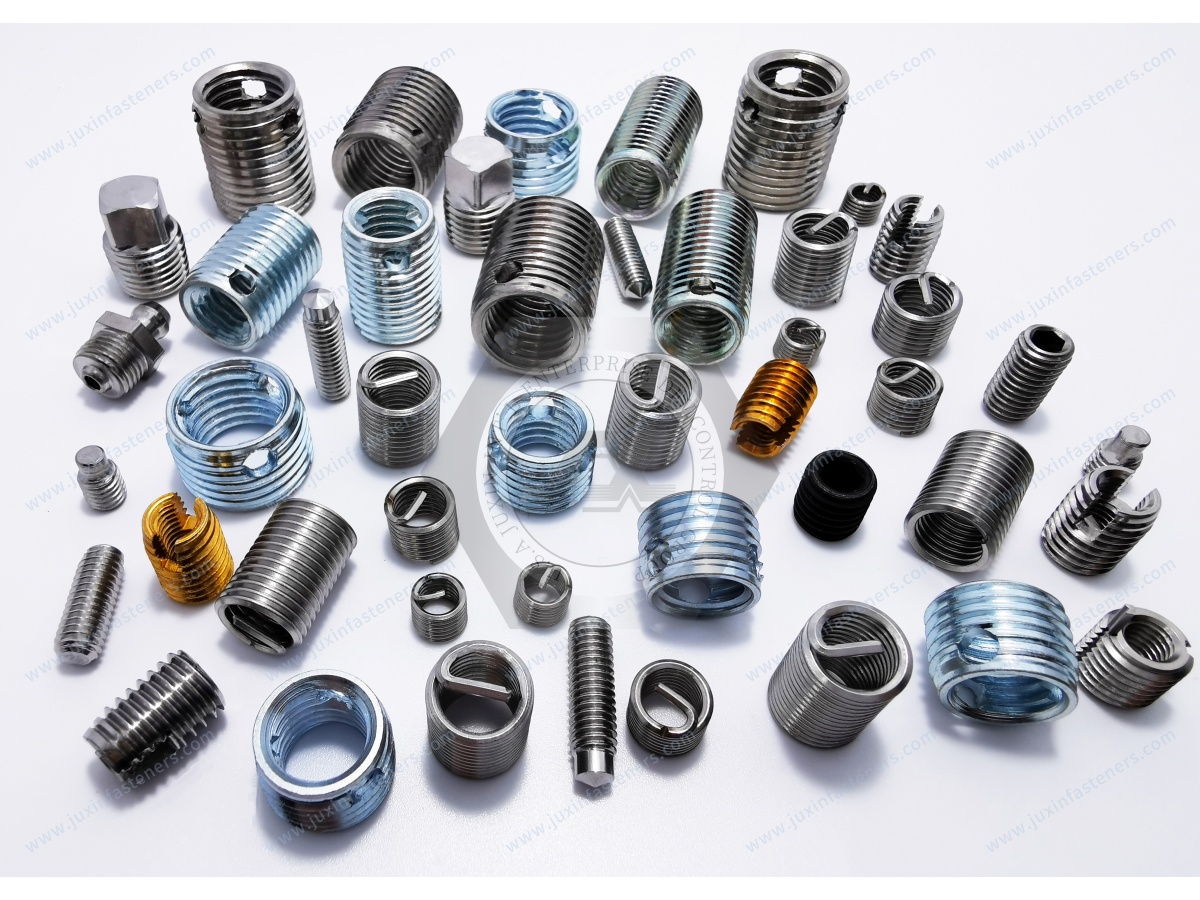
JUXIN FASTENERS provides precision-engineered threaded fastening systems compliant with international standards:
ISO metric bolts and nuts (ISO 898 class)
DIN standard threaded components
Custom tolerance-controlled fasteners
Coating-compatible thread solutions (zinc, Dacromet, HDG)
https://www.juxinfasteners.com
info@juxinfasteners.com
 MORE NEWS
Sep. 27, 2026
Sep. 27, 2026
Sep. 27, 2026
Contact Us
Tel.:
+86 020 8621 0320
+86 020 3121 6067
E-mail:
Technical Support:
Navigation
SEND INQUIREY