
Call Us
+86 136 6007 9809
Call Us
+86 136 6007 9809

Nov. 04, 2023
Aluminum dowel pins and precision aluminum locating pins are used when an assembly requires accurate component positioning while weight, corrosion behavior,
material compatibility, machining flexibility or other application-specific requirements make aluminum worth evaluating against conventional steel locating pins.
Also searched as aluminum cylindrical pins, aluminum alignment pins, precision aluminum pins, CNC machined aluminum pins and custom locating pins,
these components can be manufactured in different aluminum alloys, diameters, lengths, tolerances and geometries according to the assembly requirement.
Unlike bolts and screws, which primarily generate clamping force, a locating pin primarily establishes or maintains the positional relationship between mating components.
JUXIN FASTENERS manufactures custom aluminum dowel pins, aluminum cylindrical pins,
precision locating pins and CNC machined pins for OEM and industrial applications based on customer drawings, 2D/3D models, samples and technical specifications.
The engineering question, however, should not simply be:
“Can this steel dowel pin be made from aluminum?”
The better question is:
“Can an aluminum pin provide the required locating accuracy, retention, wear behavior, strength and service life in this specific joint?”
That distinction is important because aluminum and hardened steel locating pins behave differently.
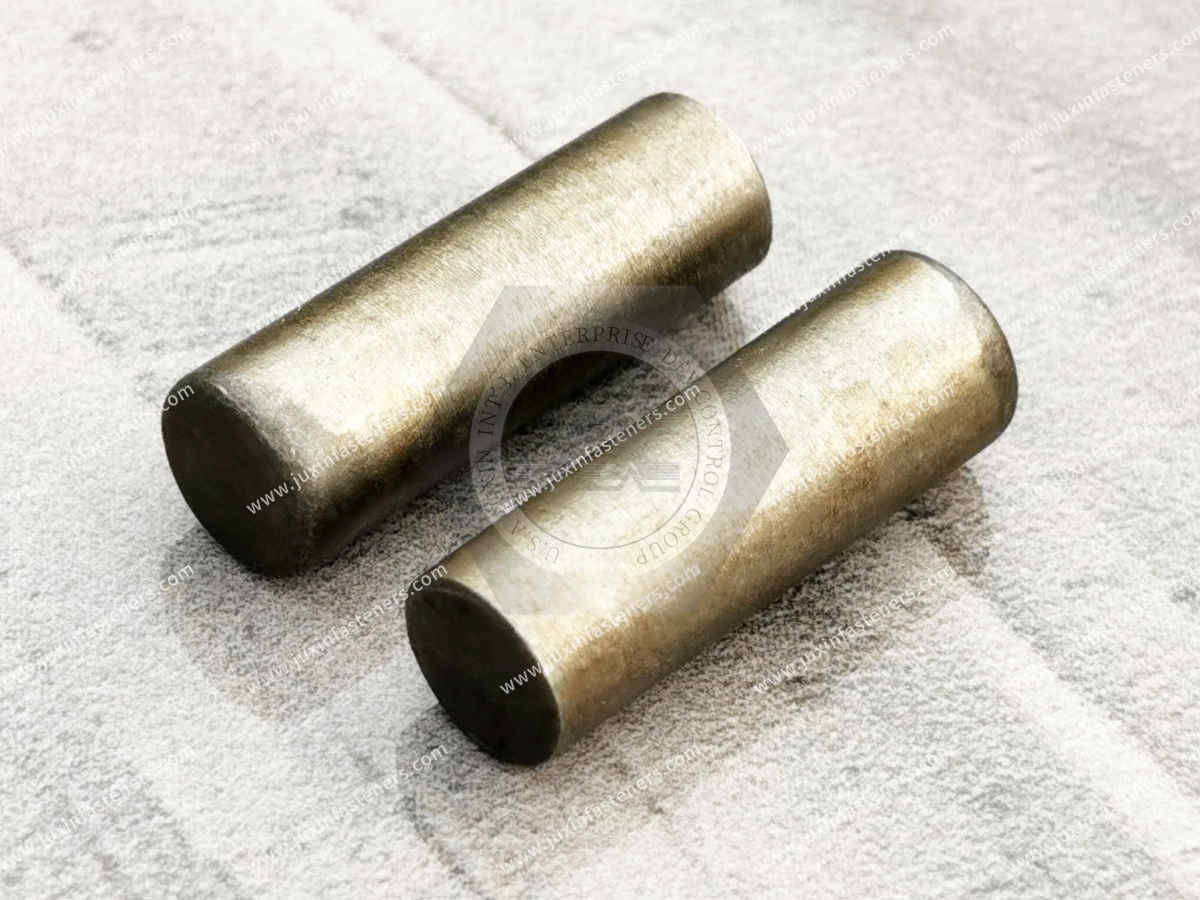
An aluminum dowel pin is a cylindrical locating component manufactured from an aluminum alloy and used to position, align or register mating components.
Depending on the design, it may also assist with:
Assembly repeatability
Component orientation
Fixture positioning
Datum establishment
Controlled retention
Limited load transfer
Service and reassembly
The pin may be a simple cylindrical design or a drawing-based custom component with features such as:
Stepped diameters
Shoulders
Chamfers
Threads
Grooves
Flats
Cross holes
Special end geometry
Extraction features
The appropriate design depends on the actual assembly function.
Aluminum is not a universal replacement for hardened steel.
The two materials provide different engineering characteristics.
| Engineering Factor | Aluminum Dowel Pin | Hardened Steel Dowel Pin |
|---|---|---|
| Density | Significantly lower | Higher |
| Hardness | Generally lower | Significantly higher when hardened |
| Wear Resistance | Application-dependent | Typically better |
| Strength | Depends strongly on alloy and temper | Generally preferred for high mechanical loading |
| Machinability | Good for many aluminum alloys | Depends on steel grade and condition |
| Corrosion Behavior | Naturally forms protective oxide | Depends on steel and surface protection |
| Thermal Expansion | Higher | Lower |
| Electrical Behavior | Conductive | Conductive |
| Custom Machining | Well suited to complex CNC geometry | Also widely machinable |
| Precision Locating | Possible with appropriate design | Established choice for demanding precision locating |
The correct choice therefore depends on the assembly rather than one material being universally better.
An aluminum locating pin can be considered when the application places a meaningful value on one or more of the following:
Weight reduction
Aluminum-to-aluminum assembly compatibility
Custom CNC-machined geometry
Moderate mechanical loading
Corrosion strategy
Electrical or thermal design requirements
Reduced moving mass
Prototype or specialized equipment design
Potential applications include:
Automation equipment
Robotic tooling
Lightweight fixtures
Electronic equipment
Instrumentation
Portable industrial equipment
Aluminum housings
Custom machinery
The application must still be evaluated for strength, wear, fit and environmental requirements.
Aluminum should not be selected solely because it is lighter.
A hardened steel locating pin may remain the better choice where the application requires:
High surface hardness
High wear resistance
Repeated insertion and removal
High bearing stress
Significant shear loading
Long-term dimensional stability under demanding contact conditions
A standardized hardened pin such as ISO 8734
Existing mating geometry designed specifically around a steel pin
A material substitution should therefore be treated as an engineering change rather than a simple purchasing substitution.
One of aluminum's clearest material advantages is its relatively low density compared with steel.
But the value of reducing pin mass depends on where the pin is used.
For a stationary machine base, changing several small pins from steel to aluminum may have little practical effect.
For assemblies containing many locating components, moving tooling, robotic end effectors, portable equipment or other mass-sensitive systems, cumulative weight reduction may be more meaningful.
This illustrates an important design principle:
Material selection should be based on system-level benefit, not merely the property of an individual fastener.
“Aluminum” does not describe one mechanical property set.
Different alloys and tempers can provide substantially different combinations of:
Strength
Hardness
Machinability
Corrosion behavior
Anodizing response
Dimensional stability
Cost
Availability
Common alloys considered for custom machined components can include 6061 and 7075, while other grades may be specified according to project requirements.
The alloy should be stated on the drawing or purchase specification rather than leaving the supplier to interpret “aluminum pin.”
6061 is widely used for CNC-machined aluminum components because it provides a useful balance of:
Machinability
Mechanical properties
Corrosion resistance
Surface finishing capability
General industrial availability
A 6061 aluminum locating pin may be appropriate for moderate-duty locating applications,
fixtures, housings, automation components and custom mechanical assemblies when the design requirements are compatible with the material.
The required temper should also be specified where its mechanical properties matter.
7075 aluminum is often considered where higher mechanical strength is required while retaining the weight advantages of aluminum.
Potential applications can include:
High-performance tooling
Lightweight mechanical assemblies
Specialized fixtures
Precision equipment
Custom machinery
However, selecting 7075 should not automatically be interpreted as making an aluminum pin equivalent to a hardened steel dowel pin.
Hardness, wear, corrosion environment, fatigue, contact stress and cost still need to be evaluated.
6063 is commonly associated with extruded aluminum products and offers different characteristics from 6061 and 7075.
Although a custom pin can technically be manufactured from many machinable materials, the question is not simply whether a grade can be machined.
The better sourcing question is:
Why is this alloy required for the locating function?
Unless the assembly or customer specification provides a reason for 6063, engineers should select the alloy based on functional requirements rather than familiarity with the material name.
Specifying only “6061 aluminum” or “7075 aluminum” may be incomplete when mechanical performance matters.
The temper affects properties such as strength and hardness.
An OEM drawing may therefore specify:
alloy + temper
rather than alloy alone.
For supplier development, material certificates or other documentation can be requested when traceability is required.
A precision locating pin is part of a fit system.
Its function depends on the relationship between:
pin diameter + pin tolerance + hole diameter + hole tolerance + material + surface condition + operating temperature
This means a supplier cannot determine the correct assembly fit from the pin nominal diameter alone.
For custom aluminum dowel pins, engineers should specify:
Nominal diameter
Diameter tolerance
Length
Length tolerance where critical
End geometry
Surface finish where required
Mating-hole condition
Functional fit requirement
Different locating systems require different pin-to-hole relationships.
A pin may need to:
Remain fixed in one component
Locate a removable mating component
Allow frequent disassembly
Provide controlled retention
Establish a repeatable datum
These requirements can lead to different fit strategies.
There is no universal hole tolerance that is correct for every aluminum dowel pin.
The design should start with the required assembly behavior and then establish the appropriate pin and hole tolerances.
In a serviceable two-part assembly, it may be desirable for the locating pin to remain fixed in one component while the second component can be removed.
This creates two different functional interfaces:
fixed side → retention
removable side → location with serviceability
Using the same hole condition on both sides may not always provide the intended behavior.
This is why precision pin drawings should be evaluated together with the mating assembly whenever possible.
This difference becomes important in interference-fit and repeated-assembly applications.
Excessive interference can potentially cause:
Surface damage
Galling or material transfer
Hole deformation
Pin deformation
Difficult installation
Difficult removal
The correct fit should therefore be based on the materials and functional requirements rather than copied directly from a hardened steel dowel-pin design.
Anodizing may be specified for custom aluminum pins to modify surface characteristics or appearance.
Common options for aluminum components can include:
Clear anodizing
Black anodizing
Hard anodizing
Other project-specific anodized finishes
However, anodizing a precision locating pin creates an important dimensional issue.
A precision pin diameter may be controlled to a tight tolerance.
Anodizing creates an oxide layer that changes the surface condition and can affect the finished dimension.
Therefore, the drawing and manufacturing process should clearly establish whether the required diameter applies:
Before anodizing
After anodizing
To selected functional surfaces only
This is particularly important for interference and transition fits.
A supplier should not simply machine a precision pin to final size and then add a coating without considering dimensional buildup.
Not necessarily.
The decision depends on:
Fit requirement
Wear requirement
Corrosion environment
Assembly frequency
Mating material
Required surface condition
Some custom designs may protect specific areas while controlling the locating diameter differently.
The drawing should identify critical surfaces rather than applying a generic finishing instruction without considering function.
Hard anodizing can improve certain surface characteristics, but it does not make the complete aluminum pin mechanically equivalent to a hardened steel dowel pin.
The substrate remains aluminum.
Engineers should separately evaluate:
Surface behavior
Core strength
Contact stress
Wear
Impact
Shear load
Fit
This distinction is particularly important when evaluating aluminum as a replacement for a steel locating component.
An aluminum pin may contact:
Carbon steel
Stainless steel
Copper alloys
Other aluminum alloys
Coated metals
In the presence of an electrolyte, dissimilar-metal combinations can create galvanic-corrosion concerns.
The risk depends on the complete assembly, including:
Material combination
Surface area relationship
Coatings
Electrical contact
Moisture
Salt exposure
Operating environment
For outdoor, marine or chemically exposed equipment, material compatibility should be reviewed at the assembly level.
Aluminum's natural oxide layer alone should not be treated as a universal guarantee against corrosion.
Aluminum has a different coefficient of thermal expansion from steel and many other engineering materials.
If an aluminum pin operates in a steel housing—or a steel pin operates in an aluminum housing—the pin and hole may change dimensions at different rates as temperature changes.
For fit-sensitive assemblies, engineers should evaluate the expected operating temperature range.
This is especially relevant for:
Electronics
Power equipment
Automation
Outdoor equipment
Thermal systems
Machinery exposed to process heat
A room-temperature fit does not automatically represent the fit at operating temperature.
A locating pin can participate in shear load transfer when the joint is designed for it.
However, an aluminum pin should not automatically be assumed to provide the same load capacity as a hardened steel pin of the same diameter.
Structural evaluation may need to consider:
Alloy
Temper
Pin diameter
Number of shear planes
Mating material
Bearing stress
Edge distance
Hole geometry
Static load
Cyclic load
Safety requirements
Where load transfer is critical, the designer should calculate the joint rather than select the pin solely from a catalog size.
A common mechanical-design mistake is expecting a dowel pin to perform every joint function.
In many assemblies:
dowel pin → establishes location
bolt or screw → generates clamp load
The clamp load may allow friction between mating surfaces to carry part of the operating load.
The actual load path should be understood before assigning structural responsibility to the locating pin.
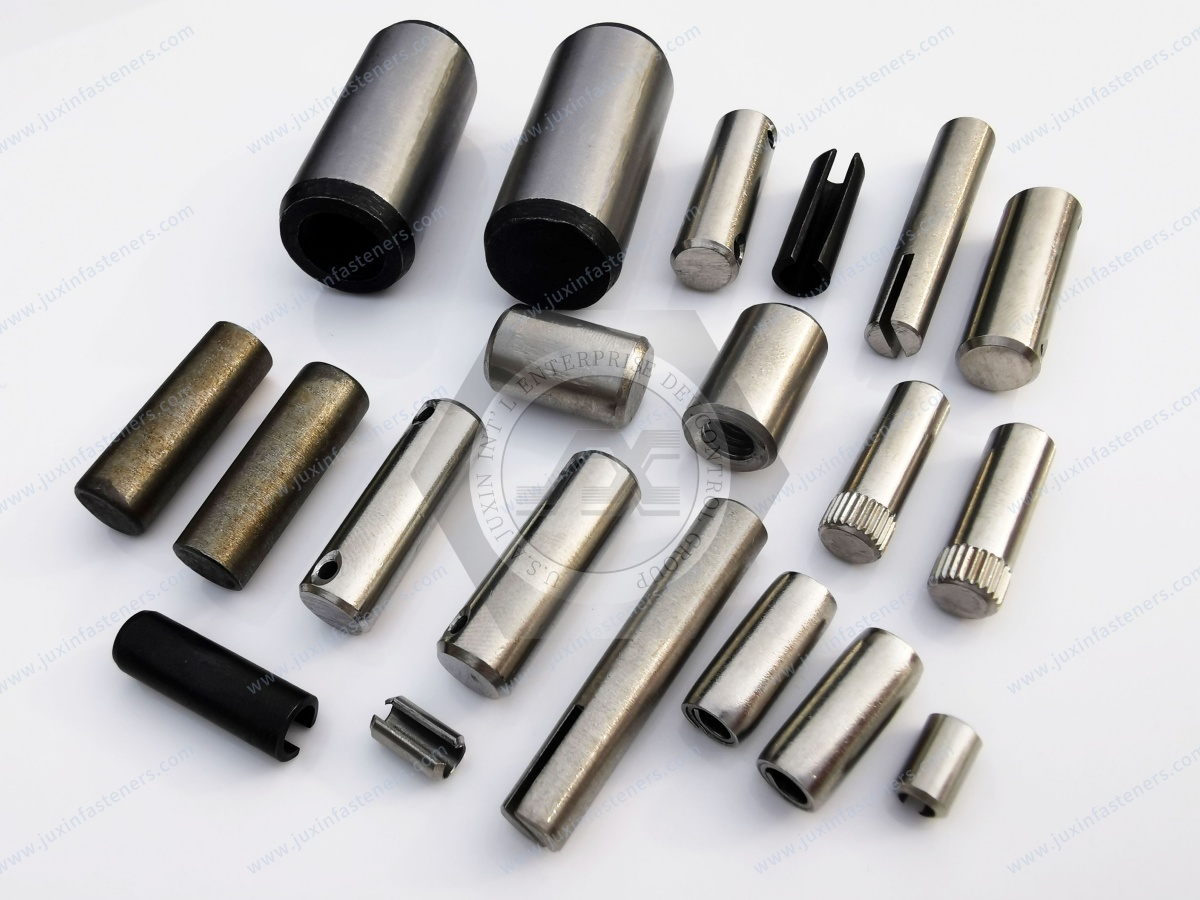
Two pins are frequently used to control the position and orientation of a component.
However, using two tightly fitted round pins can create assembly difficulty if:
Hole spacing varies
Pin spacing varies
Position tolerance accumulates
Thermal expansion differs
Machining capability is insufficient
The design should therefore evaluate the complete locating scheme rather than only individual pin diameter tolerances.
In precision fixtures and removable assemblies, alternative locating geometry may sometimes be used to avoid overconstraint.
Automation equipment is one area where lightweight custom locating components can provide practical advantages.
Potential applications include:
Robotic tooling
End-of-arm tooling
Assembly fixtures
Sensor mounts
Inspection fixtures
Changeover tooling
Lightweight machine modules
The benefits depend on the actual design.
For moving systems, reduced component mass may help reduce overall tooling mass.
For stationary fixtures, positioning accuracy and serviceability may be more important than weight.
Custom aluminum locating pins can be considered for:
Equipment housings
Control assemblies
Power electronics enclosures
Instrumentation
Communication equipment
Thermal-management structures
However, aluminum should not be selected simply because it has high thermal conductivity.
A locating pin normally represents only one part of the total thermal path.
Thermal performance should be evaluated at system level.
Automotive and EV assemblies increasingly use aluminum structures and housings.
Custom aluminum locating pins may therefore be considered for selected:
Production tooling
Assembly fixtures
Electronic housings
Lightweight brackets
Battery-related manufacturing equipment
Custom aluminum assemblies
But “EV application” alone is not sufficient reason to specify an aluminum pin.
The design must still establish:
Mechanical loading
Corrosion environment
Electrical requirements
Thermal conditions
Fit
Wear
Serviceability
For high-volume vehicle programs, customer drawings and validation requirements control the final component specification.
Aerospace and other weight-sensitive industries use many aluminum alloys, but this does not mean a general-purpose aluminum dowel pin is automatically aerospace-qualified.
Aerospace components may require project-specific:
Material specifications
Traceability
Inspection
Process control
Surface treatment
Documentation
Customer approvals
JUXIN FASTENERS can review drawing-based precision pin requirements, but application-specific compliance should be defined by the customer specification.
Aluminum components may be used in diagnostic, laboratory and other equipment where lightweight construction and precision machining are useful.
However, medical application requirements can vary significantly.
Material, cleaning, sterilization, biocompatibility and regulatory requirements should never be assumed from the material name alone.
Where such requirements apply, they should be clearly identified in the RFQ and engineering drawing.
Custom aluminum locating pins can be produced using CNC machining where the geometry requires features beyond a simple cylindrical standard pin.
Potential features include:
Multiple diameters
Shoulders
Threads
Flats
Grooves
Cross holes
Special tips
Chamfers
Extraction features
For larger production quantities and simpler geometry, alternative manufacturing routes may also be evaluated.
The manufacturing method should be selected according to:
Geometry
Tolerance
Material
Quantity
Surface finish
Cost target
Where the locating diameter requires tighter dimensional or surface control than conventional turning can economically provide, grinding may be considered.
Critical characteristics can include:
Diameter
Roundness
Cylindricity
Straightness
Surface roughness
The required controls should come from the functional drawing rather than being added unnecessarily.
Over-specifying precision increases manufacturing cost without necessarily improving assembly performance.
A good custom locating-pin drawing controls the features that affect function and avoids unnecessary requirements elsewhere.
For example, the locating diameter may require close control while a non-functional end feature can tolerate more variation.
This helps balance:
functional performance + process capability + inspection + production cost
For procurement teams, this can be more valuable than simply requesting the “tightest possible tolerance.”
Depending on the drawing and application, inspection can include:
Diameter
Length
Critical tolerances
Roundness
Straightness
Surface roughness
Thread dimensions
Material verification
Surface treatment
Visual condition
Documentation can be defined according to the customer's quality requirements.
For supplier qualification, critical-to-function dimensions should be identified before production.
Weight reduction should provide a meaningful system-level benefit.
Different materials may require different fit evaluation.
Mechanical properties can vary significantly.
Surface treatment can affect the functional diameter.
Environmental and galvanic conditions still matter.
Surface treatment does not eliminate differences in substrate properties.
Dissimilar materials may expand at different rates.
Mating-hole tolerance and position are equally important.
A standard hardened steel dowel pin is often appropriate when:
A recognized standard already satisfies the application
High hardness and wear resistance are required
Standard replacement availability is important
The assembly is already designed around a standard steel pin
A custom aluminum pin becomes more relevant when:
Weight matters
The mating assembly is aluminum
Special geometry is required
The pin performs multiple positioning functions
A standard pin does not fit the packaging envelope
Material selection is part of the system design
Custom manufacturing should solve an engineering problem rather than simply create a non-standard part.
ISO 8734 is associated with hardened parallel pins used for precision locating.
A custom aluminum dowel pin should not automatically be described as an ISO 8734 pin merely because its dimensions resemble one.
If an engineering drawing requires ISO 8734, the standard material and dimensional requirements should be reviewed.
If the design requires aluminum, it is generally clearer to control the component through a customer drawing specifying:
Alloy
Temper
Dimensions
Tolerances
Surface condition
Finish
Inspection requirements
For hardened standardized locating pins, see our ISO 8734 Parallel Pins engineering guide.
Spring pins use elastic deformation to create retention inside a hole.
Precision aluminum dowel pins generally rely on controlled cylindrical geometry and a designed pin-to-hole fit.
The two products therefore solve different assembly problems.
Use the required:
Positioning accuracy
Retention
Installation method
Hole preparation
Load
Serviceability
to determine which pin family is appropriate.
Taper pins use a tapered interface to establish location and seating.
Aluminum cylindrical locating pins use a parallel cylindrical interface.
They require different mating-hole geometry and should not be treated as direct substitutes.
For accurate technical review and quotation, provide:
2D drawing
3D model where available
Nominal diameter
Length
Alloy
Temper
Diameter tolerance
Other critical tolerances
Surface roughness where functionally required
Surface treatment
Mating material
Mating-hole information
Operating temperature
Corrosion environment
Load information where relevant
Assembly/disassembly frequency
Inspection requirements
Documentation requirements
Prototype quantity
Production quantity
Estimated annual volume
Packaging requirements
If the existing part is being second-sourced, providing an approved drawing and physical sample can help identify functional details that may not be obvious from a purchasing description.
Not generally on a like-for-like basis.
Performance depends on the aluminum alloy, temper, steel grade, heat treatment, geometry and loading.
The materials should be compared against the actual joint requirements.
There is no universal best alloy.
6061 may provide a useful balance for many machined industrial components, while 7075 may be considered where higher strength is required.
The final selection depends on load, wear, corrosion, finish, temperature, availability and cost.
Yes, depending on the alloy and application.
However, anodizing can change the functional surface and finished dimensions, so tolerance requirements should be coordinated with the finishing process.
They can be designed for controlled retention, but the interference should be evaluated for the specific pin alloy, mating material, geometry and assembly method.
A fit copied directly from a hardened steel pin should not automatically be assumed appropriate.
They can participate in shear load transfer when the joint is designed accordingly.
Load capacity must be evaluated using the actual material, geometry, mating components and load conditions.
They may be, depending on alloy, finish, mating materials and environment.
Outdoor suitability should include evaluation of corrosion and galvanic interaction rather than relying only on aluminum's natural oxide layer.
A custom aluminum pin should not automatically be called ISO 8734.
ISO 8734 hardened parallel pins and drawing-controlled aluminum locating pins should be treated as separate sourcing categories unless the applicable specification explicitly establishes otherwise.
Yes. JUXIN FASTENERS supports drawing-based custom precision pins, including aluminum dowel pins, locating pins, cylindrical pins, stepped pins and other CNC machined pin components.
The correct aluminum locating pin starts with the assembly requirement rather than the material name.
For engineers, the decision path is:
function → load → material → alloy/temper → mating material → fit → tolerance → surface treatment → operating environment → validation
For procurement and supplier-development teams, the sourcing path is:
drawing → specification review → material confirmation → quotation → prototype/sample → dimensional validation → assembly validation → production
JUXIN FASTENERS manufactures custom aluminum dowel pins, aluminum cylindrical pins,
aluminum locating pins, precision alignment pins and CNC machined pin components for OEM and industrial projects.
We can review customer drawings, 3D models, samples and application requirements for prototype development, second-source qualification and production sourcing.
For projects where a standard hardened pin is more appropriate, our pin portfolio also includes precision dowel pins and ISO 8734 parallel pins,
allowing engineering teams to evaluate the appropriate pin family rather than forcing every application into one material solution.
Send us your drawing or technical requirements for engineering review and quotation.
JUXIN FASTENERS
FASTENING SOLUTIONS FOR GLOBAL OEMS
Website: www.juxinfasteners.com
Email: info@juxinfasteners.com
 MORE NEWS
Sep. 27, 2026
Sep. 27, 2026
Sep. 27, 2026
Contact Us
Tel.:
+86 020 8621 0320
+86 020 3121 6067
E-mail:
Technical Support:
Navigation
SEND INQUIREY