
Call Us
+86 136 6007 9809
Call Us
+86 136 6007 9809

Nov. 04, 2023
Hardened steel dowel pins and martensitic stainless steel dowel pins are precision locating components used where dimensional accuracy,
wear resistance, mechanical strength and repeatable positioning are important to the assembly.
Also searched as hardened cylindrical pins, hardened locating pins, stainless steel dowel pins, precision alignment pins and hardened positioning pins,
these components are commonly used in machinery, tooling, automation equipment, automotive manufacturing systems, power transmission equipment and other engineered assemblies.
However, selecting a precision pin by material name alone can lead to the wrong result.
The correct engineering sequence is:
application → load → wear → environment → material → heat treatment → hardness → tolerance → surface condition → validation
JUXIN FASTENERS manufactures hardened steel dowel pins, martensitic stainless steel locating pins,
precision cylindrical pins and custom machined pins according to customer drawings, 2D/3D models, samples and project-specific technical requirements.
A hardened steel dowel pin is a cylindrical precision component manufactured from a steel grade selected for the required mechanical
properties and subsequently heat treated when the application requires increased hardness, wear resistance or strength.
Its primary functions can include:
Locating mating components
Maintaining assembly alignment
Establishing repeatable position
Supporting controlled shear-load transfer
Registering fixtures and tooling
Preventing unwanted relative movement
Unlike a bolt, which primarily generates clamp load, a dowel pin primarily controls position.
This distinction is fundamental to correct joint design.
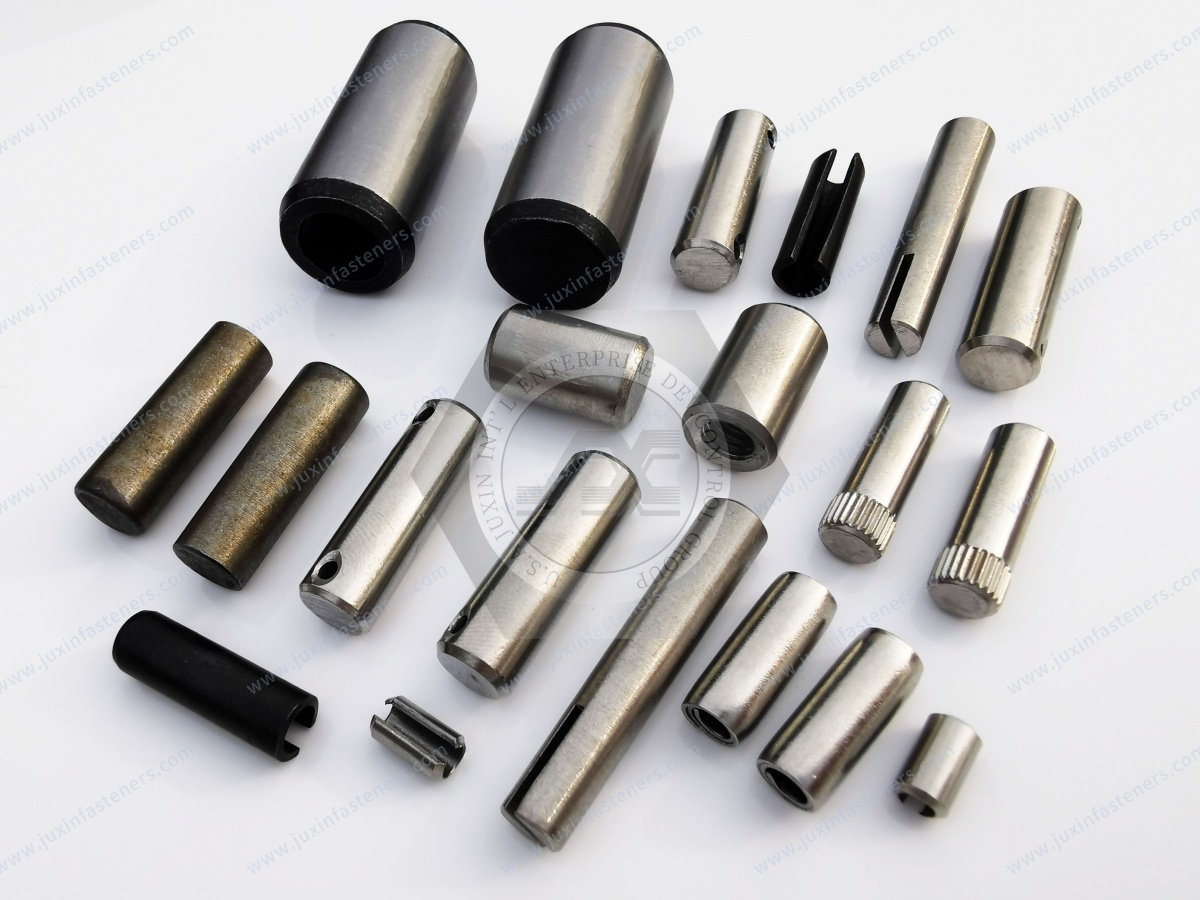
A martensitic stainless steel dowel pin is manufactured from a heat-treatable stainless steel selected when the application requires a combination of hardness, mechanical properties, wear behavior and corrosion resistance.
Potential material families can include grades such as:
AISI 410
AISI 420
AISI 440C
These grades should not be treated as interchangeable.
Their chemical composition, achievable mechanical properties, corrosion behavior, heat-treatment response, machinability and cost can differ significantly.
The drawing should therefore specify the actual required material rather than simply stating:
“stainless steel.”
The decision between hardened carbon/alloy steel and martensitic stainless steel should be based on the complete operating condition.
| Engineering Factor | Hardened Carbon / Alloy Steel | Martensitic Stainless Steel |
|---|---|---|
| Hardness | Can be high after appropriate heat treatment | Can be hardened; capability depends on grade and treatment |
| Wear Resistance | Often selected for demanding wear conditions | Can provide useful wear resistance depending on grade and hardness |
| Corrosion Resistance | Usually requires environmental evaluation or surface protection | Generally better than conventional carbon steel, but strongly grade- and environment-dependent |
| Heat Treatment | Material-specific | Material-specific |
| Precision Grinding | Common after heat treatment | Common where tight final dimensions are required |
| Cost | Often economical for industrial applications | Usually higher depending on grade and process |
| Typical Selection Driver | Wear, hardness, load and cost | Hardness plus corrosion requirement |
| Marine/Chemical Suitability | Requires material/coating evaluation | Must be verified for the actual environment |
The important conclusion is:
“Stainless” does not automatically mean corrosion-proof, and “hardened” does not define a single hardness or load capacity.
Hardness becomes important when the pin is exposed to contact, repeated assembly, sliding, fretting or other conditions that can wear the locating surface.
Potential consequences of insufficient surface durability include:
Diameter loss
Surface scoring
Loss of fit
Reduced positioning repeatability
Increased clearance
Fretting damage
Premature replacement
But specifying the highest possible hardness is not automatically the correct solution.
The designer must also consider:
Toughness
Impact loading
Core properties
Material grade
Heat-treatment response
Grinding requirements
Distortion
Cost
A good dowel-pin specification therefore defines the hardness needed for the function rather than simply requesting “maximum hardness.”
Heat-treatment results depend on the selected material.
A drawing that specifies only:
“hardened steel”
may not provide enough information for a critical precision component.
Depending on the project, an engineering specification may need to identify:
Material grade
Heat-treatment condition
Required hardness range
Effective case requirement if applicable
Critical dimensions after heat treatment
Surface condition
Inspection method
For procurement teams, this information also makes supplier quotations more comparable.
Not every hardened pin uses the same heat-treatment strategy.
Two broad approaches are:
The material is heat treated so that the required properties extend through the section to the degree achievable for the selected material and geometry.
This may be appropriate where the pin requires mechanical properties throughout its cross-section.
Certain steel components may use a hardened surface with different core properties.
This approach may be considered where surface wear resistance and core behavior must be balanced.
The correct process depends on:
Steel grade
Diameter
Load
Wear mode
Impact
Required case characteristics
Manufacturing process
The heat-treatment process should not be selected independently from the material and application.
Heat treatment can change component dimensions and geometry.
Potential effects include:
Distortion
Diameter variation
Straightness change
Roundness change
Surface condition change
For this reason, precision dowel pins requiring controlled final dimensions may be ground after heat treatment.
Typical characteristics that can require control include:
Diameter
Roundness
Cylindricity
Straightness
Surface roughness
Length
Chamfer geometry
The manufacturing sequence therefore matters.
A nominal diameter alone does not describe a precision locating pin.
AISI 410 belongs to the martensitic stainless steel family and can be heat treated.
It may be considered where the design requires a combination of mechanical properties and corrosion resistance beyond conventional unprotected carbon steel.
However, suitability depends on:
Heat treatment
Required hardness
Corrosive medium
Temperature
Contact condition
Mating material
410 should not automatically be specified for every stainless locating-pin application.
AISI 420 is another martensitic stainless grade that may be selected where increased hardness and wear performance are important.
Potential applications can include precision mechanical components requiring:
Hardened surfaces
Wear resistance
Dimensional control
Moderate corrosion resistance appropriate to the environment
Again, the actual performance depends on material condition and heat treatment.
A purchasing description such as “420 stainless pin” should therefore be supported by drawing requirements when the component is function-critical.
AISI 440C may be considered for precision components where relatively high hardness and wear resistance are important together with stainless-steel characteristics.
Potential applications can include:
Precision equipment
Tooling
Locating mechanisms
Wear-sensitive assemblies
Specialized mechanical components
But 440C is not automatically the correct material simply because a project requires a “high-end stainless pin.”
Cost, toughness, machining, grinding, corrosion environment and actual load conditions should all be evaluated.
This is one of the most important material distinctions for sourcing stainless dowel pins.
Austenitic grades such as 304 and 316 and martensitic grades such as 410, 420 and 440C have different metallurgical characteristics.
The selection question is therefore not:
“Do we need stainless steel?”
It is:
“Which stainless steel family provides the required combination of hardness, wear, corrosion behavior and manufacturability?”
304 or 316 may be selected where corrosion resistance is the dominant requirement.
A martensitic grade may be considered where hardenability and wear resistance are more important.
Neither family is universally superior.
The term “corrosion resistant” should never be interpreted as “immune to corrosion.”
Actual performance depends on factors including:
Stainless grade
Heat treatment
Surface condition
Chlorides
Chemicals
Temperature
Moisture
Crevices
Contamination
Mating metals
Cleaning process
This is particularly important for:
Marine equipment
Chemical processing
Food equipment
Outdoor machinery
Washdown environments
A martensitic stainless steel should not automatically be substituted for 316 simply because both are described as stainless steel.
Marine and coastal environments can expose components to chlorides and salt contamination.
A generic statement such as:
“martensitic stainless steel is suitable for marine use”
is therefore too broad.
The engineer should evaluate:
Actual stainless grade
Salt exposure
Immersion vs atmospheric exposure
Cleaning
Crevice geometry
Mating materials
Surface condition
Maintenance
Where corrosion resistance dominates the design, a different stainless family or material system may be more appropriate.
Likewise, “chemical resistant” is not a universal material property.
A pin exposed to:
Cleaning chemicals
Process fluids
Acids
Alkalis
Solvents
Chlorides
should be evaluated against the actual chemical, concentration, temperature and exposure duration.
Procurement teams should include this information in the RFQ when chemical exposure is important.
Depending on the steel grade and application, possible surface conditions or treatments may include:
Plain hardened finish
Black oxide
Zinc plating
Zinc-nickel plating
Nickel-based finishes
Other specified protective systems
The coating should be selected according to:
Corrosion requirement
Dimensional tolerance
Wear
Assembly method
Environmental restrictions
Customer specification
A coating should not be added only because the base material is carbon steel.
A precision locating diameter may have a tightly controlled tolerance.
Adding plating or another surface treatment changes the functional surface.
The drawing should therefore establish whether the required final diameter applies:
before coating or after coating.
This becomes especially important for:
Interference fits
Transition fits
Precision fixture pins
Close-clearance locating systems
A supplier cannot correctly manufacture a precision coated pin if the final dimensional requirement is ambiguous.
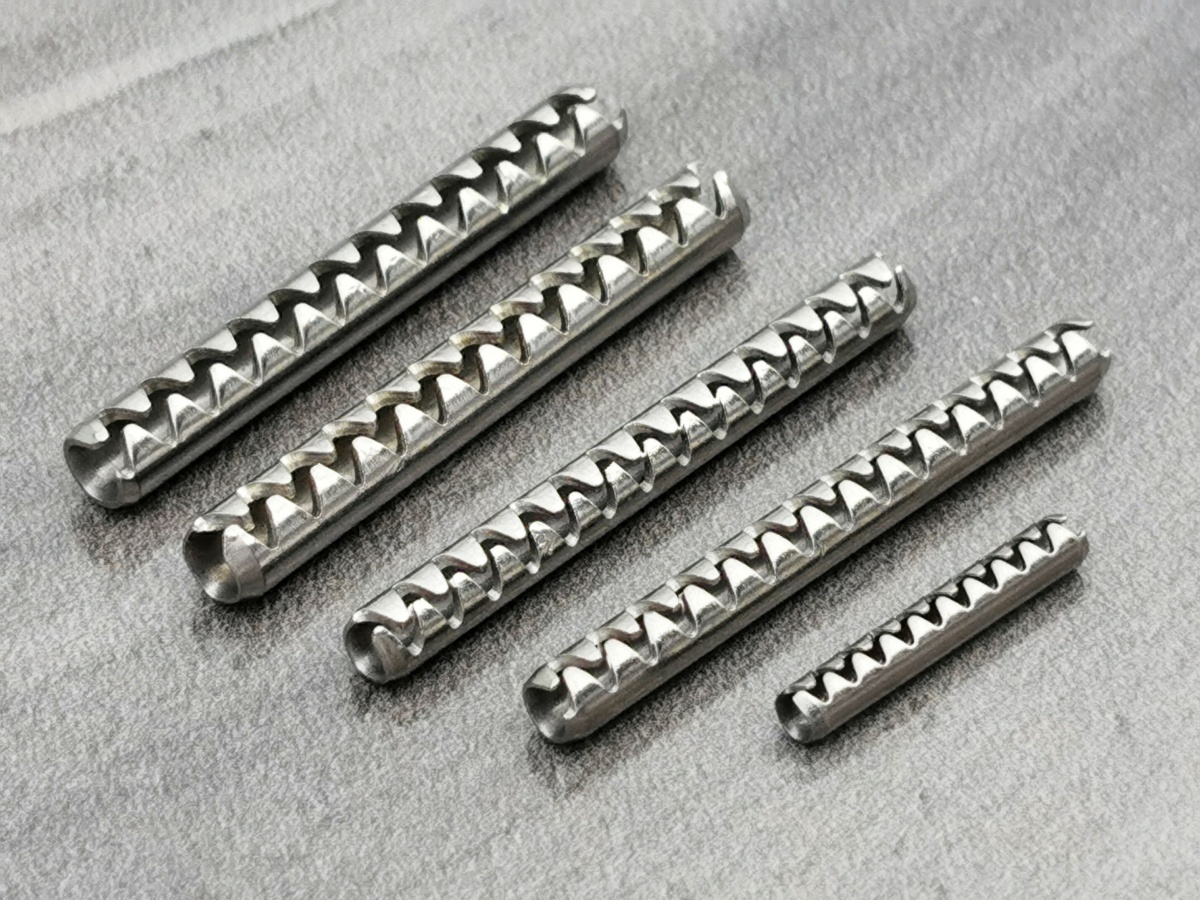
Passivation may be specified for stainless components according to project requirements.
Its purpose and applicable process should be distinguished from plating.
Where passivation is required, the customer drawing or specification should define the applicable requirement, such as an appropriate ASTM or other recognized specification when relevant to the project.
Passivation does not turn an unsuitable stainless grade into a universally corrosion-resistant material.
The locating performance of a dowel pin depends on the relationship between the pin and the mating hole.
Engineers should evaluate:
pin diameter + pin tolerance + hole diameter + hole tolerance + material + temperature + surface condition
Possible assembly objectives include:
Permanent retention
Controlled interference
Transition fit
Removable location
Repeatable assembly
Sliding or clearance location
There is no universal fit that works for every dowel pin.
A common locating arrangement uses a pin retained in one component while another component is repeatedly installed and removed.
The two interfaces perform different jobs:
Fixed side → retain the pin
Removable side → provide location while allowing service
The hole requirements may therefore be different.
This is particularly relevant to:
Tooling
Inspection fixtures
Machine assemblies
Automation equipment
Serviceable housings
Repeated assembly and disassembly can gradually change the locating interface.
Potential mechanisms include:
Abrasive wear
Adhesive wear
Fretting
Surface scoring
Contamination damage
Material hardness and surface finish may therefore become more important in frequently serviced equipment than in a permanent assembly.
This is one reason hardened locating pins are widely considered for reusable tooling and machinery.
Dowel pins can participate in shear-load transfer, but load capacity should not be inferred solely from pin diameter.
Engineering evaluation may need to include:
Material
Heat treatment
Pin diameter
Number of shear planes
Mating material
Hole condition
Bearing stress
Edge distance
Static load
Cyclic load
Shock load
Safety requirements
Where the pin is structurally significant, the joint should be designed rather than selected from a catalog description alone.
In many bolted assemblies:
bolts provide clamp load
while
dowel pins establish location.
The complete joint may use friction between clamped surfaces to resist operating forces while the dowel pins control relative position.
Engineers should understand the intended load path before assigning load to the pins.
Stainless-on-stainless contact can create galling risk under certain combinations of:
Material
Surface finish
Contact pressure
Sliding
Fit
Lubrication
Assembly speed
This should be considered when a stainless pin is repeatedly inserted into a stainless mating component.
Material pairing and surface engineering can be as important as nominal hardness.
A hardened pin is only one half of the locating interface.
The mating hole may be in:
Hardened steel
Mild steel
Stainless steel
Aluminum
Cast iron
Tool steel
Another engineering material
A very hard pin installed into a substantially softer material can shift wear or deformation into the mating hole.
Therefore, maximizing pin hardness does not automatically maximize assembly life.
The entire contact pair should be evaluated.
When the pin and housing are made from different materials, temperature changes can alter the fit.
This matters in equipment exposed to:
Process heat
Outdoor temperature changes
Power electronics
Engine environments
Thermal cycling
Industrial ovens or cooling systems
The room-temperature fit should not automatically be assumed to remain unchanged across the complete operating range.
Hardened steel locating pins are commonly considered for applications such as:
Machine tools
Gearboxes
Production fixtures
Heavy equipment
Hydraulic equipment
Mechanical transmission assemblies
Industrial automation
Manufacturing machinery
Their suitability depends on the required hardness, load, wear and environmental conditions.
Precision pins can be used throughout automotive manufacturing equipment and selected vehicle-related assemblies.
Applications can include:
Welding fixtures
Inspection fixtures
Assembly tooling
Transmission-related assemblies
Machined housings
Production equipment
Positioning systems
For automotive programs, customer drawings, material specifications, validation and quality requirements control the final component design.
Automation systems frequently require repeatable component positioning.
Precision hardened pins may be used in:
Robotic tooling
Changeover fixtures
Assembly stations
Inspection systems
Machine modules
Pallet systems
Production fixtures
For frequently changed tooling, wear resistance and serviceability may be as important as initial dimensional accuracy.
Tooling is a particularly relevant application for hardened locating pins because components may be assembled and removed many times.
Engineers should consider:
Repeatability
Wear
Replaceability
Access for removal
Pin retention
Hole wear
Contamination
For blind-hole applications, an internally threaded extraction feature may also be useful.
Material selection in food and pharmaceutical equipment should not be based simply on the word “stainless.”
Projects may impose requirements involving:
Corrosion resistance
Cleaning chemicals
Surface condition
Hygienic design
Material documentation
Regulatory requirements
A martensitic stainless grade should only be selected after these requirements are understood.
Precision pins can be manufactured for aerospace-related tooling and industrial equipment,
but an ordinary hardened pin should not be described as aerospace-qualified without the applicable specification and approval requirements.
Projects may require:
Controlled material specifications
Material traceability
Special processes
Inspection documentation
Customer-approved sources
Lot traceability
These requirements should be stated in the RFQ.
ISO 8734 covers hardened cylindrical/parallel pins intended for precision locating applications.
If a standard ISO 8734 pin satisfies the assembly, using a standardized component may simplify:
Engineering definition
Supplier comparison
Replacement
Procurement
However, a custom drawing may be more appropriate when the design requires:
Non-standard diameter
Special length
Shoulders
Threads
Extraction features
Grooves
Flats
Special end geometry
Different material
Project-specific tolerances
For standardized hardened locating pins, see our ISO 8734 Parallel Pins engineering guide.
Aluminum locating pins solve a different engineering problem.
Aluminum may be considered where:
Weight reduction matters
The surrounding assembly is aluminum
Lower moving mass is useful
Special CNC geometry is required
Hardened steel is generally considered where:
Wear resistance is more important
High hardness is required
Repeated assembly occurs
Contact stress is demanding
For lightweight material selection, see our Aluminum Dowel Pins & Precision Locating Pins guide.
When corrosion dominates the application, austenitic stainless grades may be considered.
When hardenability and wear are more important, hardened steel or martensitic stainless may be more relevant.
The correct material decision should therefore compare:
corrosion + hardness + wear + load + temperature + mating material + cost
rather than simply comparing “steel vs stainless steel.”
Depending on geometry, material, quantity and tolerance, manufacturing can involve:
Cold forming
CNC turning
Heat treatment
Centerless grinding
Precision grinding
Deburring
Surface finishing
Plating or passivation where specified
Dimensional inspection
The process route should follow the component function rather than using the same manufacturing sequence for every pin.
For precision locating components, not every dimension requires the same tolerance.
Critical characteristics may include:
Locating diameter
Diameter tolerance
Roundness
Cylindricity
Straightness
Pin-to-feature position
Shoulder location
Surface roughness
Non-functional dimensions can often use more economical manufacturing tolerances.
This helps OEM buyers balance:
performance + process capability + inspection cost + production cost
Depending on customer requirements, inspection can include:
Diameter measurement
Length measurement
Roundness
Straightness
Surface roughness
Hardness
Material verification
Coating or finish verification
Thread inspection
Visual inspection
Additional documentation can be provided when specified by the customer and agreed for the project.
The actual grade and required condition may matter.
410, 420, 440C, 304 and 316 do not provide identical properties.
Higher hardness can involve trade-offs in toughness, process complexity and cost.
A precision pin cannot compensate for an incorrectly designed or manufactured hole.
Final precision may require grinding after heat treatment.
Coating changes the functional surface.
Corrosion performance depends on grade and environment.
Repeated stainless-on-stainless contact requires material-pair evaluation.
Unnecessary precision increases manufacturing and inspection cost.
For an accurate engineering review and quotation, provide:
2D drawing
3D model where available
Pin diameter
Length
Material grade
Heat-treatment requirement
Hardness requirement
Diameter tolerance
Critical geometric tolerances
Surface roughness where required
Surface treatment
Mating material
Mating-hole information
Operating temperature
Corrosion environment
Load information where relevant
Assembly frequency
Inspection requirements
Material certification requirements
Other documentation requirements
Prototype quantity
Production quantity
Estimated annual volume
Packaging requirements
For an existing component being second-sourced, an approved drawing and sample can also help identify critical manufacturing details.
Neither is universally better.
Hardened steel may be selected for wear, hardness and economical mechanical performance, while a stainless grade may be required where corrosion is an important design factor.
The operating environment determines the better material system.
No.
They belong to the martensitic stainless family but differ in composition, heat-treatment response, achievable properties, corrosion behavior and manufacturing characteristics.
No.
Higher hardness capability does not automatically make a material the best choice.
Corrosion, toughness, machining, grinding, cost and load requirements must also be considered.
Certain stainless families, including martensitic grades, are heat treatable.
Austenitic grades such as 304 and 316 behave differently and should not be treated as equivalent material systems.
For precision applications, post-heat-treatment grinding may be used to achieve the required final diameter, geometry and surface finish.
Whether it is required depends on the drawing tolerance and process capability.
A coating may be technically considered for an appropriate steel component, but material condition, coating process, dimensional change, corrosion requirement and any process-related risks must be evaluated for the specific project.
The finish should be drawing-controlled.
Not automatically.
The specific stainless grade and actual chloride environment must be evaluated.
A different stainless family or material may be more appropriate when corrosion resistance is the dominant requirement.
Yes. JUXIN FASTENERS supports drawing-based manufacturing of hardened steel dowel pins, stainless steel locating pins, cylindrical pins, stepped pins and other precision CNC machined pin components.
A precision pin should not be sourced only by diameter and length.
For engineers, the correct decision path is:
function → load → wear → corrosion → material → heat treatment → hardness → fit → tolerance → surface → validation
For procurement and supplier-development teams, the commercial sourcing path is:
drawing → specification review → material confirmation → process review → quotation → prototype/sample → dimensional validation → assembly validation → production
JUXIN FASTENERS manufactures hardened steel dowel pins, martensitic stainless steel dowel pins, precision cylindrical pins, locating pins, alignment pins and custom CNC machined pins for OEM and industrial projects.
We support standard and drawing-based requirements from prototype development and supplier qualification through production sourcing.
For related engineering decisions, explore our guides to Precision Dowel Pins, ISO 8734 Parallel Pins, and Aluminum Dowel Pins & Precision Locating Pins.
Send your drawing, 3D model, sample or technical specification for engineering review and quotation.
JUXIN FASTENERS
FASTENING SOLUTIONS FOR GLOBAL OEMS
Website: www.juxinfasteners.com
Email: info@juxinfasteners.com
 MORE NEWS
Sep. 27, 2026
Sep. 27, 2026
Sep. 27, 2026
Contact Us
Tel.:
+86 020 8621 0320
+86 020 3121 6067
E-mail:
Technical Support:
Navigation
SEND INQUIREY