Call Us
+86 136 6007 9809
Call Us
+86 136 6007 9809

Aug. 13, 2024
Automotive Fastener Quality Inspection: Dimensional, Hardness, Thread and Functional Testing
Automotive fastener quality inspection is a critical part of reliable vehicle and industrial equipment manufacturing.
Bolts, screws and threaded components must satisfy specified dimensional, mechanical, surface and functional requirements before they can be accepted for production use.
A fastener may look correct but still create assembly problems. An incorrect thread tolerance can cause cross-threading or installation failure.
Excessive hardness may indicate a material or heat-treatment concern. An unapproved coating change can affect the relationship between tightening torque and clamp load.
For OEM manufacturers, production managers and supplier development teams, inspection is therefore not simply a final visual check.
It is a structured verification process based on the approved drawing, applicable standards and the actual function of the fastener.
Juxin Fasteners supplies industrial and automotive fastening components, including high-strength alloy steel screws, flanged button head screws,
stainless steel screws, thread-locking fasteners, tamper-resistant screws and drawing-specific OEM parts.
This guide explains practical inspection methods, acceptance considerations and product-specific quality requirements for automotive and industrial fastening applications.
Why Automotive Fastener Inspection Matters
Automotive threaded joints may experience vibration, mechanical loading, temperature variation and corrosive exposure.
The required fastener characteristics depend on the connection and its consequences of failure.
For example, a screw securing a removable interior cover may require a different inspection plan from a bolt used in an approved safety-related structural connection.
Potential fastener-related problems include:
Incorrect thread engagement
Inadequate mechanical properties
Damaged bearing surfaces
Coating defects
Installation-tool incompatibility
Loss of clamp load
Functional locking failure
An effective inspection plan identifies the characteristics that matter to the product rather than applying the same testing program to every fastener.
Start with the Approved Drawing and Inspection Plan
Before inspecting a fastener, confirm the specification against which it will be accepted.
Important information includes:
Part number and drawing revision
Material specification
Mechanical-property class
Thread designation and tolerance
Head and shank dimensions
Surface treatment
Special features
Functional requirements
Inspection and acceptance criteria
For drawing-specific OEM fasteners, the customer drawing and agreed specifications take precedence over general product descriptions.
Critical Characteristics Versus General Dimensions
Not every dimension has the same effect on assembly.
A flange diameter may influence the bearing area. A drive recess may affect installation-tool engagement. A thread tolerance may determine mating compatibility.
Inspection planning should identify these functional relationships.
Practical Example
Two button head screws may have identical nominal thread sizes but different flange diameters.
Both may pass thread gauging, yet only one may provide the required bearing geometry for the approved joint.
Dimensional Inspection of Automotive Screws and Bolts
Dimensional inspection verifies conformity with the approved drawing and applicable dimensional standards.
Typical characteristics include:
Major diameter
Overall length
Head diameter and height
Flange dimensions
Shank dimensions
Drive recess geometry
Bearing surface geometry
Special features
Depending on the characteristic and tolerance, inspection may use calipers, micrometers, optical measurement systems, gauges or other suitable instruments.
Why Measurement Method Matters
A measuring instrument must have suitable capability for the specified tolerance.
A general-purpose caliper may be sufficient for some dimensions but inappropriate for a tightly controlled precision feature.
Production Recommendation
Use a consistent measurement method for critical dimensions, particularly when parts are sourced from multiple suppliers.
Thread Inspection: Fit, Tolerance and Assembly Reliability
Thread inspection is essential because a threaded fastener must engage correctly with its mating component.
For applicable ISO metric threads, relevant requirements may include ISO metric thread geometry and tolerances defined by the ISO 965 series.
Inspection may involve GO and NOT GO thread gauges, dimensional measurement or other approved methods.
What Thread Gauging Can Verify
Functional thread gauges can help assess whether the thread satisfies relevant size and tolerance conditions.
However, passing a thread gauge does not prove that the fastener meets every mechanical or assembly requirement.
Common Thread-Related Problems
Incorrect pitch
Incorrect tolerance
Damaged thread crests
Incomplete threads
Surface contamination
Coating buildup
Cross-threading during installation
Metric and Inch-Series Threads
Metric, UNC, UNF, BSW and BSF thread systems are distinct.
A similar nominal diameter does not establish compatibility.
For alternative sourcing, confirm the complete thread designation and mating-part requirements.
Engineering Recommendation
Thread compatibility must be verified before a fastener is released for production, especially when replacing an existing supplier.
Hardness Testing and Mechanical-Property Verification
Hardness testing is commonly used as part of the inspection process for applicable steel fasteners.
However, hardness is not a complete substitute for mechanical-property verification.
For relevant carbon steel and alloy steel bolts and screws, ISO 898-1 defines mechanical-property requirements.
Depending on the fastener specification, verification may involve:
Hardness testing
Tensile testing
Proof-load testing
Wedge tensile testing where applicable
Other specified mechanical tests
Why Hardness Alone Is Insufficient
Two fasteners with similar hardness readings may differ in other mechanical characteristics.
The appropriate tests depend on the product geometry, material and applicable standard.
Excessive Hardness
Excessive hardness may indicate nonconformity and can be associated with increased susceptibility to certain cracking mechanisms.
Insufficient Hardness
Insufficient hardness may indicate that the required material or heat-treatment properties have not been achieved.
Engineering Recommendation
Accept or reject fasteners using the applicable mechanical-property requirements, not a single generic hardness value.
Decarburization Inspection for Heat-Treated Steel Fasteners
Decarburization is a reduction in carbon content near the steel surface that can occur during certain thermal processing conditions.
For applicable heat-treated fasteners, excessive decarburization may reduce surface hardness and affect the performance of highly stressed regions, including threads.
Why Thread Roots Matter
Thread roots are locations where stress concentration may occur.
An unsuitable surface condition in this region can be significant for fatigue-sensitive applications.
Inspection Considerations
Depending on the applicable specification, assessment may involve metallographic examination or hardness-based methods.
The acceptance limits and methods must follow the relevant product requirements.
Important Distinction
Decarburization inspection is not automatically required for every stainless steel screw, low-strength fastener or non-heat-treated component.
Engineering Recommendation
Apply decarburization inspection where it is relevant to the material, manufacturing route and specified mechanical requirements.
Surface Defects and Visual Inspection
Visual inspection can identify certain manufacturing and handling defects, including:
Cracks
Laps
Damaged threads
Burrs
Corrosion
Coating irregularities
Drive recess damage
However, not all defects are visible to the naked eye.
Where relevant, the approved specification may require additional examination methods.
Why Cosmetic Acceptance and Functional Acceptance Differ
A minor appearance variation may have little effect on one application but be unacceptable for another.
For example, damage to a drive recess can directly affect automated tightening, even if the remaining screw dimensions are correct.
Coating Inspection and Corrosion Requirements
Automotive fasteners may use zinc electroplating, zinc-nickel systems, zinc-flake coatings, black oxide or other finishes, depending on the product.
Inspection requirements may include:
Coating thickness
Surface appearance
Thread fit after coating
Corrosion performance
Friction characteristics
Process documentation
Black Oxide
Black oxide may provide a dark appearance and limited protection under suitable conditions.
It should not be treated as equivalent to a qualified high-corrosion-resistance coating.
Zinc-Based Coatings
Zinc-based systems may provide corrosion protection, but coating type and thickness must be selected according to the approved specification.
For susceptible high-strength steel fasteners, surface processing may also require consideration of hydrogen-embrittlement risk.
Assembly Implication
A coating change can affect friction and the relationship between installation torque and clamp load.
Therefore, an apparently acceptable alternative coating may still require assembly validation.
Functional Testing: What Dimensional Inspection Cannot Confirm
Some fasteners contain features that must be tested for their intended function.
Examples include:
Nylon locking patches
Prevailing-torque features
Sealing elements
Security drive recesses
Special bearing geometries
A fastener may meet its basic dimensions while failing a functional requirement.
Practical Example
A nylon-patch screw may have correct thread dimensions but inconsistent prevailing torque.
That variation can affect automated installation and the required tightening procedure.
Functional acceptance criteria should be defined before production release.
Alloy Steel Flanged Button Head Screws
Flanged button head screws combine a low-profile rounded head with an integral flange.
For suitable assemblies, the flange may provide a wider bearing area than a comparable non-flanged button head design.
Potential applications include:
Automotive brackets
Machinery assemblies
Industrial automation equipment
Mechanical enclosures
Quality Inspection Priorities
Verify:
Thread dimensions
Head height
Flange diameter
Bearing surface condition
Drive recess geometry
Material and mechanical properties
Surface treatment
Important Limitation
A button head screw should not automatically be assumed to provide the same tightening capability or mechanical performance as a socket head cap screw of the same thread size.
The actual product specification must be checked.
Stainless Steel Ultra-Wide Flanged Button Head Screws
Ultra-wide flanged button head screws may be suitable where a broader bearing surface is required.
Potential applications include:
Electrical equipment
Enclosures
Sheet-metal assemblies
Industrial machinery
Inspection Considerations
The flange diameter, flatness, bearing surface and head geometry may be important to the intended function.
Engineering Recommendation
A larger flange can alter contact pressure distribution, but it does not automatically prevent joint loosening or eliminate the need to verify the clamped material.
Metric Stainless Steel Thread-Locking Button Head Screws
Thread-locking button head screws may incorporate a nylon patch or another specified locking element.
Potential applications include:
Automotive electronics
EV-related equipment
Robotics
Industrial automation
Inspection Priorities
Correct thread designation
Locking patch location
Locking feature condition
Specified prevailing torque
Installation compatibility
Reuse requirements, if applicable
Production Consideration
The locking feature contributes to installation torque.
Production teams must distinguish the torque required to overcome the locking element from the torque associated with developing clamp load.
Engineering Recommendation
Do not assume a locking patch compensates for an inadequate joint design or insufficient preload.
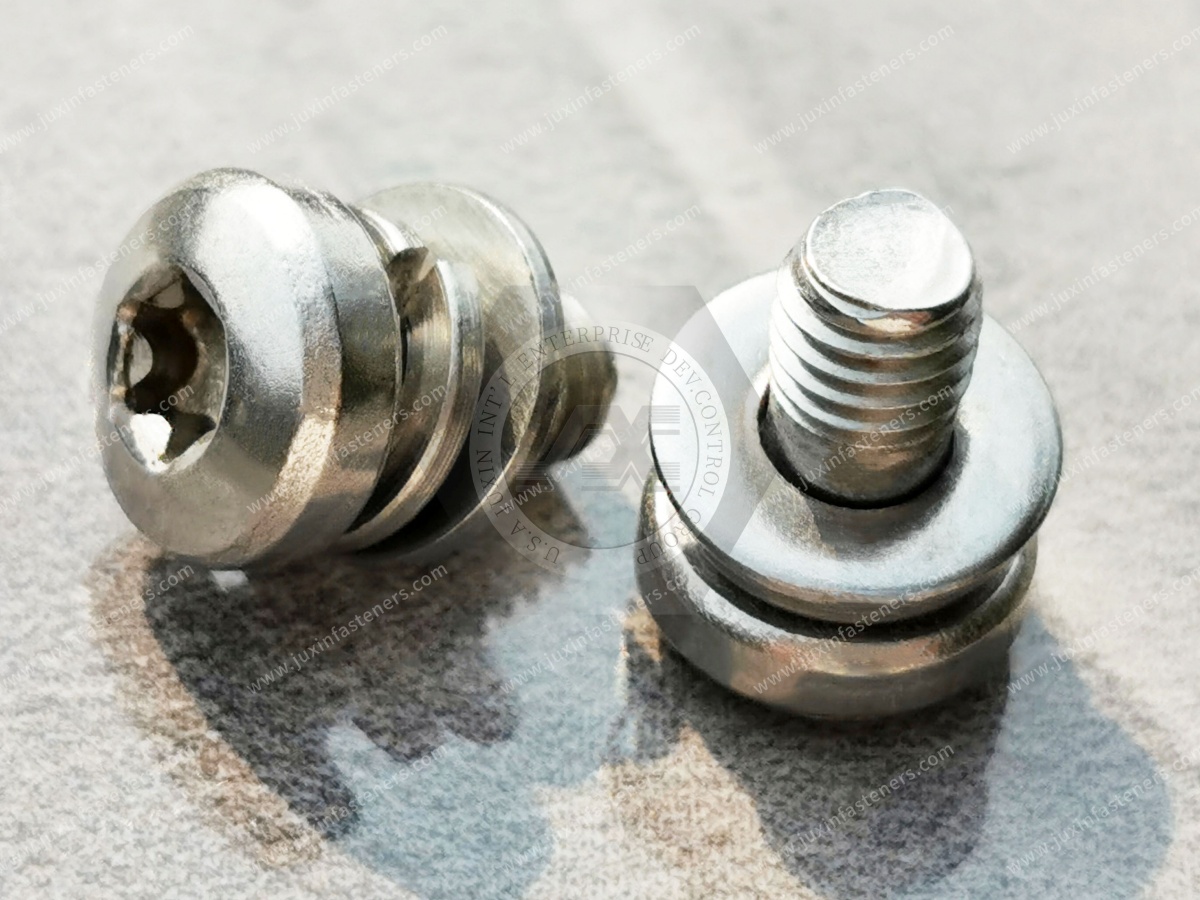
Sealing Stainless Steel Tamper-Resistant Button Head Torx Screws
Some button head security screws incorporate a pin-in Torx-style drive and a sealing element.
These features serve different purposes.
The security drive restricts removal using ordinary tools.
The sealing element may help limit ingress when the complete joint geometry is suitable.
Inspection Priorities
Security drive dimensions
Center pin geometry
Sealing element dimensions
Sealing material
Mating surface compatibility
Installation conditions
Important Limitation
A sealing screw does not automatically establish a specific ingress-protection rating for an enclosure.
Sealing performance must be validated at the assembly level.
Alloy Steel Tamper-Resistant Button Head Hex Drive Screws
Pin-in hex security screws may be selected where controlled maintenance access or resistance to casual unauthorized removal is required.
Potential applications include:
Machinery access panels
Industrial equipment
Electrical cabinets
Protective covers
Inspection Priorities
Confirm the drive geometry, material, coating, thread dimensions and compatibility with the specified installation tool.
Engineering Recommendation
Tamper resistance should not be confused with high-security protection or structural strength.
Automotive and EV Applications
Automotive Mechanical Assemblies
High-strength screws and coated bolts may be used in selected mechanical connections.
For safety-critical assemblies such as certain steering, suspension or braking connections,
dedicated OEM specifications and qualification procedures are required.
General industrial button head screws should not be substituted for approved safety-critical fasteners without engineering authorization.
EV Battery Enclosures and Electronics
Potential fastening applications include:
Battery-related housings
Electrical enclosures
Electronic control units
Thermal-management equipment
Mechanical mounting brackets
Material selection must consider the actual mechanical, environmental, thermal and electrical requirements.
Engineering Recommendation
Do not assume that a stainless steel or high-strength screw is suitable for every EV battery application.
Industrial Equipment Applications
Electrical Cabinets and Control Panels
Stainless steel screws, locking screws and tamper-resistant fasteners may be used in suitable enclosures and access panels.
Inspection should address thread compatibility, corrosion requirements and installation access.
HVAC and Sheet-Metal Equipment
Flanged button head screws may be useful where bearing area and low head projection are important.
Sheet thickness, thread engagement and the risk of local deformation must be evaluated.
Robotics and Industrial Automation
Automation equipment may require fasteners with repeatable drive geometry, controlled dimensions and consistent assembly characteristics.
Rail and Transportation Equipment
Selected industrial fasteners may be used in equipment enclosures or noncritical assemblies, subject to applicable specifications.
Aerospace and Medical Equipment
These sectors may require additional material, cleanliness, traceability, qualification or regulatory controls.
A general industrial fastener should not be represented as aerospace- or medical-approved without appropriate evidence.
Inspection Planning for OEM Batch Production
For procurement and production teams, the inspection method is only one part of quality assurance.
A practical acceptance plan should define:
What characteristics will be inspected
Which inspection methods will be used
Required acceptance criteria
Inspection frequency or sampling approach
Lot identification
Records and documentation
Nonconformance handling
Change-control requirements
Sampling Versus 100% Inspection
Not every characteristic requires 100% inspection.
The appropriate approach depends on product risk, process capability, customer requirements and applicable acceptance rules.
A sampling plan does not guarantee that a batch contains zero defects.
Critical Characteristics
Certain dimensions or functions may require additional controls because their failure consequences are more severe.
These requirements should be defined through the approved product and process documentation.
Zero-Defect Objectives
Automotive supply chains often emphasize defect prevention and continuous improvement.
However, “zero defects” is a quality objective, not proof that every manufactured component has been individually verified or that defects are impossible.
Supplier Qualification and Repeat-Order Consistency
Supplier development teams should assess both initial product conformity and the ability to maintain the approved specification over repeated orders.
Important considerations include:
Drawing revision control
Material identification
Manufacturing feasibility
Inspection methods
Process changes
Lot traceability
Packaging
Sample approval
MOQ
Lead time
Repeat-order consistency
Practical Procurement Example
Two suppliers may offer screws with the same nominal material and dimensions.
However, their coatings, drive recess geometry or locking feature characteristics may differ.
These differences can affect installation performance and may require additional qualification.
Procurement Recommendation
Compare alternative suppliers using the complete drawing and functional requirements, not unit price alone.
Applicable International Standards
The appropriate standards depend on the actual fastener.
ISO 898-1
Mechanical properties of applicable carbon steel and alloy steel bolts, screws and studs.
ISO 3506-1
Mechanical properties of applicable corrosion-resistant stainless steel bolts, screws and studs.
ISO 965 Series
Tolerances for ISO general-purpose metric screw threads.
ISO 16047
Torque/clamp force testing for threaded fasteners within its scope.
ISO 4042
Electroplated coating systems for fasteners within its scope.
ISO 10683
Non-electrolytically applied zinc-flake coating systems for fasteners within its scope.
ISO 3269
Acceptance inspection of fasteners within its scope.
IATF 16949
An automotive quality management system standard that may be relevant to supplier qualification.
Mentioning this standard does not imply that Juxin Fasteners holds IATF 16949 certification.
Frequently Asked Questions
What should be inspected on automotive bolts and screws?
The inspection plan may include dimensions, threads, material properties, hardness, surface condition, coatings and relevant functional features.
Is hardness testing enough to verify a high-strength bolt?
No. The applicable specification may require additional mechanical-property tests.
What is decarburization inspection?
It is an assessment of surface carbon depletion in applicable steel components, particularly where heat treatment and thread performance make it relevant.
Can a screw pass thread gauging but still fail during assembly?
Yes. Drive geometry, coating friction, locking features and other characteristics can affect installation even when the thread passes a gauge.
Do nylon-patch screws require functional inspection?
Where specified, locking-feature condition and prevailing torque may require verification.
Does a sealing security screw guarantee enclosure waterproofing?
No. The sealing performance of the complete assembly must be validated.
Is 100% inspection required for every automotive fastener?
No. Inspection scope depends on product criticality, customer requirements and the approved acceptance plan.
What should buyers request from a new fastener supplier?
The approved drawing, material and process requirements, inspection plan, sample approval, traceability and agreed commercial conditions should be addressed.
Juxin Fasteners: Automotive and Industrial Fastener Supply
Juxin Fasteners supplies fastening components for automotive, EV-related, industrial equipment and manufacturing applications.
Relevant product categories include:
High-strength alloy steel screws
Flanged button head screws
Stainless steel wide-flange screws
Thread-locking button head screws
Tamper-resistant Torx screws
Pin-in hex security screws
Sealing screw assemblies
Drawing-specific OEM fasteners
Specific materials, coatings, manufacturing methods, inspection documentation, testing, MOQ and lead times are subject to technical and commercial confirmation.
For safety-critical automotive applications, the approved OEM specification and required qualification procedures take precedence over general product recommendations.
Request an Automotive Fastener Inspection Review or OEM RFQ
Are you qualifying a new fastener supplier, sourcing flanged button head screws or reviewing inspection requirements for a custom automotive fastener?
Juxin Fasteners welcomes drawing-based inquiries from OEM manufacturers, Tier-1 and Tier-2 suppliers, design engineers, manufacturing engineers,
production managers, procurement specialists and supplier development teams.
For an effective technical and commercial review, please provide:
Approved drawing and revision + part number + dimensions and tolerances + thread designation + material and mechanical-property requirements
+ coating + locking or sealing requirements + application + inspection criteria + prototype quantity + annual demand + batch size + packaging + target delivery schedule.
Company: Juxin Fasteners
Website: https://www.juxinfasteners.com/
Email: info@juxinfasteners.com
Send your drawings and OEM fastener RFQ to Juxin Fasteners for specification review, inspection planning discussion and quotation.
Contact Us
Tel.:
+86 020 8621 0320
+86 020 3121 6067
E-mail:
Technical Support:
Navigation
SEND INQUIREY