Call Us
+86 136 6007 9809
Call Us
+86 136 6007 9809

Jun. 20, 2024
Automotive Fastener Inspection Methods: Threads, Hardness, Mechanical Testing and OEM Quality Control
Automotive fastener inspection is the process of verifying that bolts, screws, nuts, studs and other fastening components conform to their approved engineering requirements.
A fastener may appear visually acceptable but still have an incorrect thread tolerance, unsuitable hardness, insufficient mechanical performance or a nonconforming coating.
These differences can affect assembly efficiency, joint integrity and long-term reliability.
For automotive OEMs and Tier-1/Tier-2 suppliers, inspection requirements should therefore be defined before production and verified through appropriate measurement, testing and documentation.
Effective automotive fastener quality inspection is not simply about checking more parts. It is about checking the right characteristics with suitable methods and clearly defined acceptance criteria.
JUXIN FASTENERS supplies high-strength steel bolts, alloy steel screws, flange bolts, locking nuts, weld nuts,
threaded inserts and drawing-based custom fastening components for automotive and industrial OEM applications.
This guide focuses on the inspection methods that engineers, manufacturing teams,
production managers and purchasing departments should understand when specifying and sourcing automotive fasteners.
What Should Be Inspected on an Automotive Fastener?
Inspection requirements depend on the fastener's design, application, material and approved specification.
For a high-strength automotive bolt, the relevant characteristics may include:
Overall length and thread length
Head dimensions and bearing surface
Thread designation and tolerance
Material identification
Mechanical property class
Hardness and specified mechanical performance
Surface discontinuities
Heat-treatment-related characteristics
Coating requirements
Product marking and traceability
For a weld nut, rivet nut or threaded insert, the inspection plan may also need to address installation-related dimensions and functional performance.
Not every fastener requires every test.
A suitable inspection plan identifies the characteristics that affect assembly, performance and customer acceptance.
Dimensional Inspection: More Than Measuring Bolt Length
Dimensional conformity is essential for reliable assembly.
Typical characteristics include head height, across-flats dimensions, shank diameter, flange geometry, overall length and thread length.
The exact requirements depend on the applicable dimensional standard or customer drawing.
Why Dimensional Errors Matter
A fastener with an incorrect grip length may not clamp the intended components correctly.
An oversized head or flange may interfere with surrounding parts.
An undersized bearing surface may increase local contact pressure.
An incorrect thread length can affect engagement or cause the bolt to bottom out before the joint is properly clamped.
These problems cannot always be detected by checking only the nominal thread diameter.

Selecting Measurement Equipment
Depending on the characteristic and tolerance, inspection may use:
Calipers
Micrometers
Height gauges
Optical measurement systems
Profile measurement equipment
Coordinate measuring machines
Dedicated functional gauges
The selected equipment must be suitable for the required measurement uncertainty and tolerance.
A measurement result is useful only when the method and acceptance criteria are appropriate.
Thread Inspection: GO/NO-GO Gauges and Thread Geometry
Thread inspection is particularly important because a threaded component must engage correctly with its mating part.
For metric threads, the applicable thread system and tolerance requirements should be identified on the drawing.
ISO 1502 provides relevant gauging principles and requirements for ISO general-purpose metric screw threads.
Thread Ring Gauges for External Threads
GO and NOT GO thread ring gauges may be used to verify specified functional limits of external threads.
They are commonly relevant to bolts, screws and studs.
Thread Plug Gauges for Internal Threads
GO and NOT GO thread plug gauges may be used for internal threads in nuts, weld nuts and threaded inserts.
What Thread Gauges Can and Cannot Tell You
A properly selected and used gauge provides a functional acceptance check against the specified thread limits.
However, a gauge does not independently report every individual thread dimension or reveal every possible surface defect.
If the drawing requires separate verification of thread pitch, profile, root geometry or other characteristics, additional measurement may be necessary.
Engineering Example: A Bolt Passes a Thread Gauge but Still Causes Assembly Problems
Possible causes may include coating-related friction, damaged bearing surfaces, thread surface condition or an issue with the mating component.
Passing the gauge does not guarantee that the complete assembly will achieve the required preload.
The investigation should consider both the fastener and the installation process.
Metric and Inch Thread Systems
Metric ISO threads, UNC, UNF, BSW and BSF are distinct thread systems.
Their gauges, dimensional specifications and tolerance requirements must not be mixed.
Approximate diameter conversion is not evidence of thread interchangeability.
Hardness Testing for High-Strength Automotive Bolts
Hardness testing can help verify certain material and heat-treatment characteristics.
Common methods include Rockwell and Vickers hardness testing, selected according to the applicable standard and product requirements.
For metric carbon steel and alloy steel bolts, screws and studs within its scope, ISO 898-1 specifies relevant mechanical properties.
Property classes such as 8.8, 10.9 and 12.9 have defined requirements.
Why Hardness Matters
Hardness outside the specified range may indicate that the material or processing condition requires investigation.
However, hardness alone cannot establish:
Tensile strength in every case
Proof-load conformity
Fatigue life
Toughness
Joint preload
Resistance to hydrogen-assisted cracking
These characteristics require their own evaluation where applicable.
Hardness vs. Tensile Testing
Hardness testing and tensile testing provide different information.
A fastener may meet a hardness requirement while another required mechanical characteristic remains unverified.
For procurement and incoming inspection, a hardness result should not be presented as a complete substitute for a specified mechanical test report.
Mechanical Testing: Tensile, Proof Load and Wedge Tensile
Mechanical testing verifies specified properties of the finished fastener.
The applicable method depends on fastener type, dimensions and product standard.
Tensile Testing
Tensile testing can evaluate specified tensile performance.
The relevant acceptance criteria must come from the applicable product standard and customer requirements.
Proof-Load Testing
Proof-load testing evaluates whether an applicable fastener meets the specified proof-load requirement under the defined test conditions.
It does not represent a general prediction of service life.
Wedge Tensile Testing
For applicable headed fasteners, wedge tensile testing can evaluate performance under the specified test configuration.
It may help reveal certain weaknesses in the head-to-shank region.
However, it does not replace every other mechanical or metallurgical examination.
Fatigue Testing
Fatigue testing may be required for selected applications or customer-specific validation.
It evaluates behavior under defined cyclic loading.
A fatigue test result is meaningful only in relation to its test conditions.
It should not be generalized to every vehicle application.
Torque/Clamp-Force Testing
For suitable bolted joints, ISO 16047 provides a method for evaluating torque/clamp-force behavior under defined conditions.
This is particularly relevant where coating and lubrication affect tightening friction.
A torque value alone does not establish the achieved clamp force.
The test setup must be representative of the intended evaluation.
Decarburization Inspection for Heat-Treated Fasteners
Decarburization is a reduction of carbon content near the steel surface that can occur during certain thermal processing conditions.
For threaded high-strength fasteners, the condition of the thread-root region can be important.
Excessive decarburization may affect local hardness and fatigue-related behavior.
How Decarburization Is Evaluated
Depending on the applicable standard, evaluation may involve metallographic examination or specified hardness-based methods.
The acceptance criteria should follow the relevant product requirements.
For applicable products, ISO 898-1 includes provisions addressing decarburization and carburization.
Why a Surface Hardness Reading May Not Be Enough
A single surface measurement may not characterize the complete affected layer.
Where decarburization is a specified characteristic, the correct examination method and acceptance criteria must be used.
Surface Discontinuity Inspection
Surface defects can arise during material preparation, forming, thread manufacturing or subsequent processing.
Examples may include cracks, laps, seams and other discontinuities.
Not every visible mark constitutes an unacceptable defect.
Its significance depends on the type, dimensions, location and applicable standard.
ISO 6157 provides relevant requirements for surface discontinuities on products within its scope.
Visual Inspection and Additional Examination
Visual inspection may identify obvious damage or surface irregularities.
Where required, additional examination may be needed to determine the nature or extent of a discontinuity.
A surface defect near a highly stressed region may deserve different attention from a harmless cosmetic mark.
The acceptance decision must follow the approved criteria.
Coating Inspection: Thickness, Corrosion and Friction
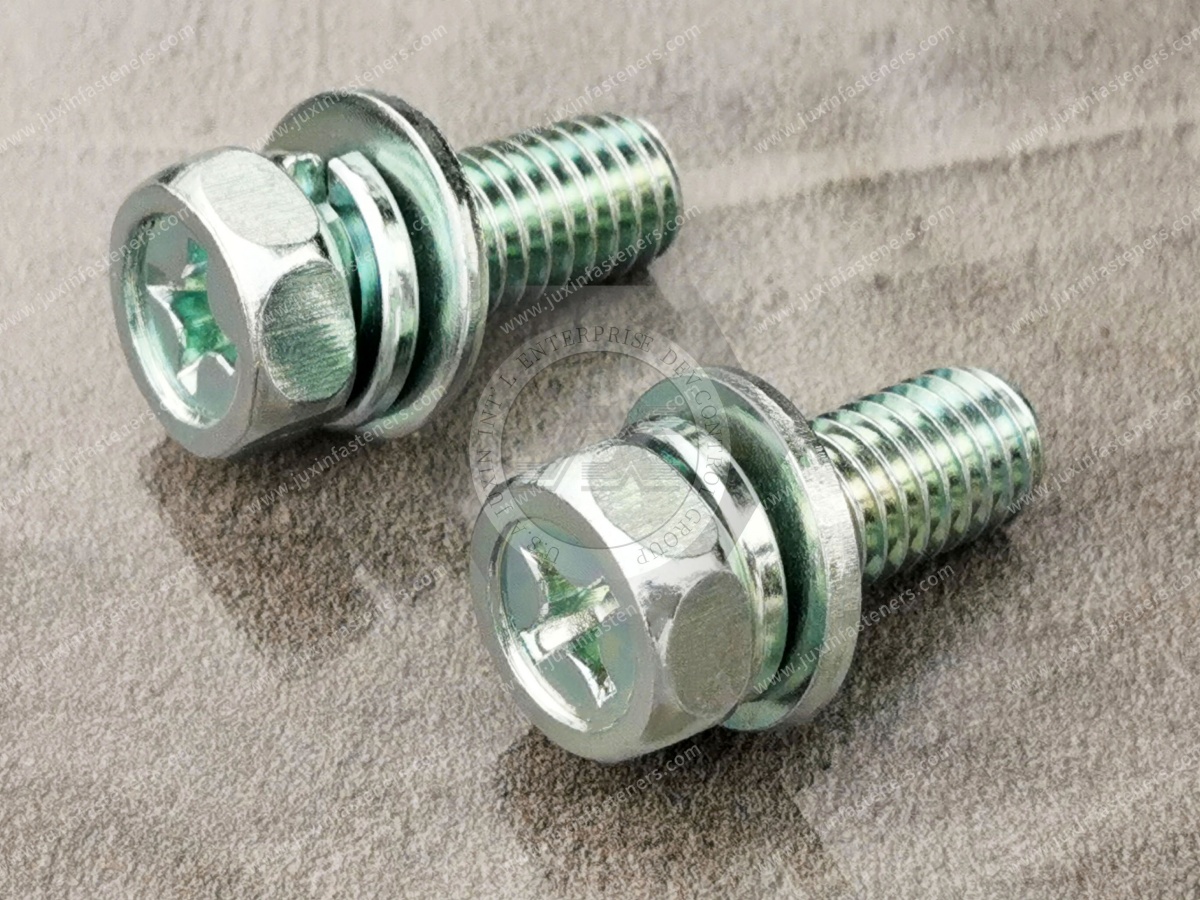
Automotive fastener coatings can influence corrosion resistance, appearance, assembly friction and thread fit.
Potential systems include zinc electroplating, zinc-nickel electroplating and non-electrolytically applied zinc-flake coatings.
Relevant standards may include ISO 4042 and ISO 10683 for applicable coating systems.
Coating Thickness
Thickness measurement may be required to verify the specified coating condition.
Excessive coating buildup can affect thread fit, while insufficient coating may fail the specified coating requirement.
The measurement method and location should be appropriate for the product.
Salt Spray Testing
ISO 9227 specifies relevant salt spray test methods.
Salt spray testing evaluates corrosion behavior under defined laboratory conditions.
It does not directly predict years of automotive service life.
Coating Friction
Coating and lubricant combinations can change tightening behavior.
If friction characteristics are important to the assembly, the customer should define the applicable requirements and verification method.
Hydrogen Embrittlement Considerations
Some surface preparation and electroplating processes can introduce hydrogen into susceptible steel fasteners.
Risk mitigation and any required verification must follow the product and coating specification.
A successful corrosion test does not prove that hydrogen embrittlement risk has been eliminated.
Inspection Planning: Which Tests Are Needed?
A practical inspection plan should connect each required characteristic with an appropriate verification method.
| Inspection requirement | Typical method | Important limitation |
|---|---|---|
| External thread conformity | Thread ring gauges | Does not measure every individual thread feature |
| Internal thread conformity | Thread plug gauges | Does not establish all functional installation properties |
| Dimensional accuracy | Suitable calibrated measuring equipment | Measurement method must match tolerance |
| Hardness | Applicable Rockwell or Vickers method | Does not replace all mechanical tests |
| Tensile/proof-load performance | Applicable mechanical tests | Must match fastener type and standard |
| Surface discontinuities | Visual or specified examination | Acceptance depends on defect type and criteria |
| Decarburization | Specified metallographic or hardness-based evaluation | Requires correct method and acceptance limits |
| Coating | Specified thickness, corrosion or friction tests | Salt spray results do not predict field life |
| Lot traceability | Identification and documented records | Traceability does not independently prove conformity |
This table provides a selection framework rather than a mandatory test list for every fastener.
Sampling Inspection vs. 100% Inspection
Automotive manufacturing often emphasizes defect prevention and high process capability.
However, a zero-defect objective does not mean that every characteristic on every part must be inspected individually.
Some characteristics may be verified through sampling, while others may require automated inspection or additional controls.
The correct approach depends on:
Product risk
Customer requirements
Process capability
Inspection feasibility
Lot size
Consequences of nonconformity
Why 100% Inspection Is Not a Universal Guarantee
Even a 100% inspection process has limitations.
Inspection equipment, detection capability, setup conditions and measurement uncertainty can influence results.
The objective should be a capable manufacturing process supported by suitable verification, not an unsupported promise of absolute defect elimination.
First-Article Inspection and Incoming Quality Control
Before approving a new fastener or supplier, automotive customers may require first-article dimensional inspection and supporting product evidence.
Depending on the project, this may include:
Approved drawing and revision
Material information
Dimensional inspection report
Mechanical test evidence
Coating information
Product identification
Required customer approval documents
Some automotive programs may require PPAP-related documentation.
Its applicability and submission scope must be confirmed with the customer.
Incoming Inspection for Production Teams
Incoming inspection should focus on the characteristics that matter to the assembly.
For example, a production team experiencing cross-threading should not rely exclusively on material certificates.
The relevant investigation may involve thread gauging, coating condition, mating components and assembly alignment.
Similarly, a supplier change involving a new coating may require torque/clamp-force evaluation even when the bolt dimensions remain unchanged.
Inspection Reports and Batch Traceability
A useful inspection report should identify what was inspected and how conformity was determined.
Depending on the agreed requirements, documentation may include:
Part number and drawing revision
Lot or batch identification
Measured characteristics
Applicable specifications
Inspection method
Results and acceptance criteria
Relevant test reports
Traceability helps the customer identify affected material when a nonconformity is discovered.
Handling Nonconforming Fasteners
When a product fails an inspection requirement, the response should be based on the approved quality procedure.
Potential actions include containment, segregation, investigation, corrective action and customer notification where required.
A failed inspection result should not be ignored because the fastener appears usable.
Any concession or deviation must follow the customer's approval requirements.
Inspection Priorities by Automotive Application
Different automotive assemblies require different inspection priorities.
| Application | Important inspection considerations |
|---|---|
| Chassis and suspension | Mechanical properties, thread conformity, surface condition, coating |
| Powertrain assemblies | Dimensions, mechanical properties, application-specific thermal requirements |
| EV battery structures | Thread fit, corrosion protection, mating-material compatibility |
| Weld nuts in sheet metal | Thread conformity, weld-related geometry, installation requirements |
| Blind rivet nuts | Grip range, hole compatibility, installation and retention performance |
| Interior and auxiliary systems | Dimensional fit, installation efficiency, appearance where specified |
The vehicle manufacturer determines which characteristics are critical for the approved application.
JUXIN FASTENERS: Automotive Fasteners for Drawing-Based OEM Projects
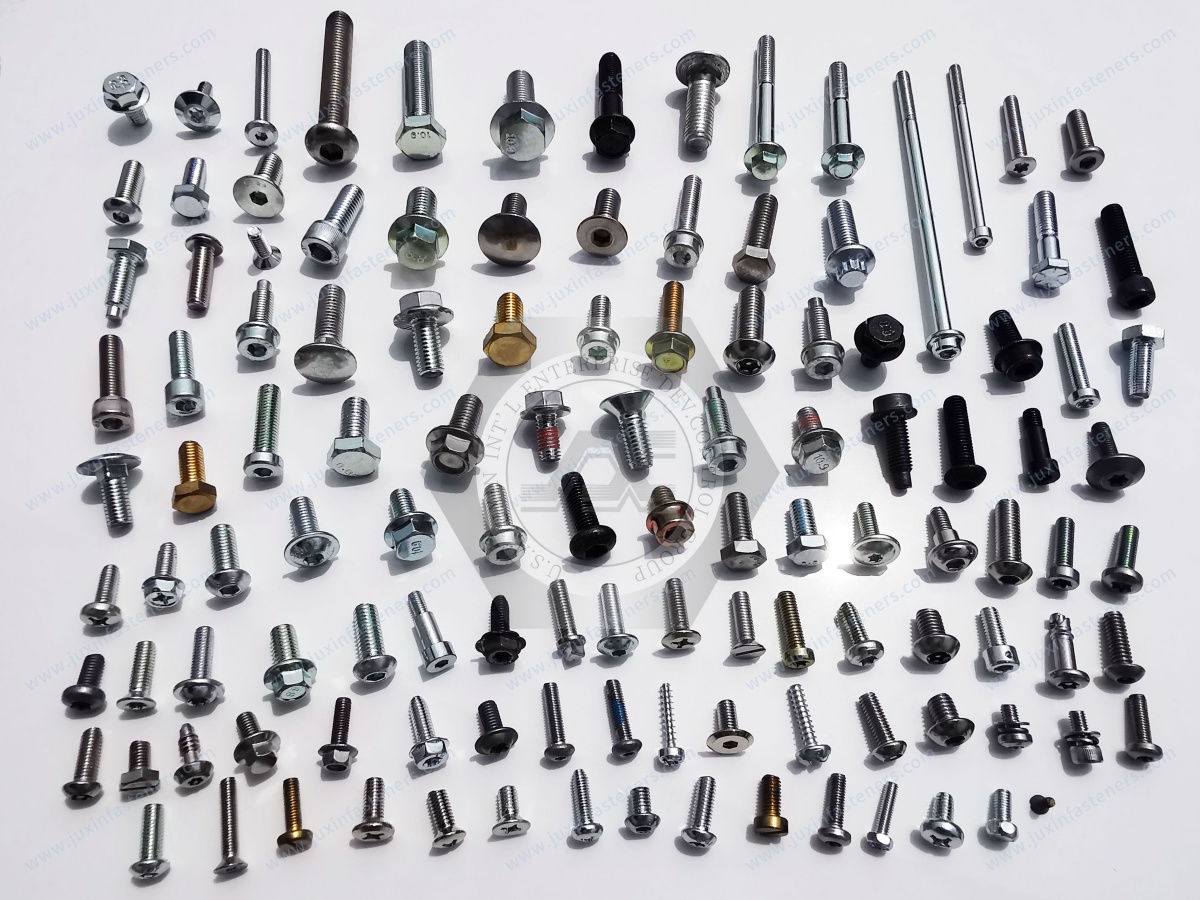
JUXIN FASTENERS supplies automotive and industrial fastening components for engineering evaluation and OEM sourcing.
Relevant product families include:
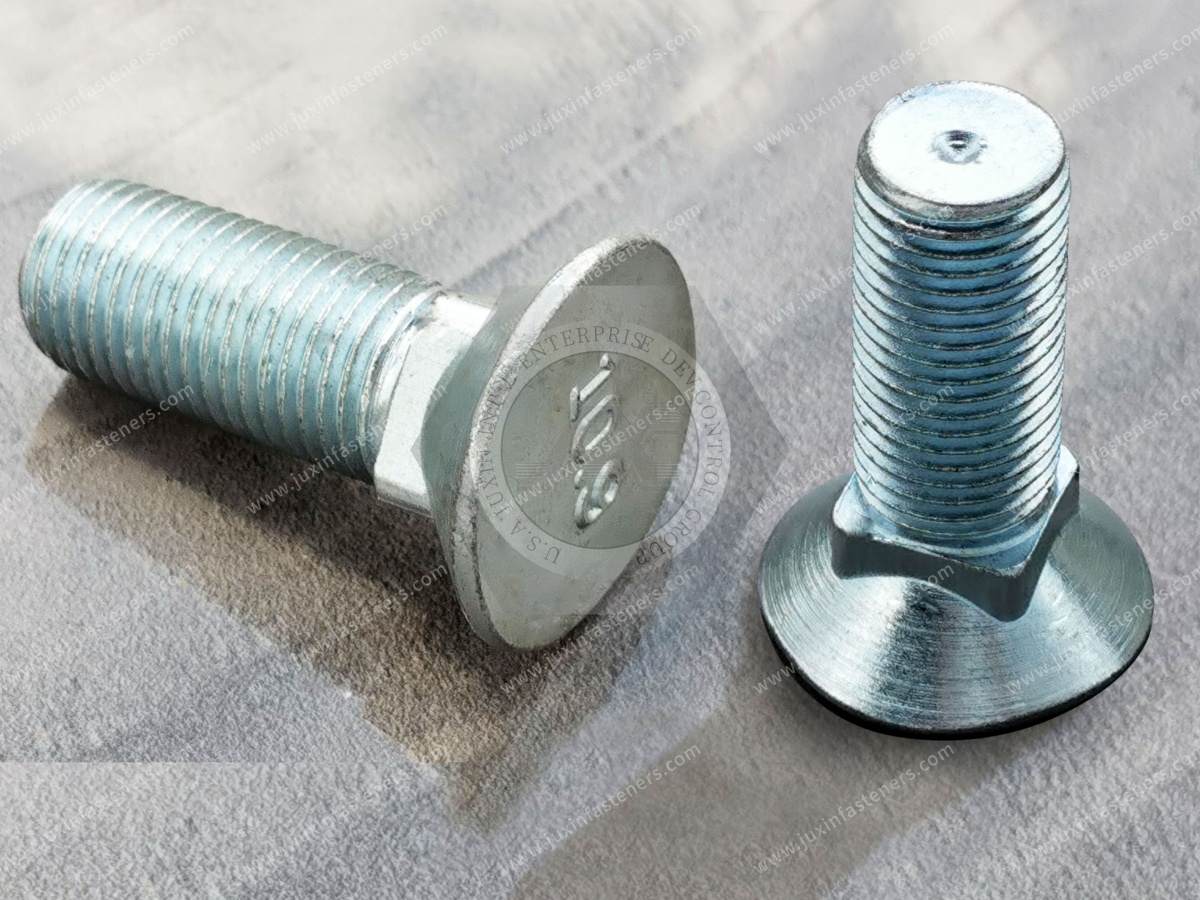
High-strength steel bolts
Property class 8.8, 10.9 and 12.9 fasteners, where specified and feasible
Hexagon flange bolts
Alloy steel socket head screws
Stainless steel screws
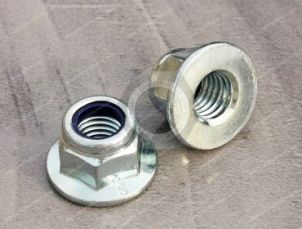
Nylon-insert locking nuts
All-metal prevailing torque nuts
Weld nuts
Blind rivet nuts
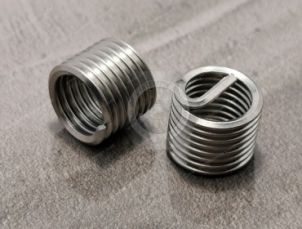
Threaded inserts
Drawing-based custom fasteners
For each project, material, dimensions, coating, inspection requirements and documentation scope should be confirmed against the approved specification.
Specific testing services, equipment availability and customer-required certification documents are subject to project review.
Frequently Asked Questions
What is the most important inspection for automotive bolts?
There is no single most important test for every bolt. Inspection priorities depend on the drawing, application, mechanical requirements and failure consequences.
Does passing a thread gauge mean the bolt is fully conforming?
No. Thread gauging verifies specified functional limits but does not replace other dimensional, mechanical or surface inspections.
Can hardness testing replace tensile testing?
No. Hardness and tensile tests evaluate different characteristics.
Does every automotive bolt require fatigue testing?
No. Fatigue testing is application- and specification-dependent.
What does a decarburization inspection verify?
It evaluates specified changes in near-surface carbon condition using the applicable method and acceptance criteria.
Can salt spray testing prove a coating will last ten years?
No. Laboratory salt spray exposure cannot be directly converted into a guaranteed service life.
Is 100% inspection required for every automotive fastener?
Not universally. The inspection strategy depends on risk, process capability and customer requirements.
What is the difference between first-article inspection and routine lot inspection?
First-article inspection supports initial product approval, while routine inspection verifies specified characteristics during ongoing supply.
Should an OEM require inspection reports with every shipment?
That depends on the customer specification, risk level and agreed documentation requirements.
Can two bolts with the same dimensions and property class have different tightening behavior?
Yes. Coating, lubrication and surface conditions can affect friction and achieved clamp force.
Request Automotive Fastener Inspection Requirements and an OEM RFQ Review
Are you sourcing high-strength automotive bolts, flange screws, weld nuts or custom threaded components with defined inspection requirements?
JUXIN FASTENERS welcomes inquiries from automotive OEMs, Tier-1/Tier-2 suppliers, design and mechanical engineers, quality engineers,
manufacturing engineers, production managers, procurement specialists and supplier development teams.
To support an efficient technical review and quotation, please provide:
Approved 2D drawing + material specification + mechanical property class + thread designation + dimensional tolerances + coating requirements
+ inspection characteristics + test documentation requirements + sample quantity + annual purchasing volume + target delivery schedule
If you are developing a second source, include the existing part specification and identify any required customer approvals.
Our team can review product feasibility, inspection requirements, sample arrangements, MOQ, lead time and quotation details.
Company: JUXIN FASTENERS
Website: https://www.juxinfasteners.com/
Email: info@juxinfasteners.com
Send your automotive fastener drawings and inspection specifications to JUXIN FASTENERS for technical evaluation and quotation.
Contact Us
Tel.:
+86 020 8621 0320
+86 020 3121 6067
E-mail:
Technical Support:
Navigation
SEND INQUIREY