
Call Us
+86 136 6007 9809
Call Us
+86 136 6007 9809

Aug. 27, 2023
Automotive assemblies rely on thousands of fasteners to connect structural components, brackets, panels, powertrain components, electrical systems, fluid lines, and serviceable equipment.
In high-load applications, the fastener is only one part of the joint.
The engineering objective is not simply to select the strongest bolt available.
The real objective is to establish a controlled joint in which the fastener, mating nut or threaded component, clamped parts, tightening method,
friction condition, material system, and service environment work together.
Automotive high-strength fasteners may be used in applications involving:
Chassis structures
Suspension systems
Brackets
Powertrain assemblies
Transmission mounting
Engine-bay components
Exhaust-related assemblies
EV structures
Battery-related mounting systems
Electrical equipment
HVAC systems
Fluid lines
Hose and pipe routing
Wire harness management
For these applications, design engineers and procurement teams need to consider tensile loading, shear loading, preload, joint separation, vibration, thermal cycling,
corrosion, assembly torque, material compatibility, and production consistency.
JUXIN FASTENERS provides OEM-oriented solutions including high-strength bolts and nuts, custom screws, studs, stainless steel fasteners,
automotive fastening components, and related fastening solutions for industrial and vehicle applications.
The term automotive high-strength fasteners generally refers to fasteners selected for applications where the required mechanical properties,
joint preload, load capacity, durability, or installation conditions exceed those of general-purpose fastening applications.
Typical products include:
High-strength bolts
High-strength nuts
Studs
Double-ended studs
Machine screws
Thread-forming screws
Washers
Specialized automotive fasteners
Pipe clamps
Hose clamps
Wire-management clamps
The correct designation depends on the specific product.
A high-strength bolt should not automatically be described as a high-strength nut, clamp, or screw simply because it is used in the same assembly.
One of the most important engineering distinctions is:
Fastener strength is not the same as joint strength.
A high-strength bolt can still be part of a weak joint if:
The parent material is too thin
The threads are inadequate
The joint separates under service load
The clamped parts deform
The bearing surface is insufficient
The tightening process is inconsistent
The mating nut is not appropriately specified
Corrosion changes the interface
The joint loses preload
Therefore, fastener selection must start with the joint rather than the bolt grade alone.
Vehicle assemblies experience combinations of:
Static loads
Dynamic loads
Vibration
Shock
Thermal cycling
Humidity
Road contamination
Corrosive exposure
Assembly variation
Service operations
The same fastener can therefore behave differently in different applications.
A chassis joint, engine-bay bracket, electrical enclosure, and hose clamp may all require very different engineering approaches.
A practical automotive fastener portfolio may include:
| Fastener Category | Primary Engineering Function | Typical Application Areas |
|---|---|---|
| High-strength bolts | Clamped structural joints | Chassis, brackets, powertrain |
| High-strength nuts | Mating threaded connection | Structural and mechanical joints |
| Studs | Positioning and threaded attachment | Manifolds, brackets, housings |
| Double-ended studs | Fixed threaded connection at two interfaces | Mounting and alignment |
| Machine screws | General mechanical assembly | Electrical and interior modules |
| Self-tapping screws | Thread formation in suitable sheet/materials | Panels, housings, trim |
| Washers | Load distribution and surface protection | Bolted joints |
| Pipe clamps | Secure hoses, tubes and lines | Engine bay, HVAC, fluid routing |
| Wire-management clamps | Cable and harness routing | Electrical systems |
| Specialized fasteners | Application-specific assembly | OEM and custom programs |
High-strength bolts are commonly selected when the joint requires controlled mechanical performance under specified loading conditions.
The selection should consider:
Nominal diameter
Thread pitch
Effective stress area
Length
Head geometry
Material
Property class where applicable
Surface treatment
Mating nut
Tightening method
Service environment
A larger diameter is not automatically the correct solution.
The joint geometry and load case determine the appropriate fastener architecture.
The nut is part of the same threaded system as the bolt.
A suitable nut should be compatible with:
Bolt thread
Material system
Mechanical requirements
Assembly torque
Surface treatment
Service environment
The nut should not be selected solely by nominal thread diameter.
For critical joints, bolt and nut specifications should be reviewed together.
Studs can provide advantages where a component needs repeatable positioning or where one threaded end remains permanently associated with the assembly.
Applications can include:
Brackets
Housings
Manifold-related assemblies
Mounting interfaces
Equipment attachment
Stud selection should consider thread length, engagement, material, installation method, and access.
Double-ended studs provide threaded interfaces at two ends.
They can be useful where:
One side is installed into a threaded component
The other side receives a nut
Component alignment is important
Repeated assembly is expected
Access geometry makes a conventional bolt less convenient
The exact stud architecture should follow the customer drawing.
Machine screws are commonly used in assemblies where an established internal thread or threaded insert already exists.
Typical applications include:
Electrical modules
Interior components
Brackets
Equipment housings
Control assemblies
The screw should be selected according to thread, head geometry, material, coating, and installation requirements.
Thread-forming screws can create or form a mating thread in suitable materials.
They may be considered for:
Thin sheet metal
Plastic components
Interior modules
Electrical housings
Trim assemblies
However, thread-forming screws should not automatically replace a conventional bolt or threaded insert.
The parent material and expected service conditions determine whether the design is appropriate.
Washers can influence the interface between the fastener and the clamped component.
Depending on the design, they may help:
Distribute bearing load
Protect the surface
Accommodate a larger bearing area
Support specific joint geometry
Separate the fastener from a sensitive surface
The washer should be selected as part of the joint rather than added simply as an accessory.
Automotive clamps secure hoses, tubes, cables, pipes, and other routed components.
Applications can include:
Cooling systems
HVAC systems
Air systems
Fluid routing
Wire harnesses
Protective conduits
The correct clamp depends on the actual component geometry and material.
Wire-management clamps should hold the harness securely while avoiding unnecessary damage to insulation.
Important considerations include:
Harness diameter
Clamp range
Clamp material
Edge protection
Vibration
Routing direction
Temperature
Chemical exposure
Service access
The clamp should secure the harness without creating a local damage point.
Chassis applications can involve:
Suspension components
Subframes
Brackets
Structural interfaces
Cross members
Mounting points
These joints may experience combined tensile and shear loads.
The engineer should therefore define the actual load path before selecting the fastener.
Suspension joints can experience:
Repeated dynamic loading
Vibration
Shock
Joint movement
Environmental exposure
Fastener selection should consider the complete joint, including:
Bolt
Nut
Washer
Bracket
Parent component
Tightening process
Powertrain-related assemblies can experience elevated temperatures, vibration, dynamic loading, and restricted installation space.
Potential applications include:
Engine mounting
Transmission mounting
Brackets
Housings
Auxiliary components
Exhaust-related hardware
Material and surface-treatment selection should reflect the actual service environment.
The engine bay combines several engineering challenges:
Temperature
Vibration
Moisture
Oils and fluids
Limited access
Corrosion exposure
A fastener selected for a low-temperature interior application may not be suitable for the same nominal load in an engine-bay environment.
Electric vehicles introduce additional fastening requirements around:
Battery structures
Electrical housings
Thermal-management systems
Power electronics
Lightweight body structures
Aluminum components
Engineers should consider:
Aluminum compatibility
Galvanic corrosion
Thermal cycling
Enclosure requirements
Electrical considerations
Weight
Serviceability
For EV-specific threaded inserts and rivet nuts, JUXIN FASTENERS also provides EV blind rivet nut solutions.
Electrical housings often combine:
Thin sheet metal
Aluminum
Plastics
Coated panels
Threaded fasteners
Cable management
The fastener system should account for the different mechanical and environmental properties of each material.
Vehicle HVAC systems include ducts, housings, brackets, tubing, and serviceable components.
Fasteners may need to withstand:
Vibration
Thermal cycling
Condensation
Corrosion
Restricted assembly access
Clamp and fastener selection should therefore be application-specific.
Before selecting a fastener, engineers should identify the primary load modes:
Tensile
Shear
Combined tensile and shear
Bending
Torsion
Cyclic loading
Shock loading
The governing load case should be clearly defined.
Tensile loading acts along the fastener axis.
The engineer should evaluate:
Fastener tensile capacity
Thread engagement
Joint separation
Parent-material strength
Preload
Load distribution
The bolt itself is not necessarily the first component to fail.
Shear loads act across the fastener axis.
Important variables include:
Fastener diameter
Joint geometry
Bearing surfaces
Hole condition
Parent material
Joint slip
Where high shear is present, the complete joint geometry should be reviewed rather than selecting a bolt based only on tensile class.
Many automotive joints experience combined loading.
For example, a bracket may experience:
Tensile loading from separation
Shear loading from lateral movement
Bending from an offset load
The fastener should therefore be selected against the actual combined load condition.
Preload is the initial clamping force generated when the joint is tightened.
A properly designed bolted joint generally relies on preload to maintain contact between the clamped parts.
The objective is not simply to maximize torque.
The tightening process should generate an appropriate and controlled joint condition.
A common misunderstanding is:
More tightening torque = more reliable joint.
Torque is only an indirect method of generating preload.
The torque-preload relationship is influenced by:
Thread friction
Under-head friction
Surface treatment
Lubrication
Fastener geometry
Nut condition
Therefore, torque specifications should be established for the actual fastener system.
For engineering purposes, tightening torque can be influenced significantly by friction.
This means two fasteners with identical dimensions can generate different preload under the same nominal torque if their surface conditions differ.
Procurement specifications should therefore control the surface treatment and lubrication condition where torque-controlled assembly is important.
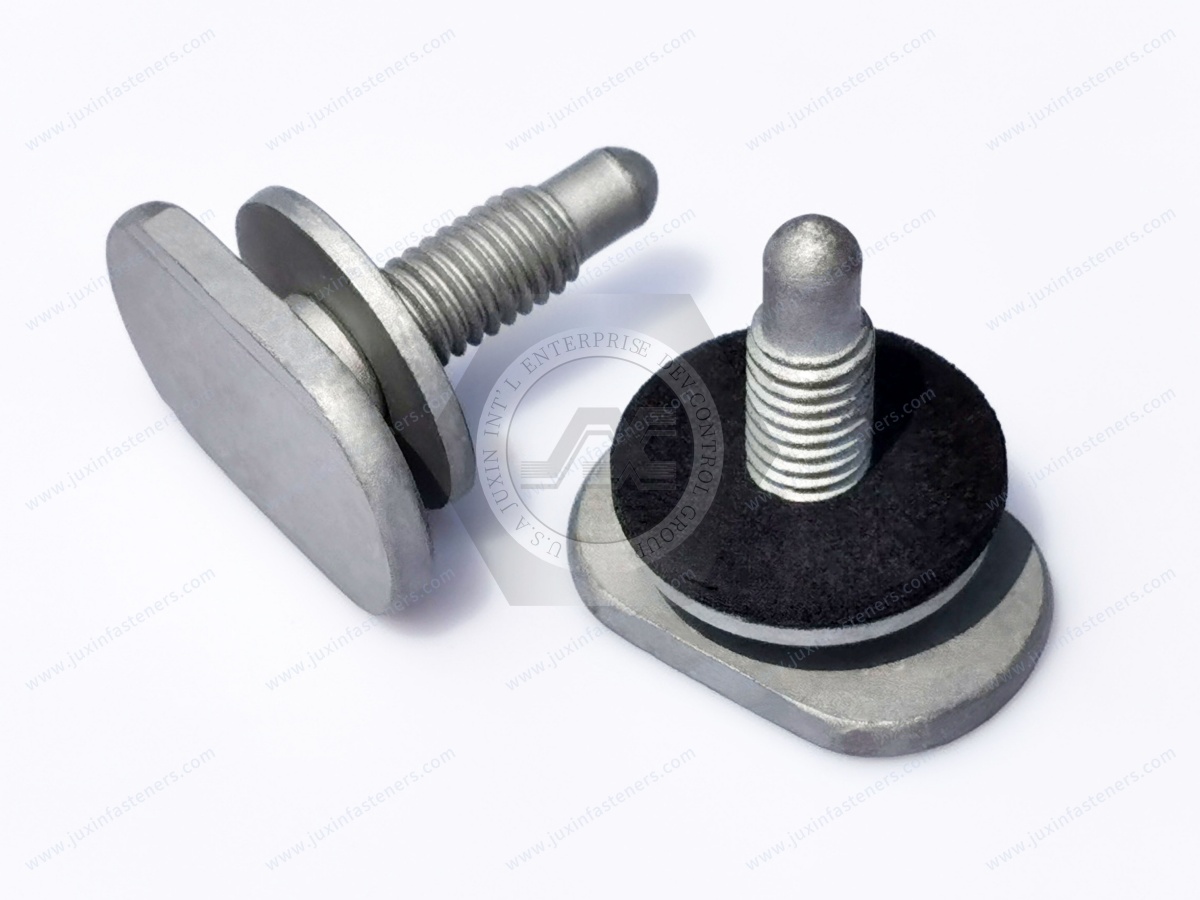
The bolt and clamped parts behave as an interacting mechanical system.
The relative stiffness of:
Fastener
Nut
Washers
Brackets
Clamped components
affects how external loads are distributed through the joint.
This is one reason why fastener diameter alone does not determine joint performance.
If external loading exceeds the available clamping condition, the joint may separate.
Potential consequences include:
Loss of contact
Relative movement
Increased cyclic loading
Reduced joint stability
Fastener fatigue concerns
The design should therefore establish adequate joint preload and stiffness for the actual service load.
In shear-loaded joints, insufficient clamping can permit relative movement between components.
Potential consequences include:
Hole enlargement
Fretting
Wear
Noise
Fastener loading changes
Joint design should consider whether the load is intended to be carried primarily by friction or by direct bearing.
The fastener head transfers load into the mating surface.
For thin or soft materials, excessive bearing stress can cause:
Local indentation
Surface crushing
Permanent deformation
Loss of clamp geometry
A washer or larger bearing surface may sometimes be appropriate.
Thin automotive panels can be more sensitive to local bearing pressure and deformation.
The engineer should consider:
Sheet thickness
Material strength
Head diameter
Washer geometry
Edge distance
Hole diameter
Joint stiffness
A high-strength bolt does not compensate for an inadequate thin-sheet interface.
Thread engagement should be sufficient for the actual material and load case.
Important factors include:
Thread size
Thread pitch
Material strength
Internal thread length
Load direction
Mating component
Where the parent material is thin, a threaded insert or other engineered fastening architecture may be more appropriate than direct tapping.
For carbon and alloy steel bolts, screws and studs within its scope, ISO 898-1 defines mechanical and physical properties associated with specified property classes.
The current published edition remains ISO 898-1:2013 while a replacement edition is under development.
Property class should therefore be specified only where the product and application fall within the standard's scope.
The engineering specification should also consider the joint rather than assuming a higher class automatically provides a better overall solution.
Stainless steel fasteners can be useful where corrosion resistance and material compatibility are important.
ISO 3506-1:2020 specifies mechanical and physical properties for certain corrosion-resistant stainless steel bolts, screws and studs with specified grades and property classes.
It does not cover every type of stainless fastener or every functional property of a bolted joint.
Therefore, the customer drawing should identify the actual stainless material and applicable product standard.
SAE J429 is relevant to inch-series steel bolts, screws, studs, SEMS and U-bolts within its defined scope.
It addresses mechanical and material requirements for externally threaded fasteners and should not be treated as a universal standard for every automotive fastener category.
For automotive OEM sourcing, the applicable SAE, ISO, DIN, ASTM or customer specification should be identified by product.
Metric automotive fasteners may be specified using ISO metric thread systems.
Relevant design information can include:
Nominal diameter
Pitch
Thread tolerance
Length
Thread length
Head geometry
The selected standard should match the actual fastener type.
North American automotive applications may use inch-series fasteners.
In such cases, the drawing should define:
Thread designation
Diameter
Threads per inch
Length
Head configuration
Material/property requirement
Finish
SAE and ASME standards may apply depending on the product.
Typical automotive fastener materials can include:
Carbon steel
Alloy steel
Stainless steel
Aluminum for selected applications
Engineering polymers for selected clamps and components
Material selection should consider:
Load
Temperature
Corrosion
Weight
Galvanic compatibility
Manufacturing process
Cost
Service requirements
Alloy steel can be selected when the required mechanical property level and application justify it.
The final specification should identify:
Material requirement
Property class where applicable
Heat-treatment requirement where applicable
Surface treatment
Dimensional standard
The product standard should match the exact fastener type.
Carbon steel can provide a practical balance of mechanical properties, manufacturability, and cost for many automotive applications.
Where corrosion exposure exists, the surface-treatment system should be selected according to the application.
Stainless steel may be selected for:
Corrosive environments
Exposed assemblies
Certain electrical applications
Outdoor equipment
Material compatibility requirements
However, stainless steel should not automatically be considered a direct replacement for alloy-steel high-strength fasteners.
Mechanical property, galling risk, temperature, corrosion, and application requirements must be reviewed together.
Aluminum fasteners can reduce component mass in suitable applications.
However, lower fastener mass does not automatically produce a lighter or stronger joint.
Engineers should evaluate:
Required load
Thread condition
Wear
Galvanic compatibility
Assembly torque
Service environment
Automotive fastener coatings can influence:
Corrosion resistance
Friction
Torque-preload behavior
Appearance
Electrical contact
Compatibility with mating materials
Potential finishes should be specified rather than assumed.
Zinc-based finishes are commonly considered for carbon-steel fasteners where corrosion protection is required.
However, the final performance depends on:
Coating system
Coating thickness
Base material
Environment
Surface preparation
Assembly condition
The exact finish should be defined by the customer specification.
Zinc-nickel systems may be considered for applications requiring a specified corrosion-protection system.
The engineering specification should identify the actual coating system and applicable test requirements.
A generic statement such as “zinc-nickel is always better” is not an engineering specification.
Automotive assemblies increasingly combine:
Steel
Stainless steel
Aluminum
Magnesium
Coated metals
Engineering polymers
When dissimilar metals interact in suitable environmental conditions, galvanic corrosion can become a design consideration.
The fastener and parent component should therefore be evaluated together.
Aluminum vehicle structures require particular attention to:
Galvanic compatibility
Bearing pressure
Thread stripping
Joint stiffness
Thermal expansion
Coating condition
Selecting a steel high-strength bolt without considering the aluminum joint can create a system-level problem.
One of the most useful engineering distinctions is:
Fastener strength and joint strength are different design variables.
A stronger bolt may shift the failure location into:
Thread stripping
Bracket deformation
Sheet crushing
Hole elongation
Nut failure
Therefore, upgrading bolt property class alone may not solve the underlying joint problem.
A bolted joint is designed around controlled clamping.
The important question is not simply:
“How strong is the bolt?”
It is:
“Can the joint maintain the required clamping condition under the actual service load?”
This changes how engineers should evaluate automotive fasteners.
Torque is not an intrinsic property of the bolt.
It is an assembly parameter influenced by friction and surface condition.
Therefore, changing:
Coating
Lubrication
Nut
Washer
Thread condition
can change the resulting preload at the same nominal torque.
This is particularly important for production programs.
Two visually identical fasteners can have different torque-preload behavior if their surface conditions differ.
Procurement should therefore control the specified finish and assembly condition when torque-controlled tightening is used.
A high-strength bolt installed into thin sheet does not automatically create a high-strength joint.
The sheet may fail through:
Crushing
Pull-through
Hole enlargement
Local buckling
Tearing
The parent material must therefore be included in the joint calculation.
Vibration-related loosening cannot be solved simply by selecting a stronger bolt.
Relevant variables include:
Preload
Joint stiffness
External transverse loading
Surface condition
Thread friction
Nut design
Joint movement
The appropriate anti-loosening strategy depends on the actual joint.
Automotive assemblies may combine materials with different coefficients of thermal expansion.
Temperature changes can alter:
Joint preload
Contact pressure
Relative movement
Sealing
Bracket stress
Thermal-cycle validation should use the actual materials and assembly.
For automotive hose and pipe clamps, the first question should be:
What is the actual outside diameter and material of the component being clamped?
The engineer should then consider:
Hose OD
Pipe OD
Clamp working range
Band width
Band thickness
Material
Compression behavior
Temperature
Chemical exposure
Vibration
This approach is more reliable than selecting a clamp by nominal application name alone.
Hose clamp selection should consider the actual installed assembly.
Relevant information includes:
Hose outer diameter
Fitting geometry
Hose wall thickness
Hose material
Clamp type
Clamp range
Required compression
Service temperature
Fluid exposure
The clamp should maintain the required interface without damaging the hose.
Too little compression may result in inadequate retention or sealing.
Too much compression may damage the hose.
Therefore, clamp selection is a controlled interface problem.
The correct compression window depends on the hose, fitting, clamp geometry, and service condition.
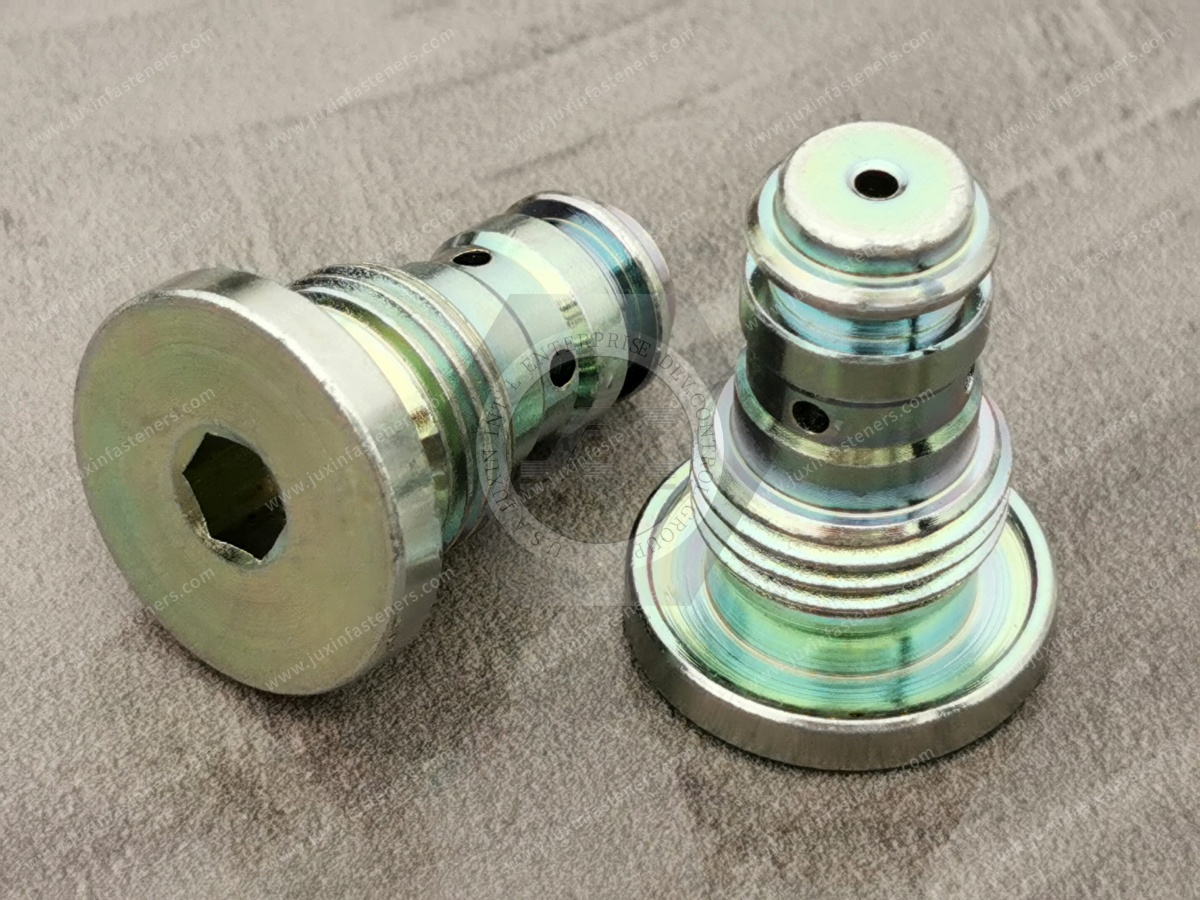
Pipe clamps may be used to secure:
Cooling lines
Fuel-related tubing
HVAC tubing
Brake-related lines
Air lines
Protective conduits
The clamp should support the line while controlling movement and avoiding unnecessary local damage.
Automotive wire harnesses experience:
Vibration
Movement
Temperature
Abrasion
Installation variation
A suitable clamp or clip should secure the harness without creating an excessive local bend or abrasion point.
Clamp material should reflect the environment.
Potential choices may include:
Carbon steel
Stainless steel
Engineering polymers
Reinforced polymer components
Selection should consider:
Temperature
Corrosion
Fluid exposure
Vibration
Required flexibility
Assembly method
Applications near engines, exhaust systems, turbocharger-related components, and other hot zones require temperature-specific material selection.
A material that performs adequately at ambient conditions may behave differently at elevated temperature.
The actual service temperature profile should therefore be defined.
Automotive fasteners and clamps can encounter:
Water
Coolant
Oils
Cleaning agents
Road chemicals
Fuels or fuel-related environments
Salt contamination
Material and coating compatibility should be evaluated against the actual exposure.
Corrosion performance depends on the complete system.
Relevant variables include:
Base metal
Surface treatment
Coating
Mating component
Environment
Electrical contact
Temperature
Laboratory corrosion testing should be interpreted according to the specified test method and acceptance criteria.
Automotive joints can experience repeated loading.
Fatigue performance depends on more than the nominal fastener grade.
Important variables include:
Stress range
Mean stress
Preload
Stress concentration
Thread geometry
Surface condition
Joint stiffness
Load path
Fatigue requirements should therefore be addressed through application-specific engineering validation.
Head geometry affects:
Bearing area
Tool access
Clearance
Stress distribution
Installation method
Appearance
Common automotive configurations can include:
Hex heads
Flange heads
Socket heads
Pan heads
Countersunk heads
Specialized heads
The appropriate geometry depends on the assembly.
Flange-head bolts and screws integrate a bearing flange into the fastener.
They can reduce the need for a separate washer in suitable applications.
However, the flange must be appropriate for:
Bearing surface
Panel material
Clearance
Assembly tool
Load distribution
Countersunk fasteners are used when the head needs to sit closer to or flush with the surrounding surface.
In thin sheet, countersinking can reduce the remaining material around the hole.
Therefore, the countersink geometry should be evaluated as part of the structural design.
A stud may be preferable when:
Repeated assembly is required
Alignment is important
One threaded interface remains fixed
Installation access favors a stud
A bolt may be preferable where:
Complete removal is required
Both ends are accessible
Standard bolted assembly is more practical
The decision depends on the joint architecture.
Double-ended studs can be considered for:
Bracket mounting
Manifold-related assemblies
Housings
Mechanical equipment
Alignment-sensitive assemblies
Thread length and engagement should be defined by the drawing.
The hole is part of the joint.
Engineers should control:
Diameter
Tolerance
Roundness
Edge distance
Surface condition
Burrs
Coating
Poor hole control can create inconsistent joint behavior even when the fastener itself is correctly manufactured.
Fasteners installed too close to a sheet edge can create local deformation or tearing.
Edge distance should be evaluated against:
Load direction
Sheet material
Thickness
Hole diameter
Fastener head
Joint geometry
Multiple fasteners in one joint interact through the surrounding material.
Hole spacing can affect:
Load distribution
Local stiffness
Bearing stress
Material deformation
Therefore, fastener patterns should be considered as a group rather than as isolated bolts.
Washers may be useful when the parent material has limited bearing capacity.
A larger bearing surface can distribute load over a larger area.
However, the washer itself must be compatible with:
Bolt
Nut
Panel
Coating
Assembly torque
Available clearance
Installation control can influence final joint performance.
Important process variables include:
Fastener orientation
Thread condition
Torque
Tightening method
Tool calibration
Lubrication
Surface treatment
Assembly sequence
For production programs, the installation process should be controlled together with the fastener specification.
Torque-controlled tightening is widely used, but torque alone does not directly measure preload.
The relationship depends on friction.
Therefore, where preload is critical, the customer may require a more controlled tightening strategy.
Some joint designs may use torque-plus-angle or other controlled tightening methods.
The appropriate method depends on:
Fastener design
Joint design
Required preload
Material
Production process
The tightening strategy should be defined by the customer's engineering specification.
Lubrication can alter thread friction and under-head friction.
This can significantly influence torque-preload behavior.
Therefore, a change in lubricant or coating should not be treated as a cosmetic change for torque-critical joints.
Automotive production may use controlled tightening equipment.
Relevant controls can include:
Tool calibration
Torque monitoring
Angle monitoring
Process records
Fastener identification
Error-proofing
The exact requirements should be defined by the customer's production process.
Quality control may include:
Dimensional inspection
Thread inspection
Material verification
Surface inspection
Mechanical testing where specified
Coating verification
Functional testing
Batch identification
The inspection plan should match the approved drawing and purchase specification.
Thread inspection may involve:
Appropriate gauges
Dimensional measurement
Thread profile verification
Functional mating checks
The inspection method should correspond to the applicable thread standard and tolerance.
Where a product standard specifies mechanical properties, verification should follow the applicable standard.
For example, ISO 898-1 specifies mechanical and physical properties for certain carbon/alloy steel bolts, screws and studs within its scope.
It does not itself define every property relevant to an automotive joint, such as fatigue or corrosion resistance.
Surface-treatment requirements may include:
Finish type
Coating thickness
Appearance
Corrosion test method
Friction requirement
Customer-specific acceptance criteria
The specification should identify the required system rather than simply stating “corrosion resistant.”
Depending on the customer program, procurement may request:
Inspection reports
Material documentation
Surface-treatment documentation
Dimensional reports
Batch identification
Compliance declarations
Customer-specific quality records
Documentation requirements should be agreed during supplier qualification.
Automotive supplier development teams should evaluate whether the supplier understands:
Fastener engineering
Material selection
Thread requirements
Surface treatment
Installation
Quality control
Change control
Production consistency
Packaging
Traceability
A supplier should be evaluated on its ability to control the complete product specification, not only on unit price.
A purchasing description such as:
“M10 high-strength automotive bolt”
may be insufficient.
A controlled RFQ should define:
Thread
Length
Head
Material
Property class
Finish
Washer requirement
Nut requirement
Application
Quantity
Quality requirements
This makes supplier quotations more comparable.
A useful automotive fastener RFQ should include:
Part drawing
Part number
Revision
2D drawing
3D model where available
Material
Property class
Load requirement
Torque requirement where applicable
Diameter
Pitch
Length
Head
Thread length
Washer or flange
Coating
Finish
Color where applicable
Corrosion requirements
Vehicle system
Joint location
Parent material
Environmental exposure
Annual volume
Forecast
Packaging
Delivery location
Inspection requirements
Design engineers typically search for:
Fastener strength
Property class
Torque
Preload
Joint mechanics
Material
Thread
Fatigue
Vibration
Thermal cycling
Procurement teams typically search for:
Supplier
Manufacturer
Part number
Material
Finish
Price
MOQ
Annual volume
Quality documentation
Delivery capability
Customization
A strong OEM supplier page should answer both groups without mixing their requirements.
Engineering information creates technical confidence.
Procurement information creates commercial action.
The most useful automotive fastener page therefore connects:
Engineering requirement → product architecture → specification → validation → RFQ
This is more commercially useful than a product catalog alone.
JUXIN FASTENERS supports OEM and industrial applications involving:
High-strength bolts
High-strength nuts
Custom screws
Studs
Double-ended studs
Stainless steel fasteners
Automotive fastening components
Specialized threaded fasteners
Related clamps and fastening components
Product selection should be based on the customer's drawing, material specification, application, and production requirements.
For broader industrial and automotive bolt and nut applications, see Industrial & Automotive Bolts and Nuts.
Automotive engineering teams may also review:
These related solutions address different fastening architectures and component requirements.
Where an automotive structure requires a threaded connection in thin sheet without rear-side access, blind rivet nuts may be more appropriate than conventional bolts and nuts.
Relevant JUXIN FASTENERS solutions include:
Modern vehicles increasingly combine metal and engineering polymers.
Applications may require:
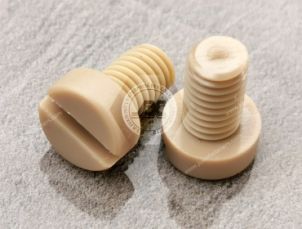
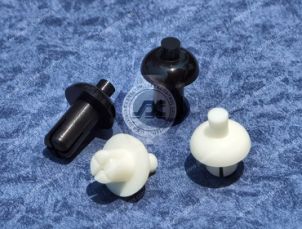
Plastic screws
Plastic nuts
Spacers
Clips
Cable clamps
Lightweight fastening components
Material selection should consider:
Moisture
Creep
Stress relaxation
Temperature
Chemical exposure
Electrical requirements
See the Automotive Plastic Fasteners Guide for broader material and application considerations.
The phrase “high-strength fastener” is incomplete without identifying:
Product type
Material
Applicable standard
Property class
Diameter
Thread
Temperature
Load case
A high-strength bolt for one application should not automatically be considered suitable for another.
The bolt cannot be evaluated independently from the nut.
The joint requires compatible:
Thread
Material
Mechanical properties
Surface treatment
Assembly condition
Procurement should therefore specify the bolt and nut as a matched system where appropriate.
A surface treatment can influence:
Corrosion resistance
Friction
Torque
Preload
Electrical contact
Appearance
Therefore, changing coating suppliers or coating systems can potentially affect a torque-critical assembly.
A better engineering workflow is:
Load → joint geometry → clamping requirement → fastener → parent material → installation → validation
This is more robust than:
Thread size → bolt grade → torque
The second approach can overlook the actual failure mechanism.
An automotive hose or pipe clamp should not be treated as a simple accessory.
It creates a controlled mechanical interface between:
Hose
Pipe
Fitting
Clamp
Fluid system
The clamp must provide the appropriate retention and interface pressure without damaging the component.
A clamp selected for one hose material may not behave identically on another.
Differences in:
Elasticity
Hardness
Wall thickness
Thermal expansion
Fluid exposure
can change the required clamp behavior.
A supplier comparison is only meaningful when all suppliers receive the same technical definition.
A strong RFQ should therefore control:
Drawing
Revision
Material
Property class
Finish
Thread
Geometry
Application
Volume
Inspection
Documentation
This reduces commercial comparison errors caused by technically different quotations.
For a new automotive fastening application:
Step 1 — Define the joint
Identify the components being connected.
Step 2 — Define the load
Identify tensile, shear, bending, torsion, vibration, and cyclic conditions.
Step 3 — Define the parent material
Identify steel, aluminum, stainless steel, plastic, composite, or another material.
Step 4 — Select the fastening architecture
Bolt, nut, stud, screw, rivet nut, clamp, or specialized fastener.
Step 5 — Define the thread
Metric or inch thread, diameter, pitch, and tolerance.
Step 6 — Define the material and property requirement
Specify applicable material and property class or product standard.
Step 7 — Define the surface
Specify coating or finish.
Step 8 — Define assembly
Specify tightening method, torque, angle, lubrication, or other process controls where required.
Step 9 — Validate the joint
Test the actual fastener with the actual parent materials and assembly.
Step 10 — Release the controlled RFQ
Provide the complete specification to qualified suppliers.
A practical OEM sourcing path is:
Vehicle system
↓
Joint function
↓
Load and environment
↓
Parent material
↓
Fastener architecture
↓
Thread and geometry
↓
Material and property requirement
↓
Surface treatment
↓
Assembly method
↓
Validation requirement
↓
Drawing
↓
Annual volume
↓
Packaging and quality documentation
↓
RFQ
This structure helps engineering and procurement teams work from the same technical definition.
JUXIN FASTENERS supports OEM and industrial customers sourcing automotive bolts, nuts, studs, screws, clamps, and customized fastening components.
For technical evaluation and sourcing, please provide:
2D drawing
3D model if available
Part number
Thread specification
Fastener dimensions
Material
Property class where applicable
Surface treatment
Mating component
Parent material
Load requirement
Assembly torque or tightening method
Temperature range
Corrosion environment
Vibration requirement
Annual volume
Packaging requirement
Inspection requirements
Required documentation
For automotive procurement, supplier development, engineering review, samples, and production RFQs:
Email: info@juxinfasteners.com
Website: www.juxinfasteners.com
 MORE NEWS
Sep. 25, 2026
Sep. 25, 2026
Sep. 25, 2026
Contact Us
Tel.:
+86 020 8621 0320
+86 020 3121 6067
E-mail:
Technical Support:
Navigation
SEND INQUIREY