Call Us
+86 136 6007 9809
Call Us
+86 136 6007 9809

Apr. 21, 2026
Three-Projection Weld Studs: Resistance Welding, Sheet Metal Design and OEM Manufacturing Solutions
Industrial sheet metal assemblies often require permanent threaded attachment points without drilling clearance holes through the parent material.
In automotive body components, electrical cabinets, telecommunications enclosures and industrial equipment, these attachments must meet mechanical loading,
dimensional accuracy, manufacturing efficiency and production consistency requirements.
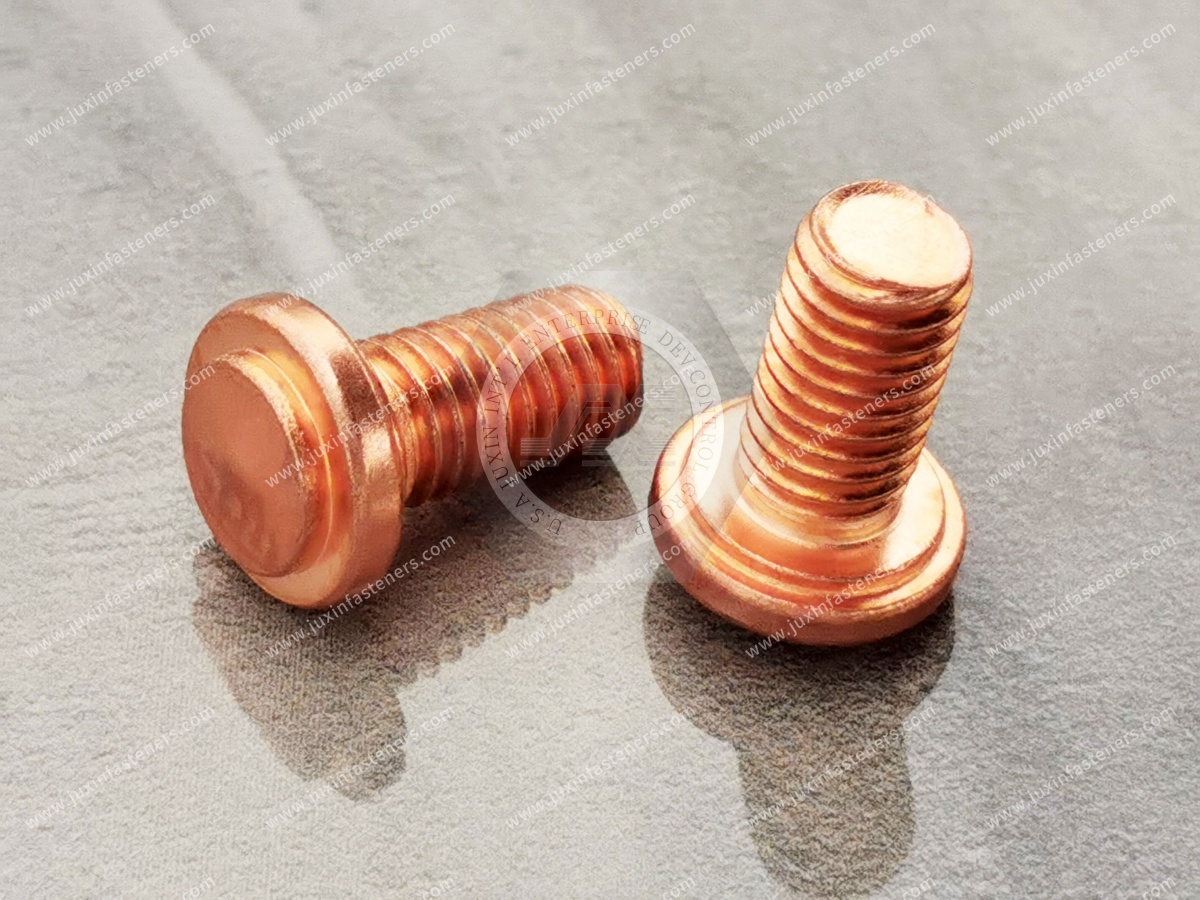
The Weld Stud with 3 Projections on Top of Head, also known as a three-projection weld stud, top-of-head projection weld screw or overhead projection weld stud,
is designed for direct attachment to a suitable metallic surface using resistance projection welding.
Three formed projections on the welding face of the stud head establish localized contact regions with the parent metal. During the welding cycle,
electrical current and electrode force produce localized heating and controlled projection collapse, creating the welded connection.
This configuration provides a permanent male-threaded attachment point without inherently requiring a clearance hole through the sheet for the stud shank.
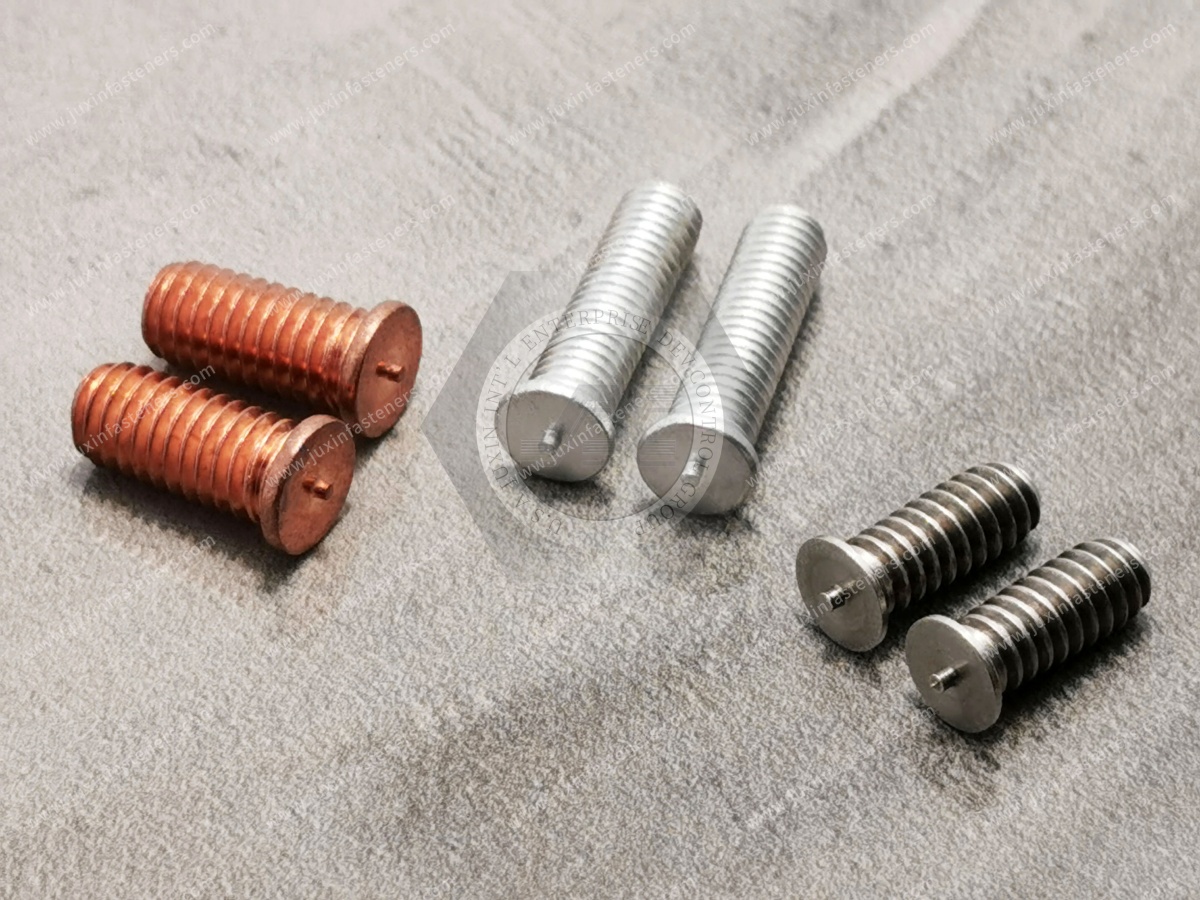
For applicable dimensional configurations, the fastener may also be identified as an IFI-148 Type T3 projection weld stud.
However, reliable installation depends on more than the fastener's thread diameter. Projection geometry, material composition, sheet thickness, electrode alignment,
welding current, electrode force and equipment response all influence the finished joint.
JUXIN FASTENERS supplies industrial three-projection weld studs and related fastening components for suitable standard and drawing-based OEM applications.
This guide connects fastener selection with resistance welding process design, manufacturing quality, production-line requirements and international sourcing decisions.
What Is a Weld Stud with Three Projections on Top of Head?
A three-projection top-of-head weld stud is an externally threaded fastener incorporating three formed welding projections on the upper face of its head.
The projection-bearing face contacts the metallic workpiece during welding.
After installation, the threaded shank extends away from the welded interface and provides a mounting point for a compatible nut, bracket or mechanical component.
The fastener is particularly relevant where a permanent male thread is required on a sheet metal surface without a conventional through-hole mounting arrangement.
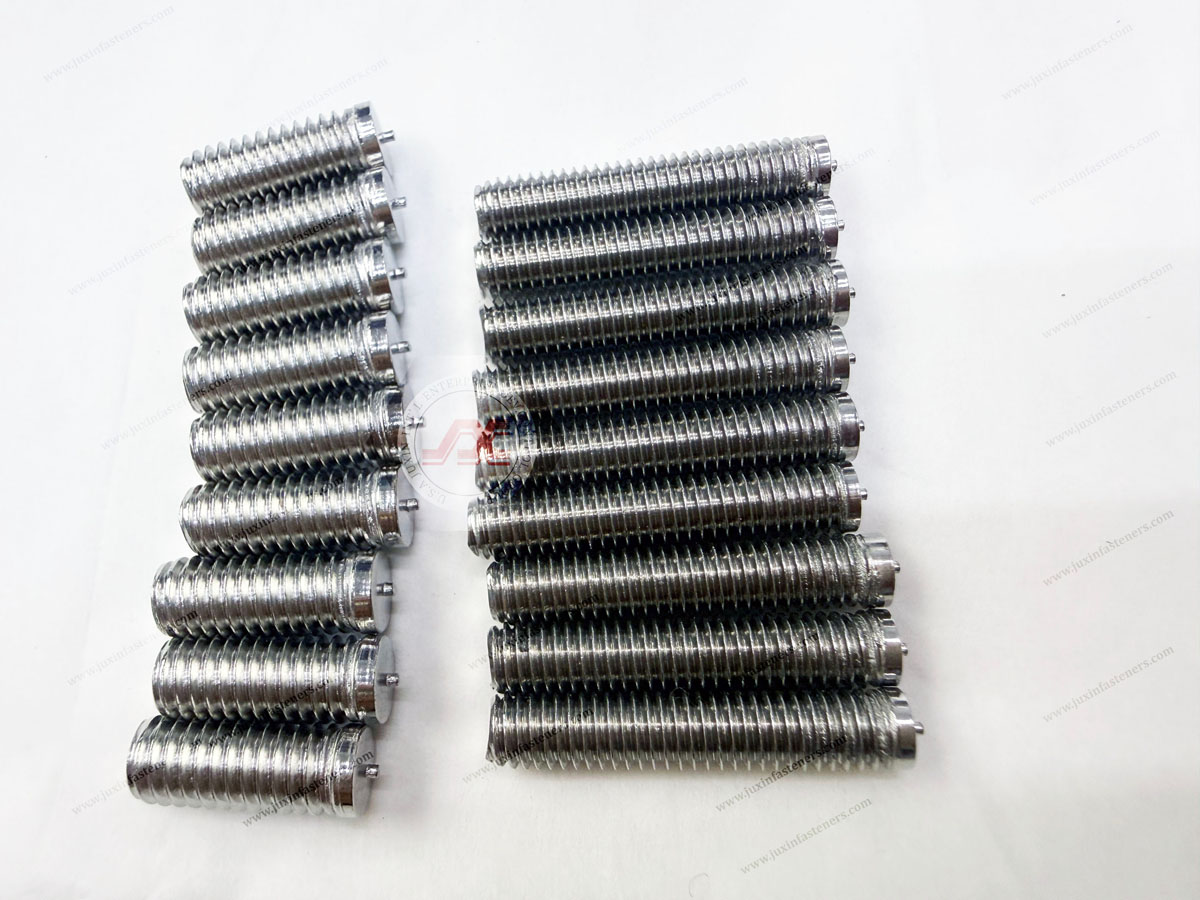
Main Structural Features
| Feature | Engineering Function |
|---|---|
| External threaded shank | Provides the male-threaded mounting interface |
| Formed stud head | Supports load transfer toward the welded joint |
| Three welding projections | Establish localized electrical and mechanical contact |
| Projection height and geometry | Influence initial contact and welding behavior |
| Head-to-shank transition | Influences dimensional clearance and load transfer |
| Material and surface condition | Affect weldability, corrosion behavior and mechanical performance |
The actual product dimensions, projection tolerances, material and thread specification must be established by the applicable engineering drawing.
Why Three Welding Projections Are Used
The three formed projections provide localized contact regions between the fastener head and the parent metal.
These contact regions concentrate the initial electrical resistance heating and influence the distribution of electrode force.
The arrangement can support controlled weld formation when the projections, material and welding process are properly matched.
Projection Height
Projection height influences which regions make initial contact with the sheet.
If one projection is significantly higher than the others, it may contact the sheet first and alter current and force distribution.
Consistent projection height is therefore an important dimensional characteristic.
Projection Shape
Projection shape influences initial contact area and resistance to deformation under electrode loading.
A projection must remain sufficiently stable during the initial force application while allowing controlled collapse during welding.
Projection Position
The relative positions of the three projections affect contact distribution across the head.
Incorrect projection spacing or location may contribute to uneven weld formation.
Projection Volume
Projection volume influences the amount of material involved in localized heating and deformation.
Two projections with similar nominal heights may behave differently if their shapes or material volumes differ.
Why Equal Projection Geometry Does Not Guarantee Equal Weld Quality
Even when all three projections meet the specified dimensions, the welds may develop differently because of:
Uneven sheet flatness
Electrode misalignment
Surface contamination
Coating variation
Fixture movement
Inconsistent electrode force
Unequal electrical contact
Projection dimensional inspection and finished weld testing therefore serve different purposes.
A geometrically acceptable fastener is not automatically proof of an acceptable welded joint.
Resistance Projection Welding: The Correct Joining Process
The primary joining process for this three-projection head configuration is resistance projection welding.
Resistance projection welding differs from conventional arc stud welding and capacitor discharge stud welding.
In resistance projection welding, current passes through the intended contact regions while electrode force maintains the required pressure.
Electrical resistance generates localized heat at the interface.
As the projections heat and deform, the joint develops under controlled force and current.
General Resistance Projection Welding Sequence
Position the three projection-bearing head surfaces against the parent metal.
Align the stud and workpiece using suitable tooling.
Establish the specified electrode contact and initial force.
Apply the approved welding current and welding time.
Allow controlled projection heating and collapse.
Maintain appropriate electrode force and mechanical follow-up.
Complete the required hold period.
Inspect the finished joint against the specified acceptance criteria.
The actual welding sequence and parameters depend on the fastener, substrate and welding equipment.
Resistance Projection Welding Versus Arc Stud Welding
Conventional arc stud welding generates an arc between the stud weld end and parent material.
The stud and workpiece surfaces are heated through an arc-based joining process.
Three-projection top-of-head weld studs use a different contact arrangement and are intended for resistance projection welding.
The equipment, weld-end geometry and process parameters are not directly interchangeable.
Resistance Projection Welding Versus Capacitor Discharge Stud Welding
Capacitor discharge stud welding uses stored electrical energy to create a short-duration welding event.
Conventional tip-ignition CD studs have weld-end geometries and installation arrangements different from three-projection top-of-head resistance weld studs.
Although certain resistance welding power supplies may incorporate capacitor-based energy storage, this does not make the joining processes identical.
Equipment selection must follow the actual process and joint design.
Why Universal Welding Current Formulas Should Be Avoided
Welding current cannot be reliably determined by multiplying the nominal stud diameter by a fixed number.
Likewise, welding time cannot be established from stud diameter alone.
The required welding schedule depends on:
Stud material
Projection dimensions
Head geometry
Parent-sheet material
Sheet thickness
Surface coatings
Electrode arrangement
Electrode force
Welding power source
Mechanical follow-up
Required joint strength
The welding schedule must be developed and validated for the actual fastener and workpiece combination.
Electrode Force and Projection Collapse
Electrode force is a critical variable in resistance projection welding.
The correct force must maintain suitable contact while allowing the intended heating and deformation of the projections.
Excessive Initial Force
Excessive electrode force or mechanical impact may flatten or deform the projections before adequate heat develops.
This may reduce the intended localization of heating.
Insufficient Force
Insufficient force may contribute to unstable electrical contact, excessive expulsion or inconsistent weld formation.
Mechanical Follow-Up
As the projections collapse, the welding head must accommodate changes in joint thickness.
Poor mechanical follow-up may cause inconsistent contact pressure during weld formation.
Electrode Alignment
Electrode surfaces should be correctly aligned with the intended welding interface.
Misalignment may concentrate force on one side of the fastener head.
This can contribute to uneven projection collapse, stud tilt or inconsistent joint quality.
Equipment Rigidity
Machine deflection and fixture movement may affect electrode alignment under load.
For repetitive production, welding equipment rigidity and mechanical response are important process considerations.
Projection Weld Stud Materials and Weldability
Material selection should consider both the mechanical properties of the fastener and its compatibility with the intended welding process.
Low-Carbon Steel
Suitable welding-quality low-carbon steel is commonly used for resistance projection weld fasteners.
JUXIN FASTENERS identifies C1010 low-carbon steel among the relevant material configurations for this product family.
Material requirements should address chemical composition, mechanical properties, surface condition and any subsequent corrosion protection.
Stainless Steel
Stainless steel may be selected where corrosion resistance is important.
JUXIN FASTENERS identifies 18-8 stainless steel configurations for its three-projection weld stud product family.
However, stainless steel grades differ in electrical resistivity, thermal conductivity and metallurgical behavior.
A welding procedure developed for carbon steel should not automatically be applied to stainless steel.
Brass and Other Materials
Alternative materials may be considered for drawing-based applications, but their suitability for resistance projection welding must be evaluated individually.
The availability of a material in a product family does not establish that every material can be welded using the same process.
Higher-Strength Steel
A higher nominal mechanical property class does not automatically provide better weldability.
Material composition, heat treatment and heat-affected-zone behavior may influence the finished joint.
The stud material and welding process should be selected together.
Aluminum Sheet Metal
Aluminum is widely used in electrical equipment, lightweight enclosures and automotive structures.
However, conventional carbon steel three-projection weld studs should not be assumed suitable for direct resistance welding to aluminum.
Dissimilar-metal joining requires specific engineering evaluation.
Where the proposed welding process is unsuitable, an alternative mechanical fastening method may be preferable.
Surface Finishes and Coating Compatibility
Surface coatings may affect electrical contact resistance, localized heating and electrode wear.
The coating specification should be considered during welding process development.
Plain Steel
Plain or appropriately prepared steel may be suitable where welding occurs before final corrosion protection.
Surface cleanliness and consistency remain important.
Zinc-Coated Steel
Zinc coatings can influence resistance welding behavior.
The coating type and thickness may affect heat generation, expulsion and electrode condition.
The welding schedule should be developed for the actual coated material.
Stainless Steel Surface Condition
Stainless steel surface condition and cleanliness can influence welding consistency.
The selected grade and surface treatment should be reviewed together.
Post-Weld Corrosion Protection
Where appropriate, protective finishing may be applied after welding.
The process should preserve thread function and meet the assembly's corrosion requirements.
Why Coating Selection Cannot Be Based on Corrosion Resistance Alone
A coating that performs well in corrosion testing may not be suitable for the intended welding process.
The correct specification should consider both weldability and the finished assembly's service environment.
Metric and Unified Inch Thread Options
JUXIN FASTENERS lists metric and Unified inch thread configurations for its three-projection top-of-head weld stud product family.
Metric Thread Configurations
Published product information includes:
M3.5 × 0.6
M4 × 0.7
M5 × 0.8
M6 × 1.0
M8 × 1.25
M10 × 1.5
Unified Inch Thread Configurations
Published product information includes:
#6-32 UNC
#8-32 UNC
#10-24 UNC
#10-32 UNF
1/4-20 UNC
5/16-18 UNC
3/8-16 UNC
These thread designations are examples from the published product family.
Actual availability, lengths, materials and projection dimensions require confirmation.
Relevant Thread Standards
ISO 261 provides general-purpose metric screw thread series.
ISO 965 addresses metric thread tolerances.
ASME B1.1 covers Unified inch screw threads.
Metric and Inch Threads Are Not Interchangeable
Metric, UNC and UNF threads are different systems.
BSW and BSF are also distinct thread systems.
Similar nominal diameters do not establish interchangeability.
For example, M6 × 1.0 and 1/4-20 UNC differ in nominal diameter and thread pitch.
The mating thread must follow the actual assembly drawing.
IFI-148 Type T3 Product Reference
IFI-148 is a relevant dimensional reference for certain threaded projection weld studs.
For applicable configurations, Type T3 identifies a three-projection arrangement.
However, a general product description should not be treated as proof that every supplied variant conforms to the same standard.
The applicable standard edition and engineering drawing must be checked.
What the Product Designation Does Not Automatically Define
The designation alone does not establish:
Material grade
Surface finish
Welding parameters
Suitable sheet thickness
Mechanical weld strength
Corrosion resistance
Automated feeding compatibility
Stock availability
These requirements should be specified separately.
Sheet Metal Thickness and Weld Joint Design
Three-projection weld studs may be considered for suitable sheet metal assemblies.
However, there is no universal minimum or maximum sheet thickness determined solely by stud diameter.
Important Design Variables
Parent-metal grade
Sheet thickness
Stud-head diameter
Projection geometry
Electrode force
Welding current and time
Workpiece support
Mechanical loading
Cosmetic surface requirements
Thin-Sheet Welding Risks
Thin sheet metal may be more sensitive to:
Local indentation
Reverse-side marking
Distortion
Burn-through
Excessive expulsion
Incomplete weld formation
Insufficient joint strength
Why Reducing Current Is Not Always the Correct Solution
Reducing welding current may decrease certain overheating risks.
However, insufficient current can also prevent adequate weld formation.
The correct welding schedule must balance heat generation, projection collapse, electrode force and required joint performance.
Reverse-Side Surface Appearance
The top-of-head configuration does not require the threaded shank to pass through the parent sheet.
However, this does not guarantee a mark-free opposite surface.
Cosmetic requirements should be evaluated using representative welded samples.
Mechanical Loading and Joint Reliability
The mechanical capacity of the finished attachment depends on the complete welded joint.
A stud's nominal material strength does not automatically establish the strength of its weld to the sheet.
Relevant Loading Conditions
Axial tension
Transverse shear
Bending
Assembly torque
Vibration
Fatigue
Repeated maintenance loading
Potential Failure Modes
Weld interface failure
Parent-sheet tearing
Local sheet deformation
Stud fracture
Thread damage
Fatigue-related failure
Why Stud Strength and Weld Strength Must Be Evaluated Separately
A fastener may meet its dimensional and mechanical material requirements while the welded joint fails under the intended assembly load.
The engineering specification should therefore define the required finished-joint performance.
Torque Resistance Versus Axial Strength
Torque resistance and axial tensile strength are different mechanical characteristics.
Passing one test does not automatically establish adequate performance under another loading condition.
The test method should reflect the intended service requirements.
Automotive Sheet Metal and Body Assembly Applications
Automotive manufacturers use welded threaded attachments for selected brackets, interior components and auxiliary equipment supports.
Three-projection weld studs may be considered where a permanent threaded mounting point is required on a suitable steel panel.
Potential Applications
Wiring harness support brackets
Interior trim attachment points
Heat insulation support components
Auxiliary mounting brackets
Selected body hardware
Equipment support plates
Automotive Engineering Requirements
Automotive applications may involve vibration, corrosion, temperature cycling and repetitive assembly.
The design should consider mechanical loading, substrate material, welding process capability and customer-specific quality requirements.
Safety-Critical Applications
Use in safety-critical or primary structural locations requires application-specific engineering approval and validation.
A generic projection weld stud description does not establish suitability for seat belt anchors, suspension components or crash structures.
Electric Vehicle and Battery Enclosure Applications
Electric vehicle equipment may contain fabricated metal housings, mounting brackets, cable supports and auxiliary structures.
Three-projection weld studs may be considered for suitable noncritical mechanical attachment points.
Potential Applications
Auxiliary bracket mounting
Cable-routing supports
Internal equipment support plates
Selected enclosure accessories
Electrical and Thermal Requirements
The welded attachment does not automatically satisfy requirements for:
Electrical insulation
Grounding continuity
High-voltage clearance
Battery enclosure sealing
Thermal runaway protection
Crash performance
These requirements must be evaluated at the assembly or system level.
Electrical Cabinets and Industrial Control Equipment
Electrical enclosures contain mounting plates, internal support brackets, cable-management components and mechanical accessories.
A three-projection weld stud may provide a permanent threaded mounting point on a suitable metallic panel.
Potential Applications
Internal equipment brackets
Cable support plates
Mechanical accessory mounts
Control cabinet reinforcement components
Selected mounting structures
Engineering Considerations
The designer should evaluate sheet thickness, bracket loading, thread engagement, assembly torque, electrical clearance and corrosion protection.
A welded stud does not independently establish electrical safety or enclosure compliance.
Telecommunications and Data Center Equipment
Telecommunications cabinets, network equipment and server enclosures frequently use fabricated metal structures with multiple threaded mounting points.
Three-projection weld studs may be considered for suitable internal mechanical attachments.
Potential Applications
Equipment mounting brackets
Cable-management support plates
Internal cabinet structures
Electronic equipment support brackets
Mechanical accessory mounts
Grounding and Electrical Bonding
Where a welded stud forms part of an intended grounding or bonding path, electrical continuity must be specified and validated separately.
Mechanical weld strength does not automatically establish acceptable electrical resistance.
EMI/RFI Shielding
A welded stud may support a shielding cover or mechanical component.
However, shielding effectiveness depends on the complete enclosure, including seams, apertures, contact pressure and conductive interfaces.
A welded fastener alone does not guarantee EMI/RFI performance.
HVAC, Elevator and Industrial Equipment
HVAC systems, elevator equipment and industrial machinery may use welded threaded attachments in fabricated steel panels and brackets.
Potential Applications
Equipment mounting plates
Cable and harness support brackets
Internal enclosure accessories
Mechanical support components
Selected control panel hardware
The design should account for vibration, maintenance access, assembly torque and environmental exposure.
Common Projection Welding Defects and Troubleshooting
Reliable troubleshooting begins with identifying the observed defect and separating fastener, substrate and equipment variables.
| Observed Problem | Possible Contributing Factors | Engineering Response |
|---|---|---|
| Weak welded attachment | Insufficient heat, poor contact, material mismatch | Review welding schedule and joint testing |
| Uneven projection collapse | Geometry variation, electrode misalignment | Inspect projections and electrode alignment |
| Excessive expulsion | Current, force or contact instability | Review welding parameters and mechanical follow-up |
| Stud tilt | Uneven collapse, fixture movement | Check positioning and workpiece support |
| Exterior panel marking | Heat input, thin sheet, electrode contact | Review joint design and welding schedule |
| Thread damage | Tooling interference, handling, deformation | Inspect threads and installation tooling |
| Corrosion near weld | Coating damage or unsuitable protection | Review finishing and corrosion requirements |
| Variable production results | Material, coating or equipment variation | Compare lots and process records |
Weak Welds
Weak welded joints may result from insufficient heat generation, poor contact, unsuitable materials or incorrect process settings.
Corrective action should follow root-cause analysis rather than an automatic increase in current.
Uneven Projection Collapse
Uneven collapse may indicate projection-height variation, electrode misalignment, unequal contact or fixture instability.
Both fastener geometry and equipment condition should be inspected.
Excessive Weld Expulsion
Excessive expulsion may be associated with inappropriate current, insufficient force, unstable contact or poor mechanical follow-up.
The actual cause must be established before process settings are changed.
Stud Misalignment
Stud tilt may result from incorrect positioning, uneven projection collapse or fixture movement.
The installation arrangement should be checked before changing the fastener design.
Reverse-Side Marking
Visible marking may be associated with excessive local heating, thin sheet metal or unsuitable workpiece support.
The finished assembly should be evaluated against its cosmetic requirements.
Why Surface Oil Is Not a General Welding Solution
Adding oil or moisture to the welding surface should not be treated as a standard method of controlling expulsion.
Contamination may introduce welding instability and other process risks.
Surface preparation should follow the approved welding procedure.
Fastener Problems Versus Welding Equipment Problems
A useful root-cause investigation separates the process into four categories.
Fastener Variables
Thread dimensions, projection height, projection shape, material and surface condition.
Substrate Variables
Sheet material, thickness, flatness, coating and cleanliness.
Equipment Variables
Electrode force, current control, alignment, mechanical follow-up and fixture rigidity.
Finished-Joint Variables
Mechanical strength, dimensions, appearance and any required electrical properties.
This separation helps avoid unnecessary changes to a conforming fastener when the actual problem originates elsewhere.
Weld Inspection and Quality Validation
The completed welded joint should meet the customer's defined acceptance requirements.
Potential evaluation methods include:
Visual examination
Dimensional inspection
Torque-related testing
Axial pull-off testing
Shear testing
Destructive weld examination
Fatigue testing where required
Corrosion testing where required
The appropriate test methods, sampling plan and acceptance criteria depend on the application.
Visual Inspection Is Not Sufficient by Itself
A visually acceptable welded joint may still have inadequate mechanical strength.
Where joint strength is important, appropriate mechanical testing should supplement visual inspection.
Destructive Testing
Destructive testing may help evaluate the weld interface and failure mode.
The selected method should reflect the intended loading conditions and engineering requirements.
Electrical Testing
Where the welded stud forms part of an electrical bonding path, electrical continuity or resistance may require separate verification.
Automated Feeding and High-Volume Production
Three-projection weld studs may be incorporated into suitable repetitive manufacturing operations.
However, compatibility with automated feeding and welding equipment must be verified for the actual product geometry.
Fastener Characteristics Affecting Feeding
Overall length
Head diameter
Head-to-shank geometry
Projection position
Dimensional consistency
Surface condition
Part orientation
Packaging and handling condition
Why Dimensional Consistency Matters
Variations in head geometry, projection dimensions or overall length may influence feeding, positioning and welding consistency.
For high-volume manufacturing, critical dimensions should be identified in the engineering drawing and inspection plan.
Equipment Compatibility
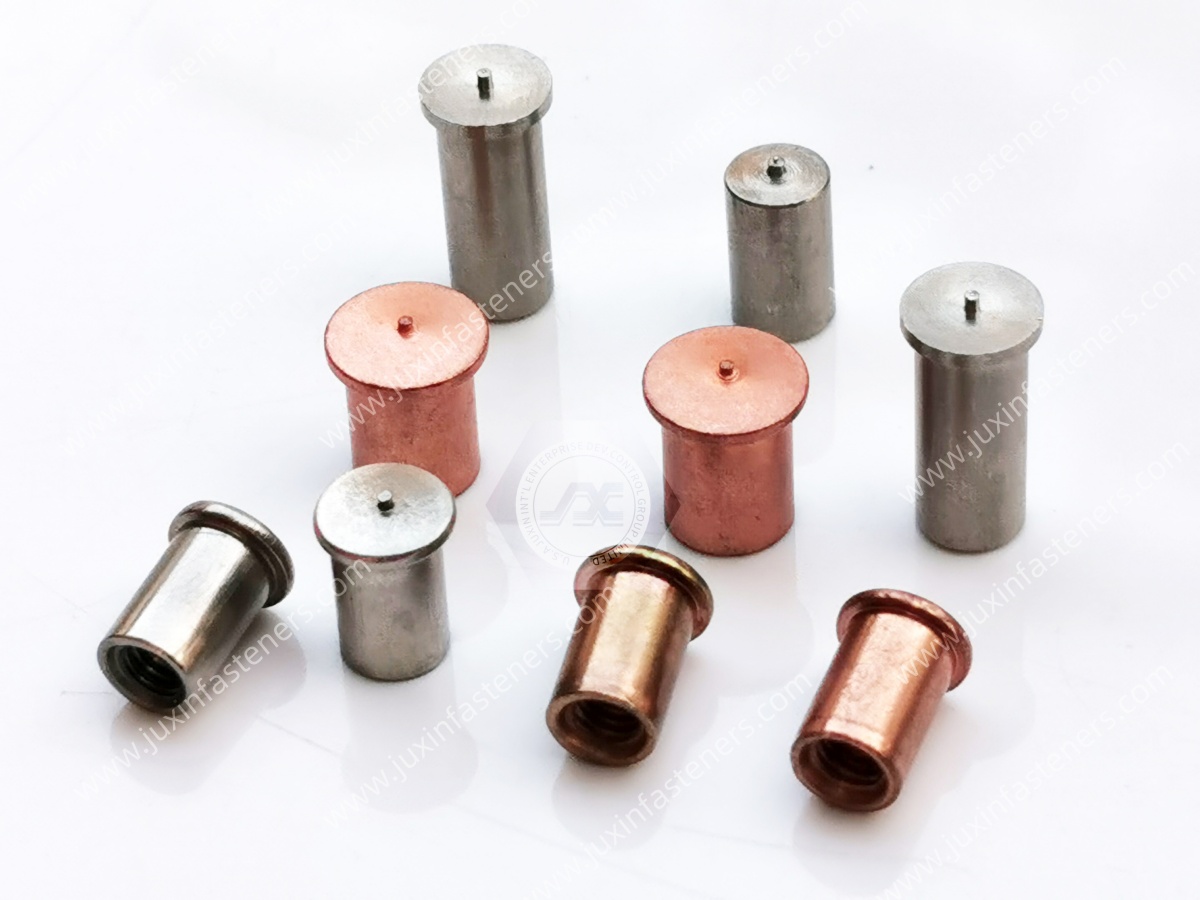
Vibratory feeders, transfer systems, escapements and robotic handling devices may have different dimensional requirements.
A fastener suitable for manual welding is not automatically suitable for every automated system.
Production Manager Priorities
Production managers may evaluate:
Positioning repeatability
Welding process stability
Inspection requirements
Electrode maintenance
Changeover time
Scrap and rework
Production throughput
Batch-to-batch consistency
Material availability
Delivery planning
These factors should be considered during supplier selection and process development.
Welding Process Monitoring
Depending on the equipment, production monitoring may include welding current, welding time, electrode force, equipment identification and process alarms.
These records can support troubleshooting and process control.
However, a recorded welding cycle does not automatically prove that the finished joint meets mechanical requirements.
Supplier Traceability Versus Welding Process Traceability
Fastener lot identification and welding process records are different forms of traceability.
Their integration depends on the customer's manufacturing systems.
Fastener supply should not be assumed to include robotic programming, welding-machine commissioning or MES integration unless separately agreed.
Choosing Between Three-Projection Weld Studs and Alternative Fasteners
The correct fastening method depends on substrate material, installation access, mechanical loading and manufacturing requirements.
| Fastener Type | Installation Method | Main Selection Consideration |
|---|---|---|
| Three-projection top-of-head weld stud | Resistance projection welding | Permanent male thread on a suitable metal surface |
| Through-hole projection weld stud | Resistance projection welding | Hole-assisted positioning or specified joint geometry |
| CD weld stud | Capacitor discharge stud welding | Compatible CD process and weld-end design |
| Arc weld stud | Arc stud welding | Suitable arc welding process and joint requirements |
| Self-clinching stud | Mechanical clinching | Compatible sheet thickness, hardness and hole |
| Self-clinching standoff | Mechanical clinching | Defined spacing for electronic assemblies |
| Blind rivet nut | Mechanical deformation | One-sided installation access and female thread |
| Projection weld nut | Resistance projection welding | Permanent female-threaded attachment |
When a Three-Projection Weld Stud May Be Preferred
A top-of-head projection weld stud may be suitable where a permanent male-threaded mounting point is required on a weldable metal surface and a through-hole is undesirable.
When a Self-Clinching Stud May Be Preferred
A self-clinching stud may be more appropriate where the sheet material and thickness permit mechanical installation and welding is undesirable.
When a Blind Rivet Nut May Be Preferred
A blind rivet nut may be suitable where one-sided installation access is required and the assembly needs an internal thread.
When a Projection Weld Nut May Be Preferred
A projection weld nut may be appropriate where the assembly requires a permanent female-threaded connection rather than an external stud.
No fastening method is universally superior.
The final selection should follow the actual engineering requirements.
Total Installed Cost and Manufacturing Efficiency
The unit price of a weld stud is only one component of total manufacturing cost.
A complete evaluation may include:
Fastener unit price
Welding equipment and tooling
Electrode maintenance
Installation cycle time
Inspection requirements
Rework and scrap
Packaging
Production interruptions
Delivery planning
Why the Lowest Fastener Price May Not Produce the Lowest Installed Cost
A lower-priced fastener may increase manufacturing cost if it introduces feeding problems, dimensional variation or additional inspection requirements.
Conversely, a higher-priced fastener does not automatically provide superior weld performance.
The correct decision should be supported by actual manufacturing data.
Engineering and Procurement Alignment
Engineering teams should define the critical product characteristics and finished-joint requirements.
Production teams should validate installation compatibility and process repeatability.
Procurement teams should evaluate supplier capability, lead time, cost and repeat-order requirements.
These functions should align before mass production begins.
OEM Supplier Development and Purchasing Requirements
Sourcing a three-projection weld stud requires more than matching the nominal thread size.
A complete purchasing specification should identify the characteristics that affect welding behavior and assembly performance.
Important Supplier Evaluation Factors
Engineering drawing and revision
Applicable product standard
Material specification
Thread system and tolerance
Head dimensions
Projection geometry
Surface finish
Mechanical requirements
Inspection requirements
Packaging
Prototype quantity
Minimum order quantity
Estimated annual demand
Lead time
Engineering change control
Drawing-Based Customization
Some OEM applications require nonstandard dimensions or fastening configurations.
Potential customization requirements include:
Stud length
Thread diameter and pitch
Head diameter and thickness
Projection height and geometry
Material
Surface finish
Dimensional tolerances
Packaging
Technical feasibility and commercial conditions depend on the actual drawing and project requirements.
Engineering Change Control
Changes to projection geometry, material or surface condition may influence welding behavior even when the nominal thread specification remains unchanged.
For repeat OEM production, changes affecting critical characteristics should be reviewed through the customer's applicable engineering and supplier quality procedures.
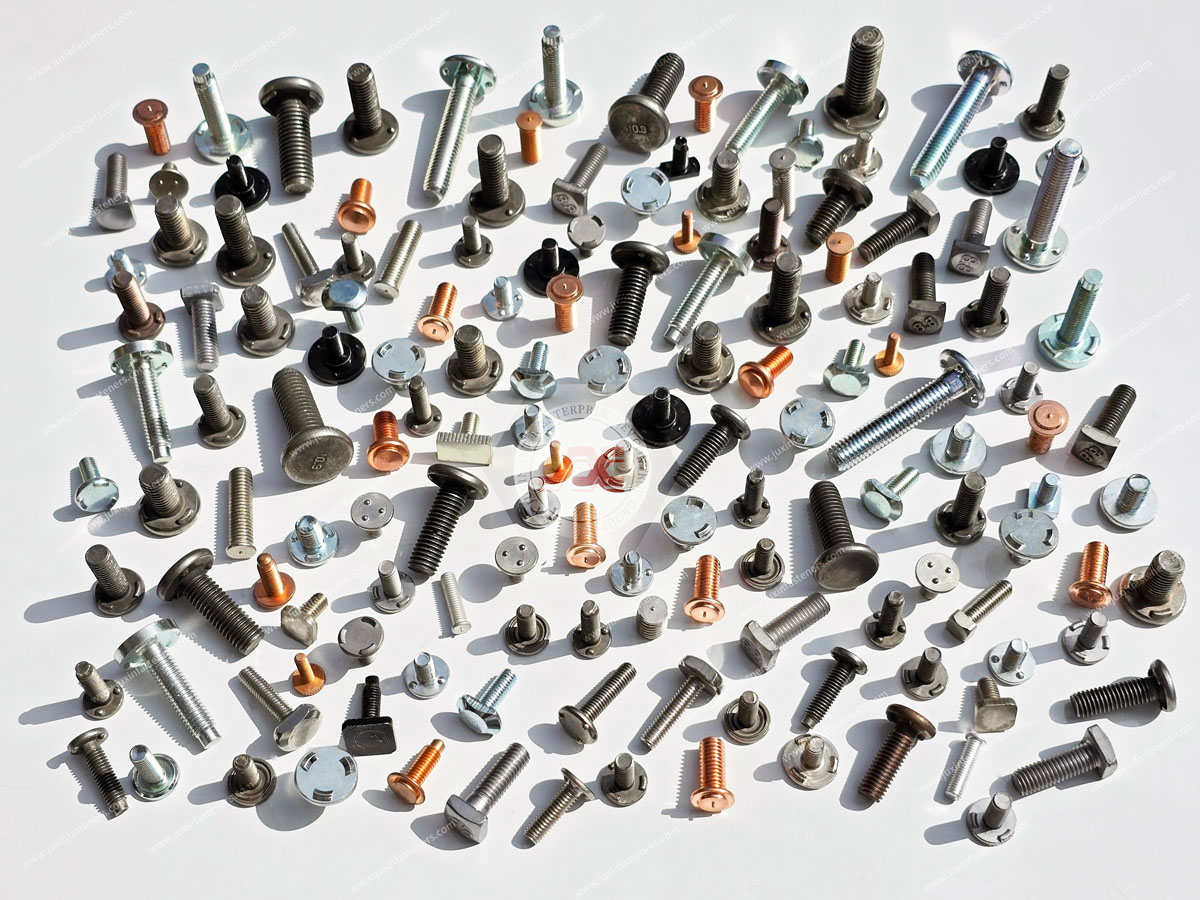
JUXIN FASTENERS — Three-Projection Weld Studs and OEM Fastening Solutions
JUXIN FASTENERS supplies industrial weld studs and related fastening components for international OEM manufacturing and drawing-based applications.
Relevant product families include:
Three-Projection Top-of-Head Weld Studs
IFI-148 Type T3-Style Projection Weld Studs
Carbon Steel Projection Weld Studs
Stainless Steel Projection Weld Studs
Metric Projection Weld Screws
Unified Inch Projection Weld Screws
Other Projection Weld Stud Configurations
Weld Nuts
Self-Clinching Studs and Standoffs
Blind Rivet Nuts
Drawing-Based Custom Fasteners
Specific dimensions, materials, surface finishes, inspection arrangements, availability and delivery terms require project-level confirmation.
Related JUXIN FASTENERS Products and Engineering Resources
Carbon Steel Weld Stud with 3 Projections on Top of Head
Weld Stud with 3 Projections on Top of Head — Automotive Applications
Weld Stud with 3 Projections on Top of Head — Communication Equipment
Frequently Asked Questions
What is a three-projection top-of-head weld stud?
It is an externally threaded fastener with three formed welding projections on the top face of its head,
intended for resistance projection welding to a suitable metallic workpiece.
Does a three-projection weld stud require a mounting hole?
The top-of-head configuration does not inherently require a clearance hole for the threaded shank in the parent sheet.
Is this fastener installed using capacitor discharge welding?
The three-projection head configuration is intended for resistance projection welding.
Conventional capacitor discharge stud welding uses a different joining arrangement.
Can these weld studs be used on thin sheet metal?
They may be suitable for selected thin sheet metal applications, depending on the substrate, stud geometry, welding equipment and required joint performance.
What is the minimum suitable sheet thickness?
There is no universal minimum thickness based only on the nominal stud diameter.
The complete joint and welding process must be evaluated.
Can carbon steel projection weld studs be welded directly to aluminum?
A conventional carbon steel projection weld stud should not be assumed suitable for direct welding to aluminum.
The joining method requires specific engineering evaluation.
Are three-projection weld studs suitable for automotive applications?
They may be suitable for selected automotive sheet metal attachments when the material, welding process and mechanical requirements are compatible.
Can these studs be used in telecommunications equipment?
They may be suitable for selected metallic cabinets, brackets and equipment housings where a permanent threaded mounting point is required.
Does a welded stud guarantee electrical grounding?
No. Electrical bonding and continuity requirements must be specified and validated separately.
Can welding current be calculated from stud diameter alone?
No. Welding parameters depend on the complete fastener, substrate, electrode and equipment combination.
Is IFI-148 Type T3 applicable to every three-projection weld stud?
No. The designation should be used only when the actual product satisfies the applicable specification and drawing requirements.
Are metric and UNC threads interchangeable?
No. Metric, UNC and UNF threads are distinct systems and should not be interchanged based on nominal diameter similarity.
Can three-projection weld studs be automatically fed?
Potentially, but compatibility depends on the fastener geometry and the actual feeding and positioning equipment.
Does passing a torque test prove adequate weld strength?
Not necessarily. Torque resistance, axial strength and shear performance are different characteristics and may require separate evaluation.
Can JUXIN FASTENERS review custom OEM drawings?
Drawing-based requirements may be submitted for technical and commercial review, including dimensions, material,
thread specification, projection geometry, inspection requirements and purchasing volume.
OEM RFQ — Three-Projection Weld Studs for Industrial Manufacturing
JUXIN FASTENERS welcomes inquiries from automotive component manufacturers, electrical equipment OEMs,
telecommunications equipment producers, sheet metal fabricators, design engineers, manufacturing engineers,
production managers and international procurement teams.
For technical evaluation and quotation, please provide the following information where applicable.
Engineering Drawings and Product Specifications
2D engineering drawing with revision
3D CAD model where available
Applicable IFI-148 Type T3 designation
Thread diameter, pitch and tolerance class
Stud length
Head dimensions
Three-projection geometry
Material specification
Mechanical property requirements
Surface finish
Application and Welding Requirements
Parent-sheet material and thickness
Intended resistance projection welding equipment
Electrode and fixture constraints
Mechanical loading requirements
Assembly tightening torque
Cosmetic surface requirements
Electrical bonding requirements, if applicable
Environmental and corrosion requirements
Quality and Commercial Requirements
Inspection and testing requirements
Acceptance criteria
Packaging specification
Lot identification requirements
Prototype or sample quantity
Estimated annual purchasing volume
Required delivery schedule
Applicable supplier documentation requirements
Complete technical information helps reduce clarification cycles and supports accurate product evaluation and quotation.
Company: Juxin Fasteners
Website: https://www.juxinfasteners.com/
Email: info@juxinfasteners.com
For three-projection top-of-head weld studs, applicable IFI-148 Type T3 configurations and drawing-based threaded fastening solutions,
contact JUXIN FASTENERS with your engineering drawings and project requirements.
Our team can review the supplied specifications and discuss suitable product options,
technical feasibility, inspection requirements and commercial arrangements for your OEM project.
Contact Us
Tel.:
+86 020 8621 0320
+86 020 3121 6067
E-mail:
Technical Support:
Navigation
SEND INQUIREY