
Call Us
+86 136 6007 9809
Call Us
+86 136 6007 9809

Oct. 26, 2023
Strap-clamp workholding systems are widely used in machining fixtures, tooling, machine setups, mold and die work, and industrial manufacturing where a workpiece must be held securely during processing.
A typical mechanical strap-clamping arrangement can include:
Strap clamp or clamping plate
Clamping stud or bolt
Nut
Washer
T-slot nut or another fixture anchor
Step block or support
Workpiece contact point
Although the components appear simple, the performance of the system depends on how the complete clamping load path is designed.
The engineering question is not simply:
“What size bolt and nut should I use?”
A better question is:
“How will the clamp transfer force from the fastener and support into the workpiece without movement, excessive deflection, thread overload, or workpiece distortion?”
For manufacturing engineers, fixture designers, tooling engineers, and procurement teams, this distinction is important when specifying standard or custom fixture fasteners.
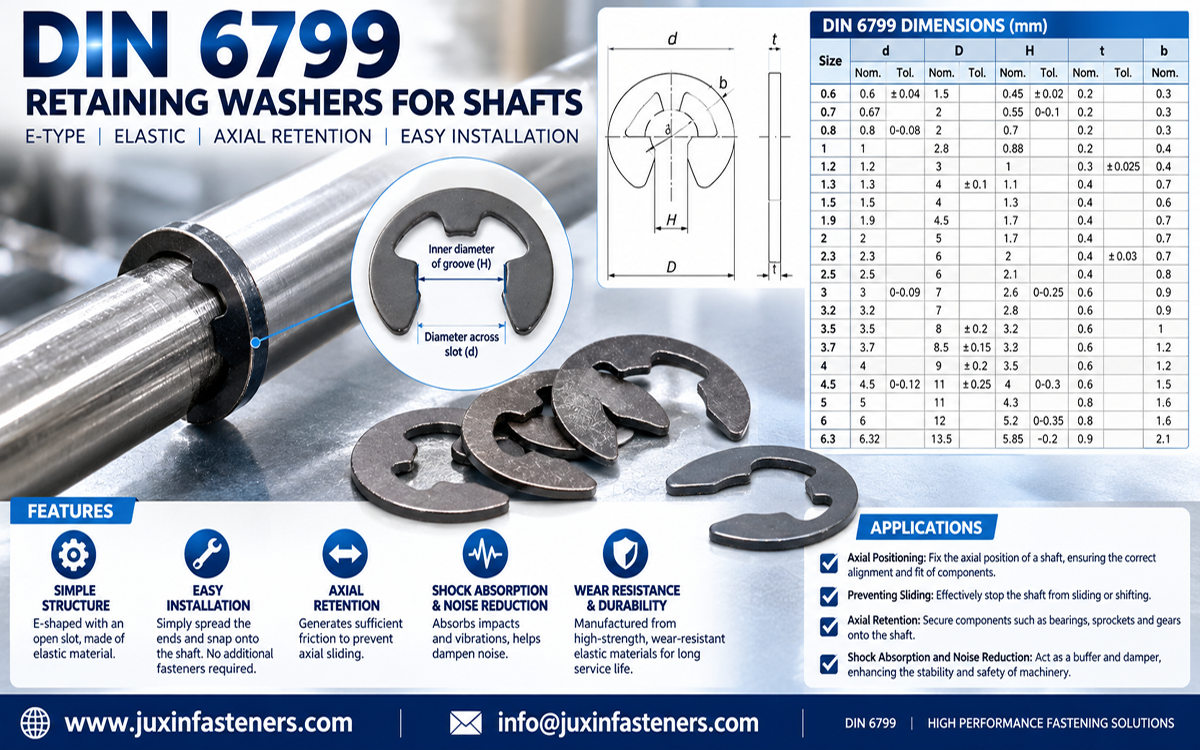
A strap clamp is a mechanical clamping element used to hold a workpiece, tool, die, fixture component, or other part against a supporting surface.
The clamping system commonly uses a stud or bolt and nut to load the strap.
The strap then transfers force to the workpiece while another portion of the clamp is supported by a step block, fixture surface, or other support feature.
The load path can be represented conceptually as:
nut → washer → strap clamp → workpiece/support → fixture → anchor/stud
Every interface in this path affects the behavior of the system.
This is why the nut and stud should not be selected independently of the fixture design.
The strap clamp transfers the applied fastening force toward the workpiece.
Its geometry, stiffness, support location, contact point, and angle affect the resulting clamping behavior.
The stud or bolt creates the threaded loading connection.
Depending on the fixture architecture, it may connect to a T-slot nut, fixture plate, threaded hole, or another anchoring component.
The nut applies load to the clamp as it is tightened.
Its thread must match the stud, and its geometry should be compatible with the washer, clamp, tool access, and required assembly.
A washer may be used between the nut and clamp to provide an appropriate bearing interface and distribute contact pressure.
The required washer type depends on the specific assembly.
The opposite side of the strap clamp normally requires support.
Support height and location can strongly influence clamp angle and load transfer.
On machine tables or fixtures with T-slots, a compatible T-slot nut can provide the anchoring point for the stud.
The T-slot interface must match the actual machine or fixture geometry.
A clamping fastener does not work in isolation.
When the nut is tightened, the resulting force passes through the strap, workpiece, support, fixture, and anchor.
If one element is poorly positioned or insufficiently supported, increasing tightening torque may not solve the problem.
It can instead increase:
Clamp deflection
Stud loading
Local contact pressure
Workpiece distortion
Thread stress
Fixture deformation
The complete load path should therefore be reviewed before changing the fastener size or tightening condition.
This distinction is critical.
Torque is an input used to tighten the threaded fastener.
Clamping force is an output of the complete system.
The relationship between torque and resulting fastener tension depends on variables such as:
Thread geometry
Friction
Material
Surface finish
Lubrication condition
Bearing surface
Nut and washer condition
The force transferred to the workpiece then depends additionally on:
Strap geometry
Stud position
Support location
Clamp angle
Clamp stiffness
Workpiece contact
Therefore, a universal torque value should not be assigned to all strap-clamping assemblies.
The required tightening procedure should be established for the actual fixture and fastening system.
The position of the clamping stud relative to the workpiece and support influences how the strap transfers load.
Moving the stud changes the lever geometry of the clamp.
This can affect:
Force distribution
Clamp deflection
Load on the stud
Load at the support
Load applied to the workpiece
Fixture designers should therefore treat stud position as a functional design variable rather than simply locating it wherever there is available space.
A strap clamp typically requires a stable support point opposite the workpiece contact area.
If the support is:
Too low
Too high
Too far away
Unstable
Misaligned
the strap may sit at an unfavorable angle or deflect excessively during tightening.
This can reduce fixture consistency and may create undesirable loading on the workpiece.
Support geometry should therefore be considered together with the stud and workpiece contact point.
A strap clamp is generally intended to transfer force toward the workpiece and fixture.
If the clamp operates at an excessive or unintended angle, part of the applied load may contribute to unwanted horizontal force or sliding tendency rather than useful downward clamping.
The acceptable geometry depends on the fixture design.
The important engineering principle is:
Do not evaluate a strap clamp only by whether the nut can be tightened. Evaluate the direction in which the resulting force acts.
The clamp should contact the workpiece at a location capable of accepting the clamping load without unacceptable deformation or damage.
Potential issues include:
Thin-wall distortion
Surface marking
Local bending
Part movement
Interference with machining
Loss of dimensional accuracy
For thin, precision, cast, plastic, or otherwise sensitive components, contact-point design can be as important as the fastener itself.
A common misconception is that higher clamping force automatically produces a more secure fixture.
Excessive force can create:
Workpiece distortion
Fixture deformation
Surface damage
Stud overload
Thread damage
Loss of machining accuracy
The objective is not maximum possible force.
The objective is sufficient and repeatable workholding for the manufacturing operation without damaging the workpiece or fixture.
A machining fixture must resist the forces generated by the actual process.
Depending on the operation, these can include:
Cutting forces
Tool-entry loads
Tool-exit loads
Vibration
Intermittent loads
Workpiece inertia
The clamping arrangement should prevent unacceptable workpiece movement under the expected process conditions.
The required design should be established through appropriate fixture engineering rather than by selecting a large fastener alone.
In some fixture designs, clamping force creates friction between the workpiece and locating surface.
However, relying solely on friction for all lateral load resistance may not be appropriate for every operation.
Fixture architecture can also include locating elements designed to react process loads.
The exact approach depends on the workpiece, machining operation, fixture design, and required repeatability.
Clamping and locating should therefore be considered as related but distinct functions.
This is one of the most useful principles in fixture design.
Locators establish the workpiece position.
Clamps maintain the workpiece against the locators and supports.
A strap clamp should not be expected to correct an inadequately located workpiece simply by applying more force.
If tightening the clamp causes the workpiece to shift into position, the fixture may have a locating or loading-sequence problem rather than a fastener problem.
Thread selection should follow the actual fixture requirements and customer specifications.
Important factors include:
Required stud diameter
Thread system
Available engagement
Nut geometry
Fixture anchor
Loading condition
Assembly frequency
Metric and inch-series components should be specified correctly and should not be approximately substituted for one another.
Where an existing fixture is being reproduced, the original drawing and mating components should be reviewed.
There is no universal thread-engagement length that applies to every clamping system.
Required engagement depends on factors including:
Stud material
Nut or threaded-hole material
Thread size
Load
Repeated assembly
Failure mode
Customer requirements
Fixture designers should avoid applying an arbitrary universal engagement rule without considering the actual material and loading conditions.
Stud length must support the actual assembly stack.
The required length can be influenced by:
T-slot or anchor engagement
Fixture plate thickness
Support height
Strap thickness
Washer
Nut height
Workpiece height
Required adjustment range
A stud that is unnecessarily long can interfere with tools or operator access.
A stud that is too short may not provide the required assembly geometry.
Stud length should therefore be selected from the complete fixture stack-up.
A clamping nut should be selected according to:
Thread
Stud material and specification
Required bearing interface
Tool access
Repeated assembly requirements
Fixture geometry
Customer requirements
The nut should not be described generically as “high strength” unless its material or mechanical-property requirement is actually defined.
For custom or high-load fixture applications, the required nut properties should be specified on the drawing or purchase specification.
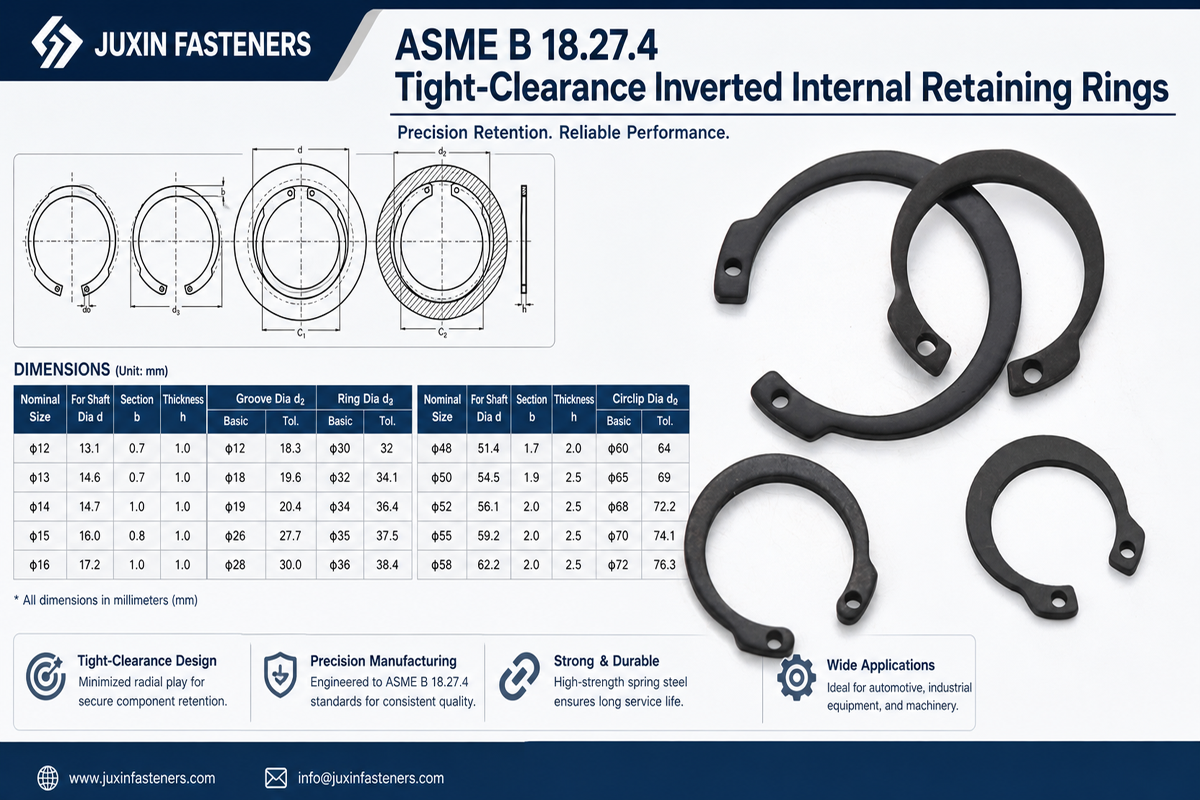
A washer can influence the bearing interface between the nut and strap.
Depending on the application, engineers may consider:
Bearing area
Surface condition
Washer hardness where specified
Available space
Nut geometry
Clamp surface
The washer should be compatible with the complete fastening system.
A washer is not automatically a solution for loosening or alignment problems.
Machine tools and fixture tables commonly use T-slot architectures for flexible workholding.
A T-slot clamping system may include:
T-slot nut
Stud
Strap clamp
Washer
Nut
Step support
The T-slot nut must match the actual slot geometry.
Do not assume that T-slot components from different machine tables are interchangeable solely because the stud thread is the same.
The slot dimensions and interface geometry should be verified.
When sourcing T-slot nuts or related fixture components, provide the relevant machine-table or fixture dimensions.
Important features can include:
Slot geometry
Available clearance
Stud thread
Component height
Installation method
If an existing T-slot nut is being replaced, a controlled drawing or unused approved sample can help avoid compatibility problems.
For production machining, fixture repeatability can be influenced by more than the nominal clamp force.
Variation can come from:
Workpiece loading
Contact surfaces
Support position
Clamp position
Stud location
Tightening sequence
Surface contamination
Component wear
A fastener supplier cannot control all these factors, but understanding them helps engineers distinguish a component problem from a fixture-system problem.
Fixtures using multiple clamps can be sensitive to tightening sequence.
If one clamp is fully tightened before the workpiece is correctly seated against all locators and supports, the component can shift or distort.
The appropriate sequence depends on the fixture.
For production applications, assembly or work instructions may define a repeatable clamping sequence where necessary.
Precision machining can be affected when clamping forces elastically deform the workpiece.
The part may machine correctly while constrained and then change shape after unclamping.
Potential contributors include:
Excessive clamping force
Poor contact location
Thin walls
Uneven support
Clamp sequence
Local stress concentration
When dimensional problems appear only after the workpiece is removed from the fixture, the clamping architecture should be reviewed.
The strap itself can deflect under load.
Deflection depends on factors such as:
Strap geometry
Material
Support spacing
Stud position
Applied load
Excessive deflection can change the contact condition and reduce fixture consistency.
If the strap is a custom component, its geometry should be evaluated as a structural part of the fixture rather than merely as a flat plate.
Material selection depends on the specific component and application.
For studs, nuts, straps, supports, and T-slot components, relevant considerations may include:
Required mechanical properties
Wear
Repeated assembly
Machining requirements
Surface treatment
Corrosion environment
Customer specification
Material grades and hardness should not be invented or generalized across all workholding systems.
They should be defined according to the drawing and application.
Thread and bearing friction influence the relationship between tightening torque and resulting stud tension.
Changes in:
Plating
Coating
Lubrication
Thread condition
Washer surface
can therefore change tightening behavior.
If a fixture depends on controlled tightening, changing the fastener finish or lubrication condition should not be treated as purely cosmetic.
The complete assembly process may require revalidation.
Workholding components can experience frequent installation and removal.
Over time, repeated service can affect:
Threads
Bearing surfaces
T-slot interfaces
Washer surfaces
Clamp contact areas
Inspection and replacement criteria should be appropriate to the actual manufacturing environment.
A component should not be assumed to have unlimited service life simply because it remains visually intact.
A bent stud can indicate more than insufficient stud diameter.
Possible causes include:
Side loading
Poor clamp geometry
Misalignment
Excessive tightening
Inadequate support arrangement
Process loads not properly reacted by the fixture
Replacing the stud with a larger diameter without reviewing the load path may leave the underlying problem unresolved.
Thread damage can result from:
Incorrect mating thread
Insufficient engagement
Excessive loading
Cross-threading
Wear
Contamination
Damaged nut or stud
Improper assembly
The damaged components should be evaluated together rather than assuming the nut or stud alone caused the failure.
If the workpiece moves, possible causes can include:
Insufficient effective clamping
Poor locator design
Incorrect clamp direction
Unstable support
Surface contamination
Excessive machining load
Fixture deformation
Incorrect tightening process
Increasing nut torque should not be the automatic first corrective action.
The fixture load path should be reviewed.
Possible contributors include:
Excessive clamping force
Incorrect clamp position
Uneven support
Thin workpiece sections
Improper tightening sequence
The solution may involve changing the fixture architecture rather than changing the fastener.
A strap clamp that moves during tightening can indicate:
Incorrect support geometry
Poor contact
Clamp angle
Surface condition
Stud position
Inadequate locating features
The complete clamp setup should be reviewed.
Strap clamps and fixture fasteners can be used in CNC machining for workpieces that cannot be conveniently held in a conventional chuck, vise, or dedicated fixture.
Potential applications include:
Milling
Drilling
Boring
Large-part machining
Prototype machining
Low-volume production
Custom fixture setups
The fixture should be designed so that clamps do not interfere with the cutting tool or required machining path.
Mold and die manufacturing may use clamping studs, T-slot nuts, strap clamps, and related workholding components during machining, setup, or equipment mounting.
Component selection should consider:
Workpiece size
Fixture geometry
Machine-table interface
Required access
Process loads
Repeated setup requirements
Custom fasteners may be required when standard components do not match the equipment or tooling architecture.
Fixture systems are also important in automated manufacturing.
Potential applications include:
Assembly fixtures
Welding fixtures
Inspection fixtures
Machining cells
Robotic loading systems
Production tooling
For automated processes, repeatable component position and predictable clamp behavior can be especially important.
The fastening components should be specified as part of the complete fixture design.
Automotive manufacturing uses extensive tooling and fixtures for:
Machining
Welding
Assembly
Inspection
Component positioning
Strap-clamp systems may be relevant to appropriate tooling and machining fixtures.
This is different from using a strap clamp as a vehicle fastener.
The fastener belongs to the manufacturing fixture, not necessarily to the final vehicle.
This distinction is important when defining industry applications.
Standard fixture components are often suitable when the machine table, load, and workpiece geometry match existing hardware.
Custom components may be required when the application has:
Nonstandard thread
Restricted installation space
Special stud length
Unique T-slot geometry
Special nut geometry
Custom clamp shape
Legacy equipment interface
Drawing-controlled requirements
The sourcing strategy should begin with the actual fixture architecture.
Replacing an existing clamping stud, nut, T-slot nut, or custom fixture component requires more than matching its appearance.
Provide where available:
Controlled drawing
Unused approved sample
Mating components
Thread specification
Material specification
Finish
Fixture interface
Application information
Annual or order quantity
If the part has failed in service, provide both an approved reference sample and failed samples where possible.
This helps separate original geometry from service-induced deformation or wear.
Depending on the design, the drawing may include:
Thread specification
Threaded lengths
Overall length
Unthreaded shank geometry
Material
Required mechanical properties
Finish
Critical tolerances
Special end features
The exact requirements should follow the actual fixture and customer specification.
Depending on the application, relevant characteristics may include:
Thread specification
Nut geometry
Width across flats or tool interface
Height
Bearing surface
Material
Mechanical-property requirements
Finish
Critical tolerances
Avoid adding unsupported hardness or strength requirements solely because the component is used for clamping.
A custom strap-clamp drawing may need to define:
Overall geometry
Slot or hole dimensions
Contact geometry
Support geometry
Material
Thickness
Surface condition
Critical tolerances
If structural performance is important, the design requirements should be established by the fixture engineer.
For an existing component, provide:
2D drawing
3D model where available
Approved sample
Thread specification
Material
Finish
Mating component information
Application
Quantity or annual demand
For a new component, provide:
Component function
Fixture architecture
Thread requirements
Available envelope
Mating components
Material requirements
Finish requirements
Expected loading information where relevant
Service environment
Production quantity
For safety- or load-critical fixture components, final design requirements should be established and validated by the responsible engineering team.
A strong second-source package can include:
drawing + approved sample + mating fixture component + thread specification + material + finish + annual demand.
If the current component has a known problem, also provide the failure mode.
Examples include:
Thread wear
Stud bending
Premature surface wear
Dimensional mismatch
Assembly interference
Supplier availability problem
This allows the replacement project to focus on the actual requirement rather than simply copying a worn component.
JUXIN FASTENERS supports standard and custom industrial fasteners, custom nuts, studs, bolts, CNC machined components,
and drawing-controlled parts for industrial equipment and OEM applications.
For fixture and workholding projects, development can begin from:
Customer drawings
2D/3D data
Approved samples
Mating-component information
Existing equipment requirements
The required material, geometry, finish, tolerances, and inspection requirements should be defined according to the customer specification and application.
Related engineering and sourcing topics include:
Custom Fasteners
CNC Machined Components
Custom Nuts
Custom Studs
High-Strength Bolts
Industrial Machinery Fasteners
Industrial Automation Fasteners
Drawing-Controlled Components
These topics can support fixture designers and procurement teams when standard workholding hardware does not match the application.
For workholding applications, a clamping nut or stud should not be sourced as an isolated commodity.
A stronger specification defines:
fixture architecture + load path + thread + stud length + nut interface + clamp geometry + support geometry + material + finish + mating components + production requirements.
For engineers, this provides a better basis for designing a stable and repeatable fixture.
For procurement and supplier-development teams, it creates a clearer basis for comparing standard parts, custom parts, and alternative suppliers.
If you require custom clamping studs, nuts, bolts, T-slot-related components, CNC machined parts, or drawing-controlled fasteners for machining fixtures and industrial tooling,
JUXIN FASTENERS can review your available technical information for sourcing or custom development.
For an existing component, send the drawing and approved sample where available.
For a new custom component, send the 2D/3D drawing, mating-component information, material and finish requirements, application details, and expected quantity.
Email: info@juxinfasteners.com
Website: www.juxinfasteners.com
Previous: Are Spring Nuts Standard?
 MORE NEWS
Sep. 27, 2026
Sep. 27, 2026
Sep. 27, 2026
Contact Us
Tel.:
+86 020 8621 0320
+86 020 3121 6067
E-mail:
Technical Support:
Navigation
SEND INQUIREY