
Call Us
+86 136 6007 9809
Call Us
+86 136 6007 9809

Sep. 25, 2026
Industrial equipment can remain in service far longer than the original fastener documentation.
Production machinery, rail equipment, commercial vehicles, electrical cabinets, food-service equipment, HVAC systems, automation equipment, and other industrial assets may operate for decades.
Eventually, a specialized bolt, screw, stud, shoulder fastener, pin, standoff, or threaded component may:
wear out
corrode
bend
fracture
become damaged during maintenance
disappear from spare-parts inventory
become obsolete
lose its original supplier source
The maintenance team then discovers another problem:
There is no drawing.
The original 2D engineering print may be unavailable. The 3D CAD model may never have been retained. The original supplier may no longer exist.
The equipment manufacturer may have discontinued the part. The only remaining technical reference may be one used physical component.
This creates a different sourcing challenge from manufacturing a custom fastener from an existing drawing.
When the drawing exists, the supplier manufactures against defined engineering requirements.
When only a physical sample exists, the first task is to determine what the sample can reliably tell us—and what it cannot.
That distinction is the foundation of responsible custom fastener development from physical samples.
Also searched as custom fasteners from samples, sample-based fastener manufacturing, custom fastener reproduction,
replacement fasteners from samples, custom fastener reverse engineering, obsolete fastener replacement, legacy equipment fasteners, and sample-to-drawing fasteners, these projects require a structured path from physical inspection to customer-approved replacement specification.
The process can be summarized as:
Physical sample → dimensional review → application review → critical feature identification
→ material and finish review → replacement drawing → manufacturing feasibility → sample development → customer validation → production sourcing
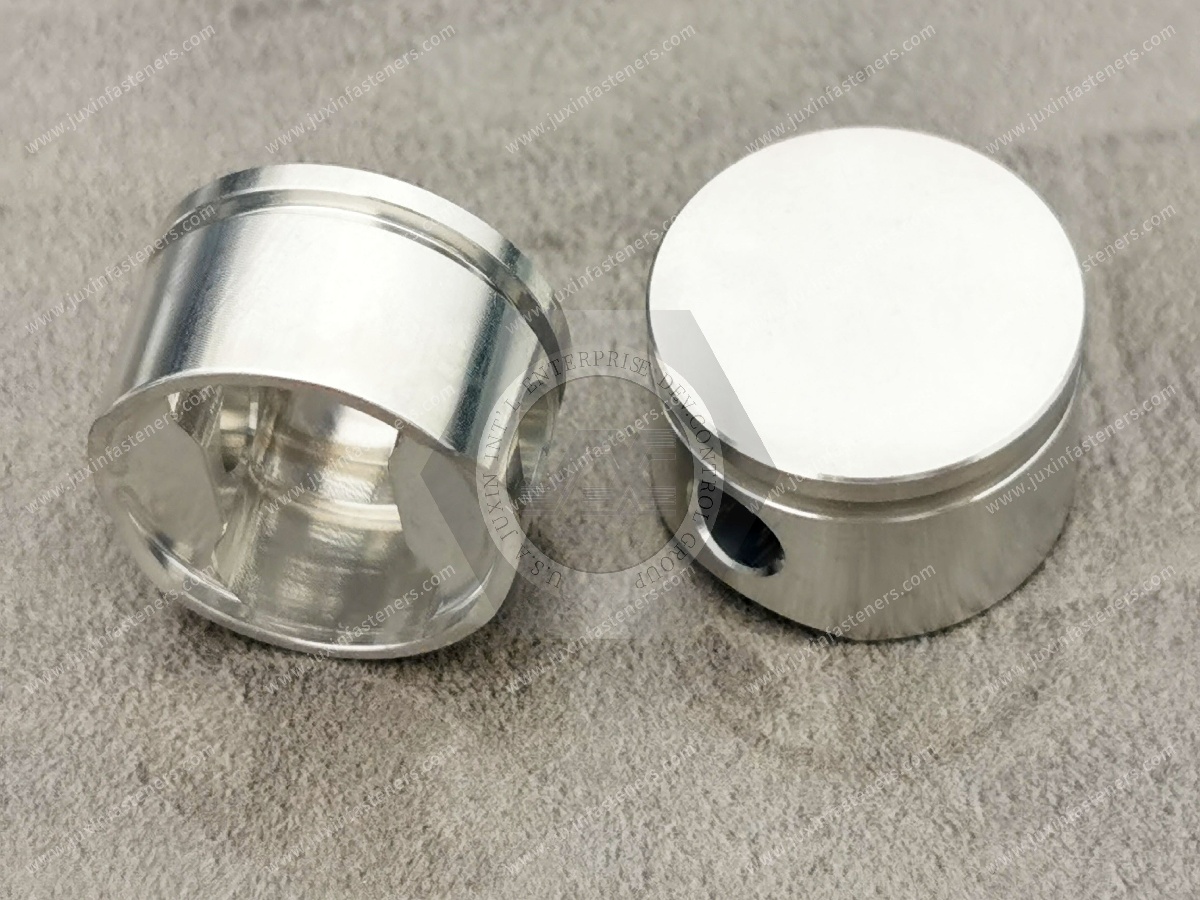
Physical sample development is especially useful when:
the original engineering drawing is missing
the original supplier is unknown
the OEM has discontinued the spare part
equipment documentation is incomplete
a proprietary fastener is no longer commercially available
an imported machine requires a replacement component
legacy equipment must remain operational
a second source is required for an existing part
procurement needs to rebuild spare-parts availability
The objective should not automatically be to make a visually identical copy.
The real objective is to develop a replacement component that satisfies the required assembly function and can be validated by the customer.
This is the most important principle in sample-based fastener development.
A physical component contains valuable information about:
geometry
thread
head shape
shoulder arrangement
drive
external dimensions
visible surface condition
wear patterns
But a physical sample does not automatically reveal the complete original design intent.
It may not tell us with certainty:
original dimensional tolerances
original material grade
original heat-treatment specification
original mechanical properties
original coating specification
original corrosion requirement
original torque requirement
original load requirement
fatigue requirement
regulatory requirements
proprietary manufacturing processes
Therefore, sample-based development must combine physical measurement with application information and customer engineering approval.
A controlled development process can follow these stages:
Physical sample intake and visual inspection
Dimensional and thread evaluation
Application and mating-component review
Critical functional feature identification
Material and surface-finish assessment
Replacement drawing development
Manufacturing feasibility and DFM review
Prototype or sample production
Customer fit, function and application validation
Production release and ongoing supply
The exact workflow can vary according to the part and industry.
Before detailed measurement begins, the sample should be inspected for evidence that may affect interpretation.
Check for:
thread damage
corrosion
plating loss
galling
bent shank
worn shoulder
impact damage
distorted head
modified surfaces
previous repair
tool marks
fracture
deformation
A worn component should not automatically be treated as the original design geometry.
If multiple original components are available, sending more than one can significantly improve the evaluation.
For example:
one heavily worn part
one lightly used part
one unused spare part
Comparing several samples can help distinguish:
original geometry
manufacturing variation
wear
damage
later modification
A single worn component provides less certainty.
A failed component may be the reason the sourcing project begins, but it may not be the best dimensional master.
A fractured, bent, corroded, or heavily worn fastener can contain misleading geometry.
If available, provide:
failed sample
less-worn sample
mating component
assembly photographs
equipment manual
old spare-parts listing
These additional references can be more valuable than attempting to infer the complete design from one damaged part.
A physical sample can be measured using appropriate equipment depending on its geometry and required accuracy.
Possible inspection tools include:
digital calipers
micrometers
height gauges
thread pitch gauges
thread micrometers
optical profile measurement
profile projectors
CMM equipment where appropriate
surface roughness equipment where relevant
Measurements may include:
overall length
head diameter
head height
shank diameter
shoulder diameter
shoulder length
thread diameter
thread pitch
thread length
grooves
undercuts
recess dimensions
drive geometry
radii
chamfers
The measurement method should match the feature and required confidence.
Shoulder fasteners, pivot pins, and locating components frequently show wear on functional diameters.
The measured worn diameter may therefore be smaller than the original production dimension.
Instead of simply copying the smallest measured value, engineering review should consider:
unworn areas of the same shoulder
mating-hole dimensions
required clearance or fit
wear pattern
equipment function
comparable samples
The final replacement dimension should be customer-approved where the original specification is unknown.
A physical sample can provide a measured dimension.
It generally cannot prove the original drawing tolerance.
For example, measuring a shoulder at one diameter does not establish whether the original drawing allowed:
a broad commercial tolerance
a close sliding fit
a precision locating fit
another customer-specific tolerance
The replacement drawing therefore should not present an inferred tolerance as historical fact.
Instead, tolerances should be established according to:
assembly function
mating component
manufacturing capability
customer requirement
Thread identification is one of the most important parts of sample evaluation.
The review may consider:
nominal diameter
pitch
threads per inch
thread form
right-hand or left-hand thread
thread length
external or internal thread
Common systems may include:
ISO metric threads
Unified inch threads used in ASME/ANSI-based assemblies
customer-specific threads
The mating component should be provided where possible.
A pitch gauge can help identify thread pitch.
However, determining the original thread tolerance or class from a worn sample can be more difficult.
Wear, coating, deformation, corrosion, and previous service can affect measured thread geometry.
If thread fit is critical, evaluation should include the mating component and customer requirements rather than relying only on the used fastener.
Whenever possible, send or document the mating component.
This may include:
tapped hole
nut
threaded insert
bushing
bearing
bracket
panel
pivot housing
The mating component can help determine:
required thread
fit
engagement
shoulder clearance
seating geometry
assembly envelope
Sample-based development becomes much more reliable when both sides of the interface can be evaluated.
A physical sample tells us what the component looks like.
The application tells us why it looks that way.
This difference matters.
A shoulder may function as:
bearing surface
locating diameter
spacer
pivot
travel stop
A flange may function as:
load-distribution surface
stop
electrical contact
gasket compression surface
A long unthreaded shank may control:
shear plane
alignment
grip length
spacing
Without application context, a manufacturer may reproduce geometry without understanding the critical function.
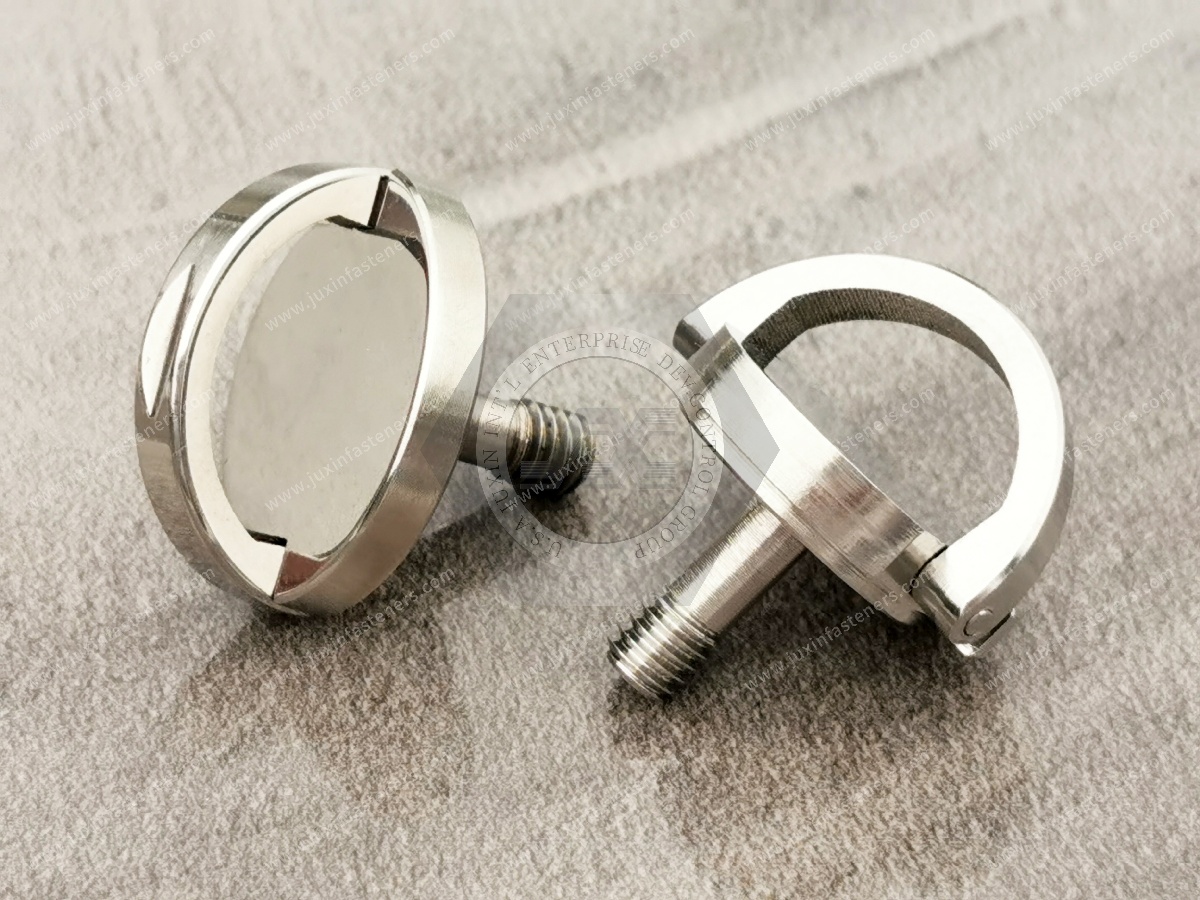
Useful application information includes:
Where is the component installed?
What does it connect?
Is the joint static or moving?
Does the shoulder act as a bearing or pivot?
Is the component loaded in tension, shear, or both?
Does the assembly experience vibration?
What temperatures occur?
Is corrosion exposure significant?
Does the component contact chemicals?
Does it contribute to electrical conduction?
Is sealing involved?
Is the part safety-critical?
What happens if the component fails?
These answers help determine which characteristics require the most attention.
Not every dimension deserves the same priority.
Potential Critical-to-Quality characteristics can include:
shoulder diameter
locating diameter
thread
seating surface
grip length
concentricity
head clearance
pivot surface
surface roughness
overall assembly envelope
Other dimensions may have more manufacturing flexibility.
Separating critical and non-critical characteristics helps create a practical replacement drawing.
A physical sample may provide clues about the material family.
For example, appearance, magnetism, density, corrosion behavior, hardness, or machining characteristics may support preliminary assessment.
But appearance alone cannot reliably identify an exact alloy grade.
A component that appears to be stainless steel does not automatically establish whether it is:
austenitic stainless
martensitic stainless
precipitation-hardening stainless
another alloy
Similarly, a steel fastener's appearance does not establish its strength class or heat treatment.
If the application requires confirmation of the original alloy, additional verification may be appropriate.
Depending on the project, this may involve external testing such as:
chemical composition analysis
hardness testing
metallographic evaluation
mechanical testing
The required testing should be selected according to the engineering risk and customer requirements.
Even laboratory material identification does not automatically reconstruct the entire original specification.
Chemical analysis may identify composition, but additional information may still be required regarding:
heat treatment
mechanical properties
surface condition
fatigue requirement
manufacturing process
customer-specific acceptance criteria
Material identification should therefore be integrated with application review.
A physical sample may show evidence of:
zinc-based coating
nickel-based coating
zinc-nickel
passivation
black finish
anodizing
other surface treatment
But visual appearance alone may not establish:
exact coating system
coating thickness
passivation type
topcoat
friction requirement
corrosion requirement
If the original finish specification is unavailable, the replacement finish should be selected based on the application and customer requirement rather than assumed from color alone.
Useful questions include:
Is the equipment indoors or outdoors?
Is there humidity?
Is salt exposure present?
Are cleaning chemicals used?
Is washdown required?
Are dissimilar metals present?
Is appearance important?
Is electrical conductivity required?
Where corrosion testing is specified, the applicable ASTM, ISO, EN, or customer test method and acceptance requirement should be defined.
Once the available technical information has been collected, a replacement drawing can be prepared.
The drawing may define:
dimensions
tolerances
thread
material
heat treatment
surface finish
critical characteristics
inspection requirements
revision
The important point is that this becomes a replacement production specification.
It should not be presented as the lost original OEM drawing unless the original design record actually exists.
This distinction matters for procurement and engineering control.
A drawing developed from a sample documents the approved replacement component.
It does not prove that every dimension, tolerance, material, or manufacturing note matches the historical OEM drawing.
The document should therefore function as:
Customer-approved replacement specification
rather than:
Assumed reconstruction of unknown original engineering intent
This creates a cleaner technical and quality record.
Before tooling or production release, the customer should review the proposed replacement drawing.
Review should confirm:
dimensions
functional interfaces
thread
material
finish
critical characteristics
open assumptions
This creates a common technical baseline between customer and supplier.
After the replacement specification is defined, the manufacturing route can be evaluated.
Possible processes include:
cold forming
CNC turning
CNC milling
thread rolling
thread cutting
grinding
secondary machining
hybrid manufacturing
Process selection depends on:
geometry
material
tolerances
required properties
quantity
batch size
program duration
A legacy sample may have been manufactured using a process selected decades ago.
Today, another process may produce the required function more efficiently.
For example, a component may potentially be produced by:
CNC machining
cold forming plus secondary machining
another suitable manufacturing sequence
But changing the manufacturing route can affect:
grain flow
surface condition
tolerances
mechanical behavior
tooling
unit economics
Any meaningful change should therefore be evaluated against the replacement requirements.
Higher volume alone does not prove that cold forming is the correct process.
Feasibility depends on:
geometry
forming ratios
material
undercuts
shoulders
tolerances
secondary operations
expected production life
Manufacturing route selection should follow DFM review.
Before volume production, samples can be manufactured according to the agreed development plan.
Sample quantity should depend on:
component complexity
testing requirements
number of assemblies
customer qualification process
destructive testing needs
There is no universal prototype quantity.
The supplier may verify characteristics such as:
dimensions
thread
shoulder geometry
head geometry
surface finish
hardness where specified
coating thickness where required
The inspection plan should be based on the approved replacement drawing.
The customer should test replacement samples in the actual assembly or an appropriate representative test setup.
Validation may include:
installation fit
thread engagement
shoulder fit
pivot movement
clamp function
clearance
alignment
tool access
vibration behavior
corrosion performance
load performance
equipment operation
The required validation depends on the application.
A replacement fastener can physically fit and still be unsuitable.
For example, it may have:
incorrect material strength
insufficient hardness
unsuitable corrosion protection
incorrect shoulder fit
different friction
inadequate fatigue behavior
Therefore:
Dimensional fit → necessary
but
Dimensional fit alone → not sufficient for every application
Where required by the customer's quality system, the program may include:
first-article inspection
dimensional report
material documentation
coating documentation
customer sample approval
production release
Automotive, rail, medical, aerospace, and other regulated or highly controlled programs may require additional customer-specific qualification documentation.
The exact requirement should be established during RFQ review.
Industrial plants often operate machinery that has remained productive for many years.
Potential sample-based replacement components include:
shoulder bolts
guide pins
threaded studs
locating bolts
hinge pins
special screws
stepped shafts
Applications can include:
stamping presses
packaging equipment
conveyors
textile machinery
printing machinery
processing equipment
machine tools
For maintenance teams, the objective is often not merely to obtain a part—it is to restore a reliable spare-parts source.
Imported machinery can create sourcing problems when:
the original supplier has disappeared
spare parts require long lead times
equipment documentation is incomplete
minimum order requirements are impractical
the machine is no longer supported
Physical-sample development can create a controlled replacement source, provided the replacement is properly evaluated and validated.
Rail vehicles and infrastructure can have long operating lives and repeated overhaul cycles.
Potential sample-based hardware includes:
door-mechanism pins
equipment-cabinet fasteners
hinge studs
mounting bolts
pivot hardware
custom threaded components
Rail replacement programs may require:
material traceability
controlled drawings
inspection documentation
customer qualification
change control
Safety-critical applications require the controlling customer or regulatory requirements to be followed.
Construction equipment, mining machinery, buses, trucks, agricultural machinery, and specialty vehicles may require replacement custom hardware during refurbishment.
Applications may include:
pivot pins
shoulder bolts
hydraulic mounting hardware
equipment covers
brackets
control mechanisms
Wear patterns can be particularly important when evaluating moving joints.
Long-life electrical equipment can require replacement hardware for:
switchgear
control cabinets
inverter systems
power distribution equipment
transformer accessories
UPS equipment
Sample-based development can be useful where specialized hardware is no longer available.
If the original component contributes to:
electrical bonding
current carrying
insulation
grounding
those functions must be included in the replacement specification.
BESS equipment combines mechanical, electrical, thermal, and environmental requirements.
Potential replacement components include:
enclosure hardware
inverter mounting fasteners
battery module hardware
custom studs
panel hardware
Outdoor applications may require specific corrosion and environmental performance.
Commercial kitchens and food-processing equipment can remain in service for long periods.
Potential replacement hardware includes:
oven hinge studs
panel screws
locating pins
threaded posts
equipment mounting hardware
Do not assume that stainless appearance alone proves the original alloy or that a replacement automatically satisfies food-contact or hygiene requirements.
The applicable equipment requirement should be defined by the customer.
Commercial HVAC and thermal-management equipment may require custom replacement fasteners for:
air handlers
chillers
heat exchangers
cooling equipment
fan systems
service panels
Environmental exposure can vary significantly between indoor equipment, rooftop systems, and industrial installations.
Automated production equipment may contain proprietary mechanical hardware used in:
fixtures
robotic systems
actuators
conveyors
tooling
sensor mounts
Sample-based development can support equipment whose original mechanical documentation is unavailable.
Legacy medical equipment may require specialized replacement hardware during approved servicing.
Potential applications include:
equipment chassis
positioning mechanisms
imaging equipment
laboratory systems
Material, documentation, cleanliness, and regulatory requirements should come from the customer's controlled service or engineering specification.
A sample alone cannot establish medical-device compliance.
Semiconductor manufacturing tools may remain in operation through multiple refurbishment cycles.
Potential sample-based replacement components include:
precision shoulder fasteners
threaded standoffs
locating hardware
equipment-panel components
automation hardware
Where cleanliness, vacuum compatibility, material restrictions, or precision requirements apply, these must be explicitly defined.
Not every replacement program needs an exact geometric copy.
There are two different sourcing strategies.
The replacement attempts to reproduce the existing component geometry as closely as required.
This may be appropriate where:
mating interfaces cannot change
equipment clearance is fixed
service procedures require the same geometry
A functional equivalent may use a different detail while preserving the required assembly functions.
This can be useful when:
the original manufacturing process is obsolete
original geometry is difficult to manufacture
material availability has changed
a modern standard feature can replace an old proprietary feature
Any functional change should be reviewed and approved by the customer.
This is one of the most valuable questions in legacy-part sourcing.
The replacement may need exact control of:
thread
shoulder diameter
grip length
mounting interface
while allowing flexibility in:
non-functional chamfer
hidden head contour
manufacturing method
non-critical cosmetic feature
Defining these boundaries can reduce unnecessary cost while protecting the required function.
Sample-based development can also support second-source qualification even when the original supplier still exists.
Reasons may include:
supply-chain resilience
lead-time reduction
lifecycle support
regional sourcing
obsolete tooling
supplier consolidation
The second source should be qualified against the approved replacement specification rather than simply copying an existing component visually.
One failed fastener may represent a much larger installed-base requirement.
If the same component is used across:
hundreds of machines
a rail fleet
multiple commercial kitchens
industrial plants
power equipment installations
the sourcing opportunity can evolve from one emergency replacement into a structured MRO supply program.
The commercial path becomes:
Broken or obsolete part → physical sample review → replacement specification → sample validation → approved part → spare-parts inventory → recurring supply
This is more valuable than repeatedly solving the same emergency.
After a sample-based component has been successfully developed, procurement should retain:
approved drawing
revision
material specification
finish
supplier part number
customer part number
inspection criteria
approved sample record
application information
This prevents the same documentation problem from recurring years later.
For custom fasteners from physical samples, custom fasteners from samples, sample-based fastener manufacturing, custom fastener reproduction, obsolete fastener replacement, legacy equipment fasteners, or replacement hardware development, provide as much of the following information as possible:
physical sample
multiple samples if available
mating component if practical
equipment manufacturer
equipment model
existing part number if known
old spare-parts documentation
assembly photographs
application description
known dimensions
known thread information
known material
known hardness
known surface finish
operating temperature
corrosion exposure
chemical exposure
load information
torque requirement where known
vibration environment
electrical function where applicable
sealing function where applicable
critical safety requirements
sample quantity required
expected annual usage
expected batch size
target delivery schedule
inspection requirements
documentation requirements
Unknown information should be identified as unknown rather than guessed.
Useful questions include:
Which dimensions can be reliably measured from our sample?
Which features appear worn or damaged?
Do you need the mating component?
Which specifications cannot be determined from the sample alone?
Do you recommend material testing?
Can you create a controlled replacement drawing?
Which dimensions should be treated as CTQs?
What manufacturing process do you recommend?
Will prototype and production use the same process?
Which assumptions require customer approval?
What sample quantity is appropriate for validation?
How will the replacement be inspected?
What material documentation can be provided?
What coating documentation can be provided?
Can you support future recurring MRO demand?
Can the approved replacement drawing be revision-controlled?
These questions help distinguish disciplined engineering development from simple visual copying.
Provide the best available sample and additional examples where possible.
Explain where the part is installed and what it does.
This helps evaluate thread, fit, clearance, and functional interfaces.
Provide any surviving information about:
material
finish
hardness
load
environment
Separate measurable geometry from unknown original requirements.
Create a controlled drawing based on:
measured geometry
functional requirements
mating interfaces
customer inputs
Determine an appropriate manufacturing process.
Produce validation parts according to the agreed development route.
The customer confirms fit and required function.
After approval, establish the component as a controlled replacement part.
JUXIN FASTENERS supplies custom fasteners, cold-formed components, precision CNC machined parts, special bolts, custom screws,
shoulder fasteners, threaded studs, pins, standoffs, replacement hardware, and other made-to-requirement components for industrial OEM and MRO applications.
For projects involving custom fasteners from physical samples, sample-based fastener manufacturing, obsolete fastener replacement,
legacy equipment fasteners, custom replacement hardware, or functional-equivalent components,
our team can review the available physical hardware and customer application information to evaluate an appropriate development path.
A project can begin with:
one or more physical samples
a damaged or worn component
an old spare-parts reference
an incomplete drawing
assembly photographs
mating-component information
equipment model information
an obsolete supplier part number
Where original technical information is missing, we separate what can be established from physical evaluation from what still requires customer input, application validation, or additional testing.
Depending on the component, the development path may include:
dimensional review
thread identification
functional-feature analysis
replacement drawing development
material or finish review
DFM evaluation
cold forming
CNC machining
thread rolling
secondary machining
sample manufacturing
customer validation
The goal is not to claim that an unknown historical specification can be reconstructed perfectly from one sample.
The goal is to establish a controlled, manufacturable, customer-approved replacement component based on the available physical evidence and actual application requirements.
For physical sample evaluation, sample-to-drawing development, obsolete fastener replacement, functional-equivalent sourcing,
prototype/sample requirements, second-source development, or production-volume quotation, send your project information to JUXIN FASTENERS.
Email: info@juxinfasteners.com
Website: www.juxinfasteners.com
 MORE NEWS
Sep. 25, 2026
Sep. 25, 2026
Sep. 25, 2026
Contact Us
Tel.:
+86 020 8621 0320
+86 020 3121 6067
E-mail:
Technical Support:
Navigation
SEND INQUIREY