
Call Us
+86 136 6007 9809
Call Us
+86 136 6007 9809

Oct. 24, 2023
For an industrial OEM, bonded seal quality cannot be determined by appearance alone.
A metal-bonded sealing washer is a multi-material component in which dimensions, metal carrier, elastomer, bonding,
surface condition and application requirements interact to create the sealing interface.
Two bonded seals may look nearly identical while differing in:
inside diameter
outside diameter
thickness
metal carrier geometry
elastomer profile
metal material
surface finish
elastomer family
elastomer compound
hardness
dimensional tolerances
For design engineers, procurement teams and supplier-quality engineers, the key question is therefore not simply:
“Does this bonded seal look correct?”
The more useful question is:
“Which characteristics are controlled by the engineering specification, how will they be verified, and what validation is required before supplier approval?”
A practical OEM quality framework is:
Drawing → Critical Requirements → Material Control → Manufacturing Control → Inspection → Sample Validation → Production Control → Change Management
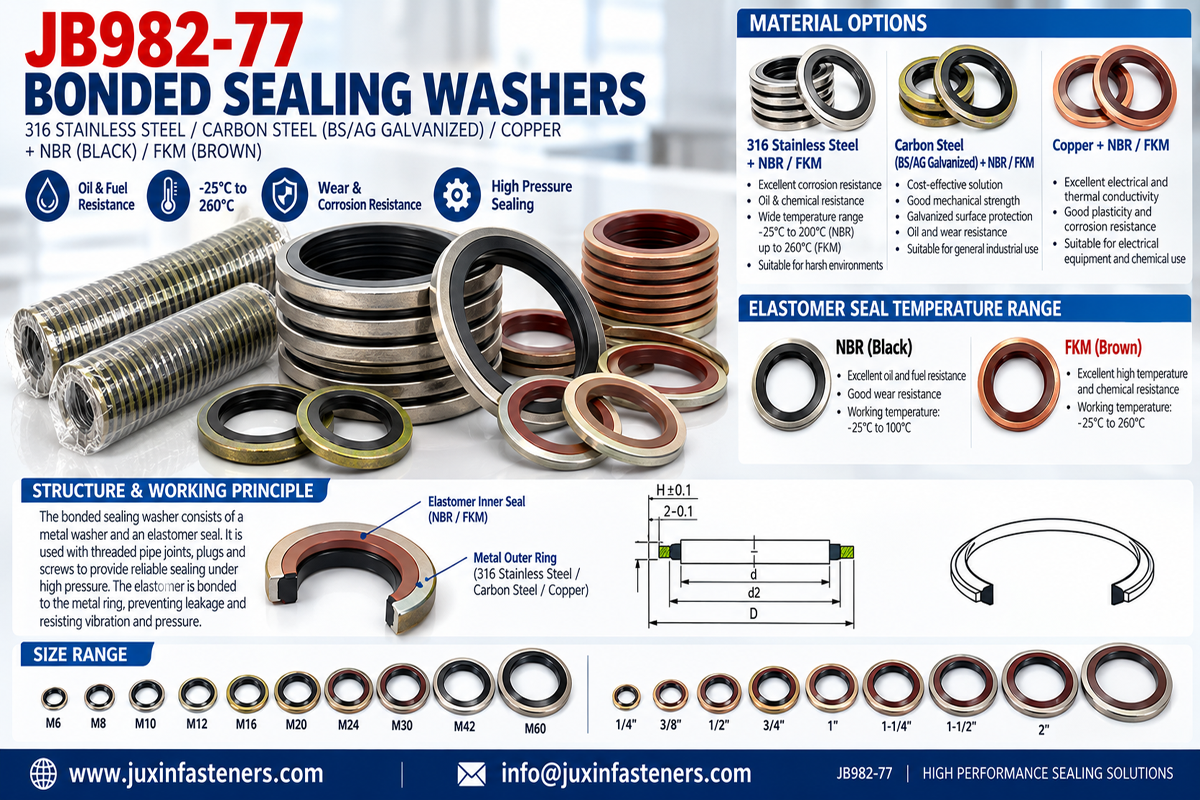
Bonded seal quality should be evaluated against the requirements of the specific component and application.
Depending on the design, important characteristics can include:
inside diameter
outside diameter
metal thickness
overall thickness
elastomer profile
carrier geometry
dimensional tolerances
material
material condition where specified
coating or finish
corrosion requirements where defined
elastomer family
compound specification where controlled
hardness
color where controlled
application-specific material requirements
metal-to-elastomer bonding
sealing profile
concentricity or positioning where specified
absence of unacceptable molding or bonding defects
Where required by the customer:
assembly fit
sealing behavior
leakage performance
environmental resistance
application-specific functional validation
Quality is therefore not one characteristic. It is conformity to the complete approved specification.
For an OEM component, the engineering drawing should establish the controlled product definition.
A useful bonded seal drawing may identify:
part number
drawing revision
ID
OD
thickness
dimensional tolerances
metal carrier material
elastomer requirement
hardness where required
coating or finish
applicable specifications
inspection notes
documentation requirements
The drawing should distinguish characteristics that are functionally important from those that are merely descriptive.
Descriptions such as:
M12 bonded seal
or
NBR steel sealing washer
may be useful for searching, but they are not necessarily complete purchasing specifications.
Procurement should source against the controlled technical requirement rather than a simplified product name.
A bonded seal can fit over the intended fitting and still fail to meet the drawing.
For example, two components may share the same nominal size but differ in:
OD
carrier thickness
elastomer position
sealing profile
hardness
metal
coating
This is why supplier approval should not be based only on nominal metric or imperial size.
The inspection plan should follow the drawing and functional requirements.
Common dimensions may include:
The ID affects fit around the fitting, plug, fastener or connection geometry.
The OD affects the available support area and relationship with the mating surface.
Thickness can influence installed geometry and compression.
The shape and position of the sealing element can influence sealing contact.
Carrier geometry helps support the elastomer and control the installed interface.
Not every dimension has the same functional importance. Engineering should identify which characteristics require tighter control.
One of the easiest mistakes in bonded seal sourcing is to compare only ID, OD and thickness.
The elastomer profile can also be important.
Changes in:
cross-sectional geometry
seal position
elastomer volume
bonded area
relationship between elastomer and carrier
can alter how the component behaves during installation.
A replacement part should therefore be compared against the complete geometry rather than a three-dimension size description.
The metal carrier should be identified according to the application and drawing.
Possible materials may include:
carbon steel
stainless steel
copper
other application-specific materials
The correct choice depends on factors such as:
mechanical requirements
corrosion environment
mating materials
surface treatment
temperature
customer specification
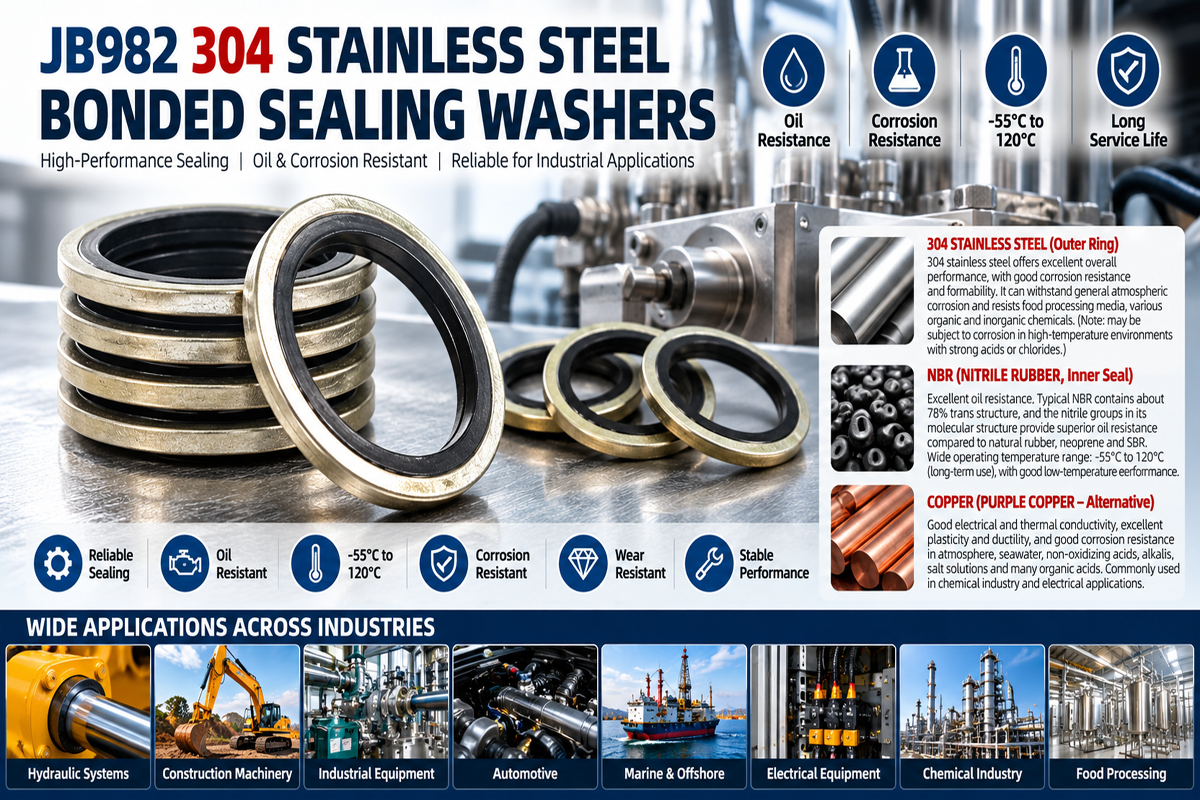
If stainless steel is required, the appropriate grade should be specified rather than relying only on the word “stainless.”
For example, 304 and 316 stainless steels have different compositions and corrosion behavior.
The required grade should come from the engineering specification.
If a carbon-steel carrier requires surface protection, the coating or finish should be defined.
Descriptions such as “silver,” “zinc color” or “corrosion-resistant finish” are not substitutes for a controlled coating specification.
Terms such as:
rubber
black rubber
oil-resistant rubber
high-temperature rubber
are not sufficiently precise for many OEM applications.
Depending on the project, the specification may identify an elastomer family such as:
NBR
FKM
EPDM
HNBR
silicone
another application-specific elastomer
For controlled applications, additional requirements may include:
compound specification
hardness
color
material documentation
customer-specific requirements
Two NBR compounds are not necessarily identical.
The same applies to FKM, EPDM and other elastomer families.
Compound formulation can influence:
hardness
compression behavior
fluid resistance
temperature response
aging
mechanical properties
For critical OEM applications, use the approved material specification rather than assuming every compound within one polymer family is interchangeable.
Elastomer hardness may be a controlled characteristic when specified by the drawing.
Hardness can influence:
deformation
sealing contact
compression behavior
extrusion resistance
installation response
However:
Harder ≠ Automatically Better
and
Softer ≠ Automatically Better Sealing
The required hardness should be based on the component design and application.
Quality inspection should verify conformity to the specified requirement rather than selecting a hardness independently.
The metal-to-elastomer interface is an important feature of a bonded sealing washer.
Visible concerns may include:
separation
peeling
incomplete bonding
displaced elastomer
damage at the interface
Acceptance criteria should be defined by the applicable drawing, specification or agreed quality standard.
Visual inspection is useful for detecting obvious defects, but it does not establish complete functional performance.
Where bonding performance is critical, appropriate qualification or verification methods should be defined for the component and manufacturing process.
Where a coating is specified, supplier and customer should agree on what must be controlled.
Depending on the application, requirements may include:
coating type
appearance requirements
coverage
thickness where specified
corrosion-performance requirement
restricted-substance requirements
customer-specific finish requirements
A visually similar coating should not automatically be considered technically equivalent.
A magnet can sometimes provide limited screening information, but it should not be used as definitive material verification.
Different metals and stainless-steel grades can show different magnetic behavior, and manufacturing processes can influence response.
When material identity is important, use the required documentation or an appropriate material-verification method.
Documentation should be driven by the project rather than requested as a generic paperwork package.
Depending on the customer and component, documentation may include:
material certificate
inspection report
dimensional report
coating documentation
elastomer documentation
compliance declarations
lot identification
traceability records
sample approval records
The RFQ should identify required documentation before quotation.
This avoids discovering after production that the required records were never included in the supplier's scope.
An incoming inspection plan should be risk-based and drawing-based.
Depending on the project, checks may include:
part number
drawing revision
quantity
lot identification
packaging identification
ID
OD
thickness
profile dimensions
other drawing-controlled characteristics
cuts
cracks
contamination
deformation
corrosion
coating damage
visible bonding defects
Where specified:
metal material documentation
elastomer identification
hardness
coating requirements
The inspection plan should distinguish characteristics that can be verified during routine incoming inspection from those controlled through supplier qualification or periodic testing.
It is tempting to solve quality concerns by requesting 100% inspection of every characteristic.
That is not always the most effective approach.
A stronger quality strategy can combine:
controlled manufacturing process
appropriate supplier inspection
risk-based incoming inspection
periodic verification
traceability
change control
functional validation
Inspection cannot compensate for an uncontrolled manufacturing process.
For OEM supply, quality should be built into the production process rather than added only at final inspection.
Before approving a new bonded seal supplier, samples should be evaluated against the agreed technical requirements.
Depending on the project, sample qualification may include:
dimensional inspection
metal verification
coating verification
elastomer verification
hardness verification
visual inspection
assembly fit
sealing evaluation
application-specific testing
The customer should define the acceptance criteria appropriate to the application.
This distinction is especially important for bonded seals.
A sample may pass:
ID
OD
thickness
hardness
and still require functional validation in the actual joint.
Therefore:
Dimensional Conformity ≠ Functional Validation
Both may be required before production approval.
A statement such as “must not leak” is not a complete test specification.
Where leakage testing is required, engineering should define the relevant test conditions.
These may include:
test media
pressure condition
temperature
duration
assembly configuration
installation procedure
acceptance criterion
The appropriate conditions depend on the actual application.
The supplier should not invent a universal leakage test and present it as proof of suitability for every customer's assembly.
A pressure value printed in a catalog does not tell the complete engineering story.
Pressure capability can depend on:
seal geometry
elastomer
metal carrier
fitting
mating surface
fluid
temperature
compression
installation
Therefore, when pressure capability is critical, ask:
What exactly was tested?
In which assembly?
With which material combination?
At what temperature?
Using which acceptance criterion?
This provides more engineering value than comparing two isolated pressure numbers.
The same principle applies to temperature.
A generic elastomer-family temperature range does not automatically establish the operating range of a complete bonded sealing washer.
Actual suitability can depend on:
specific compound
continuous versus peak exposure
fluid
pressure
thermal cycling
service duration
required life
For OEM projects, the customer should define the actual application conditions.
Reuse should not be treated as a universal product advantage.
After installation and service, an elastomeric sealing component may experience:
compression set
thermal aging
chemical exposure
mechanical damage
deformation
surface contamination
A seal that looks acceptable may not necessarily retain its original behavior.
Reuse should follow the validated maintenance or OEM requirement for the assembly.
A supplier should be evaluated on more than price and sample appearance.
A useful qualification framework includes:
Can the supplier correctly interpret:
drawing
materials
tolerances
application requirements
inspection requirements?
Can the supplier maintain the required:
metal material
elastomer
hardness
coating
documentation?
Can the process consistently reproduce:
dimensions
seal profile
bonding
finish
visual requirements?
Can the supplier inspect the characteristics required by the drawing and quality plan?
Can production lots be identified according to the customer's requirements?
Will material, tooling, process or sub-supplier changes be controlled according to the agreed customer requirements?
This last point is particularly important for long-term OEM supply.
A component can remain dimensionally identical while changing technically.
Examples include:
new elastomer compound
new metal source
different coating process
tooling modification
process change
sub-supplier change
Some changes may affect performance even when the finished component still looks the same.
For controlled OEM programs, supplier changes should follow the customer's agreed notification and approval process.
A strong RFQ gives the supplier enough information to quote the correct product and quality scope.
customer part number
drawing
drawing revision
applicable specifications
ID
OD
thickness
elastomer profile
tolerances
material
finish or coating
documentation requirements
material family
compound specification where controlled
hardness
color where controlled
fluid
temperature
pressure
connection type
mating material
environmental exposure
dimensional inspection
sample approval requirements
documentation
traceability
testing requirements
packaging and labeling
sample quantity
production quantity
estimated annual usage
delivery requirements
This enables engineering, quality and procurement to evaluate the supplier against the same definition.
A visually identical seal can use different materials.
Dimensional conformity does not establish material or functional equivalence.
For controlled applications, the compound or additional material requirements may matter.
The required grade should be specified.
Pressure claims without test context can be misleading.
A process or material change can affect a previously approved component.
Documentation should correspond to controlled technical requirements.
A structured approval process can follow:
Application Requirement
↓
Controlled Drawing / Specification
↓
Supplier Technical Review
↓
Material Confirmation
↓
Sample Production
↓
Dimensional & Material Inspection
↓
Assembly / Functional Validation
↓
Customer Approval
↓
Production Control
↓
Lot Traceability & Change Management
This is more robust than selecting a supplier from catalog descriptions alone.
One recurring sourcing problem is that each department works from different information.
Engineering may have the drawing.
Procurement may have only the part description.
Quality may receive a sample without knowing the operating conditions.
Supplier development may be comparing quotations based on different material assumptions.
The solution is a shared controlled specification.
A strong sourcing package connects:
Engineering Requirement → Purchasing Specification → Supplier Manufacturing → Quality Inspection → Functional Validation
When these are aligned, supplier comparison becomes more meaningful.
JUXIN FASTENERS supports industrial OEMs, equipment manufacturers, procurement teams and supplier-development organizations with standard and custom fastening and sealing components.
For bonded sealing washer projects, we can work from customer-controlled technical information such as:
2D drawings
specifications
existing part numbers
approved physical samples
material requirements
inspection requirements
application conditions
For an existing component, send:
Drawing → Specification → Existing Part Number → Sample
For a new OEM project, provide:
Geometry → Metal → Elastomer → Hardness → Finish → Fluid → Temperature → Pressure → Quantity → Quality Requirements
For second-source qualification, also provide the required:
Inspection → Documentation → Traceability → Validation → Change-Control Requirements
This creates a clearer path from initial RFQ through sample qualification to production supply.
For standard, custom and made-to-drawing bonded sealing washer requirements, contact JUXIN FASTENERS.
Email: info@juxinfasteners.com
Website: www.juxinfasteners.com
 MORE NEWS
Sep. 27, 2026
Sep. 27, 2026
Sep. 27, 2026
Contact Us
Tel.:
+86 020 8621 0320
+86 020 3121 6067
E-mail:
Technical Support:
Navigation
SEND INQUIREY