
Call Us
+86 136 6007 9809
Call Us
+86 136 6007 9809

Nov. 04, 2023
Precision dowel pins are cylindrical locating components used to establish accurate positional relationships between mating parts in mechanical assemblies.
Unlike bolts and screws, which are primarily selected to generate clamping force, dowel pins are primarily used for locating,
alignment, repeatable positioning and, where the joint is specifically designed for it, shear load transfer.
This distinction is important.
A bolted assembly may use bolts to clamp two components together while precision dowel pins establish their relative position.
Separating these functions can improve assembly repeatability, dimensional control and serviceability.
Typical applications include:
Gearbox and housing alignment
Machine-tool assemblies
Automotive components
Automation equipment
Jigs and fixtures
Molds and dies
Industrial machinery
Precision equipment
Removable mechanical assemblies
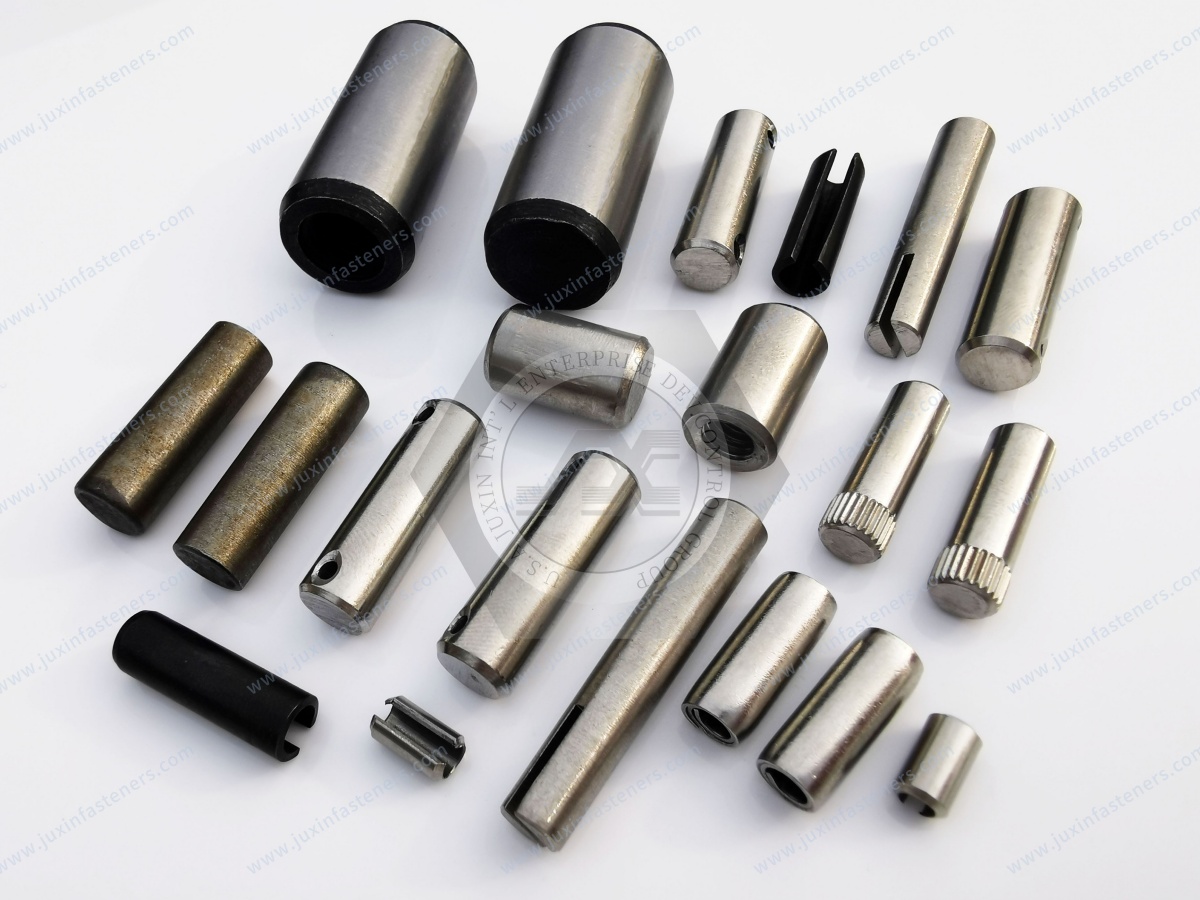
JUXIN FASTENERS supplies precision dowel pins, cylindrical dowel pins, hardened dowel pins, stainless steel dowel pins,
internally threaded dowel pins, custom locating pins and drawing-based precision pins for OEM and industrial applications.
For custom projects, pin geometry should be evaluated together with the mating holes, required positioning accuracy, material, assembly method and service conditions.
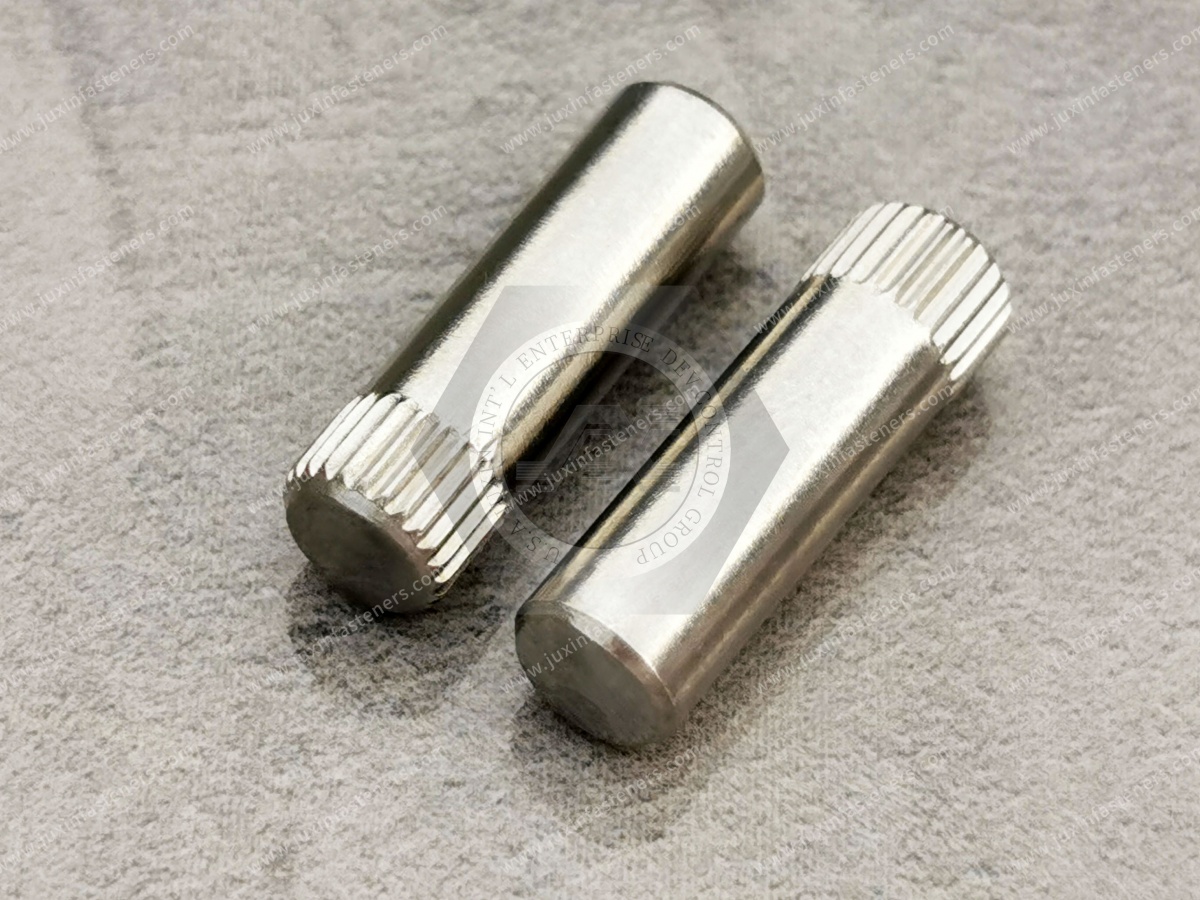
A dowel pin is a precision cylindrical component installed between mating parts to establish or maintain their relative position.
Depending on the assembly design, a dowel pin can perform one or more functions:
Locate two components relative to each other
Maintain alignment during assembly
Improve repeatability after disassembly and reassembly
Establish a mechanical datum
Resist lateral movement
Transfer shear load where specifically designed for that purpose
Support tooling and fixture positioning
The key engineering concept is:
A dowel pin does not work alone.
Its functional performance depends on the relationship between:
pin diameter → pin tolerance → hole diameter → hole tolerance → hole position → surface finish → engagement length → assembly geometry
This is why specifying only “10 mm dowel pin,” for example, is usually not enough for a precision locating application.
One of the most important distinctions in dowel-pin design is the difference between locating and clamping.
Bolts and screws typically generate axial clamping force.
Dowel pins typically establish positional accuracy.
A well-designed assembly may therefore use:
bolts for clamping + dowel pins for location
This prevents the threaded fasteners from being expected to perform every assembly function simultaneously.
For precision equipment, this separation can improve:
Repeatable assembly
Hole alignment
Component positioning
Manufacturing consistency
Service and maintenance
However, whether the dowel also carries shear load depends on the actual joint design and should not be assumed automatically.
Cylindrical dowel pins are among the most common precision locating pins used in mechanical assemblies.
Typical applications include:
Housing alignment
Machine assemblies
Fixtures
Tooling
Automotive components
Automation equipment
Molds and dies
Important characteristics can include:
Diameter
Length
Diameter tolerance
Roundness
Cylindricity where specified
Surface finish
Edge or end geometry
Material
Hardness where required
The required specification depends on the mating-hole design and functional requirement.
For applications involving wear, repeated assembly or demanding locating requirements, engineers may specify hardened and precision ground dowel pins.
Grinding can provide controlled diameter and surface condition suitable for precision fits.
Heat treatment may be specified where hardness, wear resistance or other mechanical properties are required.
However, there is no single universal hardness value that should be applied to every dowel pin.
The correct hardness depends on factors including:
Material
Applicable standard
Mating component
Wear conditions
Loading
Manufacturing process
Customer drawing
For drawing-controlled OEM components, hardness should therefore be specified as an engineering requirement rather than assumed from the product name.
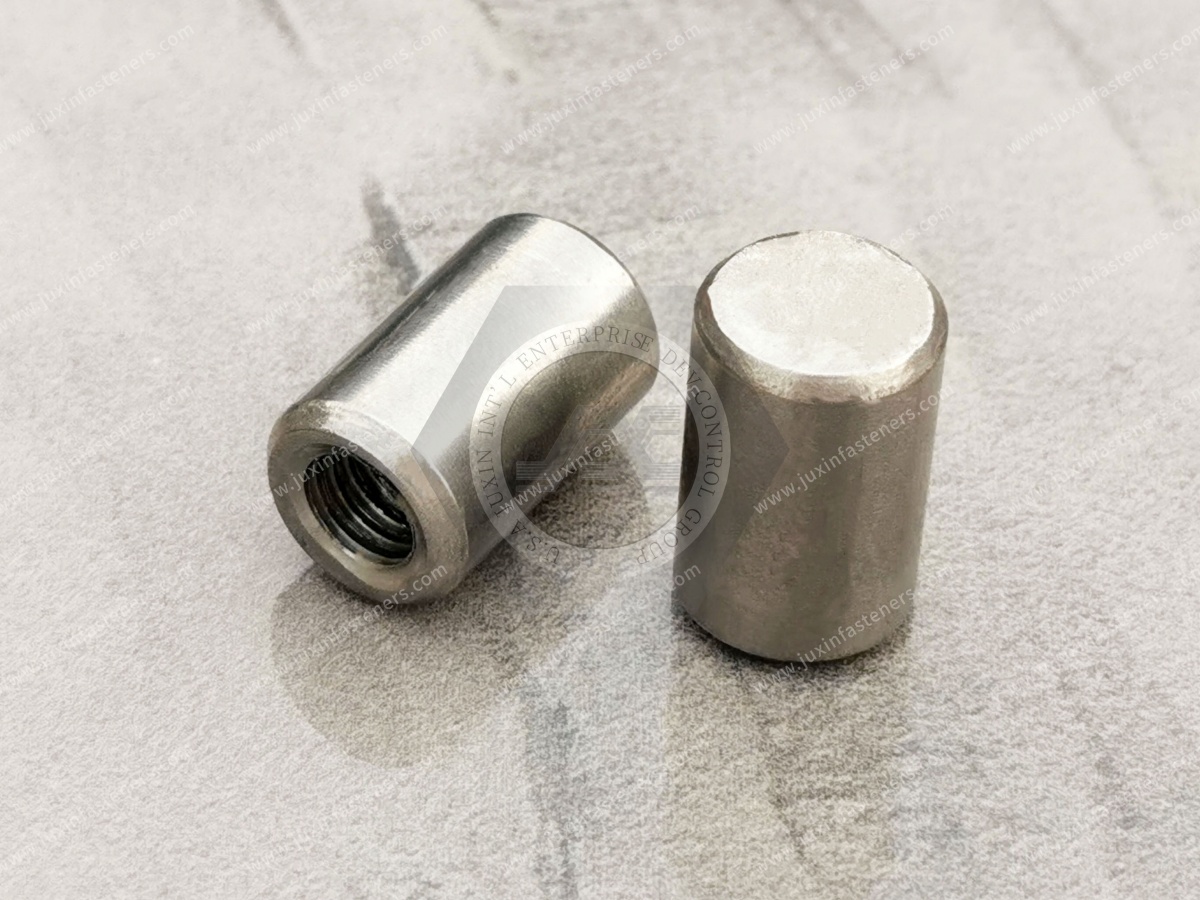
Internally threaded dowel pins incorporate a threaded extraction feature.
This is particularly useful where a dowel is installed in a blind hole or where access from the opposite side is unavailable.
The internal thread can allow a suitable extraction tool or screw to assist removal.
Typical applications include:
Tooling
Fixtures
Machine assemblies
Mold components
Serviceable precision equipment
Blind-hole locating systems
The internal thread is primarily an extraction feature.
It does not change the fundamental locating function of the dowel.
When specifying an internally threaded dowel pin, consider:
Pin diameter
Pin length
Internal thread
Thread depth
Material
Hardness
Fit
Extraction access
A standard cylindrical dowel pin may be sufficient where standard geometry and tolerances match the assembly.
Custom locating pins may be required when the application needs:
Special diameter
Special length
Non-standard tolerance
Stepped geometry
Shoulder geometry
Threaded extraction feature
Chamfer or radius requirements
Special end geometry
Custom material
Special hardness
Restricted installation space
Customer-specific datum or locating function
For custom pins, the entire mating assembly should be reviewed rather than simply reproducing the outside dimensions of an existing pin.
A precision dowel pin only performs correctly when paired with properly controlled mating holes.
Important variables include:
Pin tolerance
Hole tolerance
Hole position
Hole geometry
Surface finish
Material
Engagement length
Assembly temperature
Required removability
A pin may be press-fit in one component while entering the mating component with a different fit strategy.
This can allow the pin to remain permanently located in one part while the second part can be assembled and removed.
Therefore, it is misleading to state that all dowel pins must simply be installed with interference fits in every mating component.
The correct fit strategy depends on the assembly.
This is one of the most important engineering decisions in dowel-pin applications.
A press or interference fit may be used where the dowel should remain fixed in one component.
Possible benefits include:
Retaining the pin during handling
Establishing a permanent reference location
Preventing unintended pin movement
The required interference must be determined from the pin, hole, materials and application.
The mating component may use a fit that allows assembly and disassembly while still using the dowel for positioning.
This can be useful for:
Covers
Housings
Fixtures
Tooling
Serviceable machine assemblies
The fit must still provide the required locating accuracy.
Too much clearance can reduce positional repeatability, while an unnecessarily tight fit can make assembly and maintenance difficult.
Designers sometimes assume that tighter fits always produce better alignment.
That is not necessarily true.
If a dowel is tightly interference-fitted into both mating components, assembly and future disassembly may become difficult.
Potential consequences include:
High assembly force
Component damage
Difficult maintenance
Pin damage during removal
Hole damage
Unnecessary manufacturing cost
A better strategy for many serviceable assemblies is to define which component retains the dowel and which component must remain removable.
This decision should be made during design rather than after production.
Many assemblies use two dowel pins to control both translation and rotation between components.
However, two tightly controlled round locating features can create an overconstraint problem if their hole spacing and positional tolerances are not coordinated correctly.
If both pins and both mating holes demand extremely tight location simultaneously,
manufacturing variation can make assembly difficult even when each individual feature appears to be within its own size tolerance.
The designer should therefore consider:
Center-to-center distance
Hole positional tolerance
Pin diameter tolerance
Mating-hole clearance
Thermal expansion
Assembly direction
Required repeatability
In some precision locating systems, one locating feature establishes the primary position while another feature accommodates controlled variation in one direction.
The exact solution depends on the assembly and should be defined by the design engineer.
For precision assemblies, dowel-pin performance is closely connected to geometric dimensioning and tolerancing.
Pin diameter alone cannot guarantee correct alignment if the mating holes are incorrectly positioned.
Depending on the drawing strategy, engineers may need to control:
Position
Perpendicularity
Datum relationships
Hole spacing
Cylindricity
Surface relationships
This is particularly important where dowel holes establish functional datums for subsequent assembly or machining.
A supplier manufacturing custom locating pins should therefore review the pin drawing together with the mating-component requirements where critical positioning is involved.
Dowel pins can participate in shear load transfer when the joint is specifically designed for this function.
However, engineers should not assume that every locating dowel is automatically the primary shear member.
Shear performance depends on factors such as:
Pin diameter
Material
Material condition
Number of shear planes
Joint geometry
Engagement
Mating-material strength
Hole condition
Load direction
Static or cyclic loading
If the dowel is intended to carry significant structural load, the design should be verified accordingly.
The clamping force of associated bolts and the friction between joint surfaces may also influence how loads are transferred in a bolted assembly.
Material selection should begin with the application rather than a generic material list.
Important considerations include:
Required wear resistance
Strength
Hardness
Corrosion environment
Mating materials
Temperature
Magnetic requirements where applicable
Manufacturing process
Cost
Customer specification
Common material families can include carbon and alloy steels, stainless steels and application-specific materials.
Steel dowel pins are widely used in machinery, tooling and general industrial assemblies.
Depending on the application, the pin may be:
Machined
Ground
Heat treated
Hardened
Surface treated
The exact steel grade and material condition should be selected according to the mechanical and wear requirements.
For standard products, follow the applicable product specification.
For custom pins, specify the material on the engineering drawing or RFQ.
Stainless steel dowel pins may be selected where corrosion resistance or material compatibility is important.
Potential applications can include:
Outdoor equipment
Food-service equipment
HVAC systems
Industrial equipment
Stainless assemblies
Moisture-exposed machinery
The appropriate stainless grade depends on the environment.
A stainless material should not automatically be described as suitable for every food-processing, medical, marine or chemical application.
Where industry-specific material or cleanliness requirements apply, those requirements must be specified separately.
A material that provides good corrosion resistance is not automatically the best material for a high-wear locating interface.
Likewise, a very hard pin may not solve an environmental corrosion problem.
The designer may need to balance:
corrosion resistance ↔ hardness ↔ wear ↔ mating-material compatibility ↔ manufacturability ↔ cost
This is one reason material selection should follow the actual operating conditions rather than a generic hierarchy of “better” materials.
Temperature can influence precision locating systems.
When the dowel pin and mating components are made from different materials, their thermal expansion behavior may differ.
This can affect:
Fit
Assembly force
Clearance
Position
Serviceability
Thermal effects can become more important in equipment experiencing significant temperature changes or where dissimilar materials are used.
For high-precision assemblies, fit calculations should consider the expected operating temperature range rather than only room-temperature dimensions.
Automotive assemblies can use dowel pins to establish repeatable alignment between mechanical components.
Depending on vehicle and component design, applications may include:
Engine-related housings
Transmission components
Powertrain assemblies
Brake-related components
Fixtures and production tooling
Equipment used in vehicle manufacturing
The exact material, fit and tolerance depend on the automotive engineering specification.
A dowel pin used for locating a housing may have very different requirements from a pin used in production tooling.
Automation equipment depends on repeatable component positioning.
Precision locating pins may be used in:
Robotic fixtures
Assembly stations
End-of-arm tooling
Machine frames
Changeover tooling
Sensor or actuator mounting structures
Manufacturing fixtures
For equipment that is repeatedly serviced or reconfigured, locating repeatability and removal strategy can be as important as initial assembly accuracy.
Machine-tool and industrial equipment assemblies frequently require controlled positional relationships between components.
Applications can include:
Gearbox housings
Bearing housings
Machine frames
Covers
Fixtures
Tooling
Precision subassemblies
In these systems, dowel pins may establish alignment while bolts provide clamping force.
The design should identify which function each component performs.
Mold and die applications often require accurate and repeatable alignment.
Dowel pins can be used in:
Mold assemblies
Die sets
Tooling plates
Fixtures
Replaceable tooling components
Important considerations can include:
Wear
Repeated disassembly
Extraction
Hardness
Fit
Positional accuracy
Internally threaded dowel pins can be particularly useful where removal from blind holes is required.
Precision pins may also be used to locate:
Equipment housings
Mechanical subassemblies
Brackets
Frames
Enclosures
Fixtures used during equipment production
The term “electrical equipment dowel pin” does not define a unique material or tolerance.
Selection should still be based on the mechanical function and environment.
A dowel pin and a spring pin should not be treated as the same product family.
A precision dowel pin typically relies on controlled cylindrical geometry and mating-hole fits for accurate locating.
A spring pin is an elastic interference-fit component that compresses during installation and exerts radial force against the hole.
Spring pins can be useful for joining, retaining or locating depending on the design, but their functional behavior is different from a precision ground dowel.
Choose between them according to:
Required positioning accuracy
Hole preparation
Installation method
Load
Vibration
Cost
Service requirements
JUXIN FASTENERS treats Spring Pins as a separate engineering and product category.
A cylindrical dowel pin uses a cylindrical fit.
A taper pin mates with a corresponding tapered hole.
Taper pins can provide accurate positioning and controlled seating in applications designed around tapered geometry, but they require a different hole and installation strategy.
They should not be grouped as simply another cylindrical dowel-pin variation.
JUXIN FASTENERS treats Taper Pins as a separate pin family.
These two products have very different primary functions.
Dowel Pin: locating and alignment.
Clevis Pin: pin-joint or pivot connection, normally retained by another component such as a cotter pin or retaining ring.
A clevis pin should not be selected merely because its diameter resembles a dowel pin.
The load path, fit and retention strategy are different.
A shoulder screw includes a precision unthreaded shoulder plus a threaded fastening section.
It may act as:
Pivot
Guide
Axle
Sliding surface
Locating feature
A dowel pin does not normally provide the same integrated threaded clamping function.
Where the component must both locate and be mechanically fastened by threads, a shoulder screw or custom shoulder fastener may be more appropriate.
Diameter alone does not define the locating system.
The mating-hole tolerance and position are equally important.
This can make assembly and maintenance unnecessarily difficult.
A precision-ground pin cannot compensate for incorrectly located mating holes.
Tight size tolerances do not automatically guarantee that two locating pins will assemble correctly.
A dowel installed in a blind hole may become difficult to extract if removal was not considered during design.
Wear, hardness, corrosion, mating materials and temperature may be equally important.
The actual load path must be evaluated at joint level.
Dissimilar materials and temperature variation can alter precision fits.
A useful engineering selection path is:
Is the pin required for:
Locating?
Alignment?
Repeatable assembly?
Shear transfer?
Pivoting?
Retention?
If the main requirement is pivoting or retention, another pin family may be more appropriate.
Determine:
Number of locating pins
Fixed side
Removable side
Datum structure
Required repeatability
Specify:
Pin diameter and tolerance
Fixed-hole diameter and tolerance
Mating-hole diameter and tolerance
Positional tolerances
Surface requirements
Consider:
Wear
Hardness
Corrosion
Temperature
Mating materials
Required documentation
Determine whether:
Press installation is required
The assembly will be serviced
Blind-hole extraction is necessary
An internal thread is required
Prototype or first-article evaluation should verify:
Fit
Assembly force
Alignment
Repeatability
Removal
Functional performance
The appropriate manufacturing route depends on geometry, material, tolerance and production volume.
Possible processes include:
Cold forming
CNC turning
Precision machining
Centerless or cylindrical grinding
Heat treatment
Surface finishing
Inspection
A simple high-volume cylindrical pin may follow a different manufacturing route from a low-volume custom stepped locating pin.
The manufacturing process should therefore be selected around the drawing requirements.
For precision locating applications, grinding may be used to achieve controlled diameter and surface finish.
Important characteristics can include:
Diameter
Roundness
Cylindricity
Surface roughness
Straightness
Length
End geometry
Not every application requires the tightest possible tolerance.
Over-specifying precision can increase manufacturing cost without improving functional performance.
The correct objective is functional tolerance, not minimum tolerance.
Inspection should follow the applicable standard or customer drawing.
Depending on the project, requirements may include:
Diameter measurement
Length inspection
Roundness
Straightness
Surface roughness
Hardness
Material verification
Thread inspection for internally threaded pins
Surface condition
Coating requirements
Dimensional reports
For critical custom pins, drawing-defined characteristics should be identified before quotation and production.
JUXIN FASTENERS supports drawing-based precision pin projects for OEM customers requiring non-standard geometry, material or tolerances.
Custom options can include:
Special diameters
Custom lengths
Internally threaded extraction holes
Stepped pins
Shoulder features
Special end geometry
Stainless steel
Hardened steel
Customer-specified materials
Precision-ground diameters
Drawing-controlled tolerances
Projects can be reviewed from customer:
2D drawings
3D models
Existing samples
Assembly requirements
Material specifications
Second-source qualification should focus on functional equivalence rather than appearance alone.
A practical process is:
Identify critical diameters, tolerances, materials, hardness and surface requirements.
Determine which dimensions control locating and assembly.
Where possible, understand the fit relationship.
Do not substitute materials solely because nominal dimensions match.
Evaluate dimensional conformity and assembly behavior.
Test the pin in the actual assembly where appropriate.
Define inspection, documentation, traceability and packaging requirements according to the project.
This process is particularly important when the dowel pin establishes a critical assembly datum.
For an accurate quotation and engineering review, provide:
Applicable standard, if any
2D drawing
3D model where useful
Nominal diameter
Diameter tolerance
Length and tolerance
Material
Hardness or heat-treatment requirement
Surface finish
Surface treatment, if required
Internal thread details, if applicable
Critical geometric tolerances
Mating-hole information for custom fit applications
Application
Operating environment
Sample quantity
Production quantity
Estimated annual demand
Inspection requirements
Material documentation requirements
Packaging requirements
If the pin is part of a precision locating system, information about the mating assembly can significantly improve technical review.
The primary purpose of a precision dowel pin is generally to locate and align mating components accurately and repeatably.
Depending on the joint design, it may also participate in shear load transfer.
No.
The required fit depends on the assembly. A common design strategy is to retain the dowel in one component while allowing controlled assembly with the mating component.
A dowel pin typically uses precision cylindrical geometry for locating. A spring pin elastically compresses during installation and creates radial force against the hole.
They are separate product families.
A dowel pin is primarily a locating component. A clevis pin is generally used in a pin joint or pivot connection and is retained by another component.
An internally threaded dowel pin is useful when extraction is required, particularly from blind holes or serviceable precision assemblies.
Not automatically.
The fit strategy must account for assembly, tolerance stack-up, positioning requirements and serviceability.
Neither is universally better.
Stainless steel may be selected for corrosion-related requirements, while hardened steel may be selected for wear or mechanical requirements.
The application determines the correct material.
Yes. JUXIN FASTENERS supports drawing-based dowel pins, locating pins and precision custom pins according to customer geometry, materials, tolerances and production requirements.
A dowel pin should not be selected as an isolated catalog component.
The correct engineering path is:
function → locating strategy → pin geometry → hole geometry → fit → tolerance → material → installation → removal → validation
For procurement and supplier-development teams, the sourcing path becomes:
drawing/standard → critical characteristics → material/heat treatment → sample → assembly verification → inspection plan → production
This approach helps prevent two common sourcing errors: buying a dimensionally similar pin that does not reproduce the required fit, and over-specifying tolerances that add cost without improving assembly performance.
JUXIN FASTENERS supplies precision dowel pins, cylindrical dowel pins, hardened dowel pins, stainless steel dowel pins,
internally threaded dowel pins and custom locating pins for automotive, automation, machinery, tooling, molds and dies, and global OEM manufacturing.
For standard dowel pins, custom locating pins, existing-part replacement or second-source development, send your drawing, specification or sample for technical review and quotation.
JUXIN FASTENERS
FASTENING SOLUTIONS FOR GLOBAL OEMS
Website: www.juxinfasteners.com
Email: info@juxinfasteners.com
 MORE NEWS
Sep. 27, 2026
Sep. 27, 2026
Sep. 27, 2026
Contact Us
Tel.:
+86 020 8621 0320
+86 020 3121 6067
E-mail:
Technical Support:
Navigation
SEND INQUIREY